Set on 2.4 acres in the quiet landscape of Castalian Springs, this property offers space, privacy, & a pace that’s getting harder to find—yet remains just 15 min to Gallatin & 30 min to Lebanon. From the moment you step inside, the home unfolds w/ a sense of warmth & intention. 3 fireplaces throughout create inviting spaces & add both character & comfort across multiple living areas. The kitchen is both functional & inviting, offering abundant cabinetry & seamless connection to a generously sized dining room—perfect for hosting holidays, gathering w/ friends, & creating moments that actually matter. Privately tucked on the main level, the primary suite serves as a true retreat. The ensuite bath features a jacuzzi tub framed in stone, creating a space that feels more like a personal escape than part of your daily routine. A dedicated office nearby offers a quiet, focused work-from-home environment without sacrificing the home’s overall flow. Upstairs, 2 spacious bedrooms each feature their own private full bath, offering comfort & privacy for family or guests. The lofted living area offers a relaxed setting, complete w/ a striking stone fireplace—ideal for unwinding at the end of the day or creating a cozy secondary gathering space. Above the garage, a large bonus room opens the door to endless flexibility—whether you envision a media room, playroom, or additional living space tailored to your needs. Step outside, & the lifestyle opens up. A sprawling deck overlooks a sparkling pool, creating the perfect backdrop for summer evenings, weekend gatherings, or quiet mornings w/ a cup of coffee. The 2.4 acres provide room to breathe, space to grow, & the freedom to enjoy your surroundings without compromise. **This isn’t just a home—it’s a setting for a slower, more intentional way of living!**
Closed
Zillow last checked:
Listing updated:
Bought with:
Ben Jasek, 339333
Berkshire Hathaway HomeServices Woodmont Realty
Source: RealTracs MLS as distributed by MLS GRID,MLS#: 3152846
Price history
| Date | Event | Price |
|---|---|---|
| 8/10/2026 | Sold | $630,000-3.1%$138/sqft |
Source:  RealTracs MLS as distributed by MLS GRID #3152846 Report a problem RealTracs MLS as distributed by MLS GRID #3152846 Report a problem | ||
| 8/9/2026 | Pending sale | $650,000$143/sqft |
Source: RealTracs MLS as distributed by MLS GRID #3152846 Report a problem | ||
| 7/1/2026 | Contingent | $650,000$143/sqft |
Source: RealTracs MLS as distributed by MLS GRID #3152846 Report a problem | ||
| 6/22/2026 | Price change | $650,000-1.5%$143/sqft |
Source: RealTracs MLS as distributed by MLS GRID #3152846 Report a problem | ||
| 6/19/2026 | Price change | $659,900+1.5%$145/sqft |
Source: RealTracs MLS as distributed by MLS GRID #3152846 Report a problem | ||
| 6/18/2026 | Price change | $649,900-1.5%$143/sqft |
Source: RealTracs MLS as distributed by MLS GRID #3152846 Report a problem | ||
| 6/10/2026 | Price change | $659,900+0.2%$145/sqft |
Source: RealTracs MLS as distributed by MLS GRID #3152846 Report a problem | ||
| 5/15/2026 | Price change | $658,900-0.2%$145/sqft |
Source: RealTracs MLS as distributed by MLS GRID #3152846 Report a problem | ||
| 4/17/2026 | Price change | $659,900-2.2%$145/sqft |
Source: RealTracs MLS as distributed by MLS GRID #3152846 Report a problem | ||
| 4/7/2026 | Price change | $674,900-3.6%$148/sqft |
Source: RealTracs MLS as distributed by MLS GRID #3152846 Report a problem | ||
| 3/18/2026 | Listed for sale | $699,900+2.9%$154/sqft |
Source: RealTracs MLS as distributed by MLS GRID #3152846 Report a problem | ||
| 2/17/2026 | Listing removed | $679,900$149/sqft |
Source: RealTracs MLS as distributed by MLS GRID #2975543 Report a problem | ||
| 8/18/2025 | Listed for sale | $679,900-12.8%$149/sqft |
Source: RealTracs MLS as distributed by MLS GRID #2975543 Report a problem | ||
| 6/5/2025 | Listing removed | $779,900$171/sqft |
Source: RealTracs MLS as distributed by MLS GRID #2806187 Report a problem | ||
| 4/25/2025 | Price change | $779,900-2.5%$171/sqft |
Source: RealTracs MLS as distributed by MLS GRID #2806187 Report a problem | ||
| 3/19/2025 | Listed for sale | $799,900+451.7%$176/sqft |
Source: RealTracs MLS as distributed by MLS GRID #2806187 Report a problem | ||
| 10/13/2009 | Sold | $145,000-18.9%$32/sqft |
Source: Public Record Report a problem | ||
| 6/2/2009 | Listing removed | $178,700$39/sqft |
Source: Coldwell Banker** #1074903 Report a problem | ||
| 5/16/2009 | Price change | $178,700-5%$39/sqft |
Source: Coldwell Banker** #1074903 Report a problem | ||
| 5/3/2009 | Listed for sale | $188,100+10.4%$41/sqft |
Source: Coldwell Banker** #1074903 Report a problem | ||
| 4/8/2009 | Sold | $170,415-25.7%$37/sqft |
Source: Public Record Report a problem | ||
| 2/7/2006 | Sold | $229,400+10.8%$50/sqft |
Source: Public Record Report a problem | ||
| 6/9/2005 | Sold | $207,000+1235.5%$45/sqft |
Source: Public Record Report a problem | ||
| 3/12/2003 | Sold | $15,500+47.6%$3/sqft |
Source: Public Record Report a problem | ||
| 5/10/2002 | Sold | $10,500$2/sqft |
Source: Public Record Report a problem | ||
Nearby homes
- $135,200-- bd-- ba-- sqft861 Rock Springs Rd, Castalian Springs, TN 37031Off Market
- $221,300-- bd1 ba1.1k sqft865 Rock Springs Rd, Castalian Springs, TN 37031Off Market
- $399,9003 bd2 ba2.1k sqft873 Rock Springs Rd, Castalian Springs, TN 37031For Sale
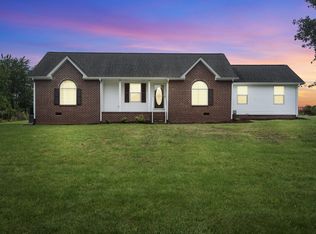
- $406,9003 bd2 ba1.4k sqft859 Rock Springs Rd, Castalian Springs, TN 37031Off Market
Get a cash offer in 3 minutes
Find out how much your home could sell for in as little as 3 minutes with a no-obligation cash offer.
Estimated market value
$630,200
