
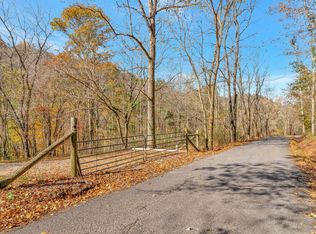
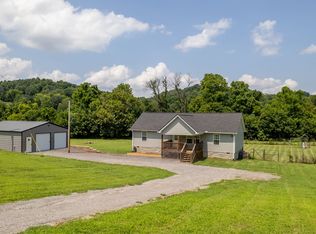
Case #483-675295. IE. Secluded Log cabin on 6.9 acres. Oversized 3 Car garage and workshop with electric. Hunter's paradise with wildlife in abundance. Wood beams, dry-stacked stone fireplace, large rocking chair front porch that wraps around on both sides that overlooks the private yard. EHO sold as-is
Active
$500,000
740 Leath Chapel Rd, Bethpage, TN 37022
3beds
2,228sqft
Single Family Residence, Residential
Built in 2000
6.73 Acres Lot
$-- Zestimate®
$224/sqft
$-- HOA
What's special
Secluded log cabinWorkshop with electricOverlooks the private yardDry-stacked stone fireplaceWood beams
- 21 days
- 4,160
- 252
Likely to sell faster than
Zillow last checked:
Listing updated:
Listed by:
Cindi Malone 615-491-3842,
Platinum Realty Partners, LLC 615-906-2129
Source: RealTracs MLS as distributed by MLS GRID,MLS#: 3542470
Facts & features
Interior
Bedrooms & bathrooms
- Bedrooms: 3
- Bathrooms: 3
- Full bathrooms: 2
- 1/2 bathrooms: 1
- Main level bedrooms: 1
Bedroom 1
- Features: Full Bath
- Level: Full Bath
- Area: 195 Square Feet
- Dimensions: 15x13
Bedroom 2
- Features: Extra Large Closet
- Level: Extra Large Closet
- Area: 180 Square Feet
- Dimensions: 15x12
Bedroom 3
- Features: Extra Large Closet
- Level: Extra Large Closet
- Area: 240 Square Feet
- Dimensions: 16x15
Dining room
- Area: 192 Square Feet
- Dimensions: 16x12
Kitchen
- Features: Pantry
- Level: Pantry
- Area: 156 Square Feet
- Dimensions: 13x12
Living room
- Area: 288 Square Feet
- Dimensions: 18x16
Other
- Features: Office
- Level: Office
- Area: 150 Square Feet
- Dimensions: 15x10
Other
- Features: Utility Room
- Level: Utility Room
- Area: 50 Square Feet
- Dimensions: 10x5
Recreation room
- Features: Other
- Level: Other
Heating
- Central, Heat Pump
Cooling
- Central Air
Appliances
- Included: Electric Range, Dishwasher
Features
- Ceiling Fan(s), Central Vacuum
- Flooring: Wood, Tile
- Basement: Crawl Space
- Number of fireplaces: 1
- Fireplace features: Living Room
Interior area
- Total structure area: 2,228
- Total interior livable area: 2,228 sqft
- Finished area above ground: 2,228
Video & virtual tour
Property
Parking
- Total spaces: 3
- Parking features: Detached
- Garage spaces: 3
Features
- Levels: Two
- Stories: 2
- Patio & porch: Porch, Covered
- Has view: Yes
- View description: Valley
Lot
- Size: 6.73 Acres
- Features: Hilly
- Topography: Hilly
Details
- Parcel number: 066 00701 000
- Special conditions: HUD Owned
Construction
Type & style
- Home type: SingleFamily
- Architectural style: Log
- Property subtype: Single Family Residence, Residential
Materials
- Log
Condition
- New construction: No
- Year built: 2000
Utilities & green energy
- Sewer: Septic Tank
- Water: Well
Green energy
- Energy efficient items: Water Heater
Community & HOA
Community
- Subdivision: None
HOA
- Has HOA: No
Location
- Region: Bethpage
Financial & listing details
- Price per square foot: $224/sqft
- Annual tax amount: $1,773
- Date on market: 9/4/2026
Estimated market value
Not available
Estimated sales range
Not available
Not available
Price history
| Date | Event | Price |
|---|---|---|
| 9/5/2026 | Listed for sale | $500,000+13.7%$224/sqft |
Source:  RealTracs MLS as distributed by MLS GRID #3542470 Report a problem RealTracs MLS as distributed by MLS GRID #3542470 Report a problem | ||
| 2/7/2010 | Listing removed | $439,900$197/sqft |
Source: Gene Carman R. E. & Auction #1109895 Report a problem | ||
| 1/2/2010 | Price change | $439,900-2.2%$197/sqft |
Source: Gene Carman R. E. & Auction #1109895 Report a problem | ||
| 9/29/2009 | Price change | $449,900-1.7%$202/sqft |
Source: Gene Carman R. E. & Auction #1109895 Report a problem | ||
| 8/24/2009 | Listed for sale | $457,500$205/sqft |
Source: Gene Carman R. E. & Auction #1109895 Report a problem | ||
Public tax history
Tax history is unavailable.
Monthly payment
Est. payment
Payment breakdown
Explore the cost of this home by adjusting the details. Changes won't be saved.Climate risks
Neighborhood: 37022
Nearby schools
Schools provided by the listing agent
- Elementary: Westmoreland Elementary
- Middle: Westmoreland Middle School
- High: Westmoreland High School
Source: RealTracs MLS as distributed by MLS GRID. This data may not be complete. We recommend contacting the local school district to confirm school assignments for this home.
Similar homes
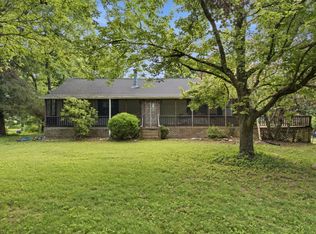
- $--4 bd2 ba2.5k sqft145 Crenshaw Rd, Bethpage, TN 37022Auction
 MLS ID #3248353, Barry Huber. RealTracs MLS as distributed by MLS GRID
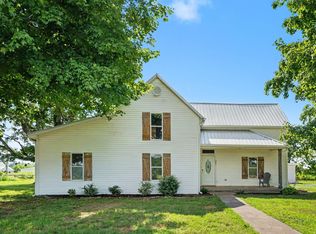
 - $500,0004 bd3 ba2.6k sqft301 Bob Perry Rd, Bethpage, TN 37022For Sale
 MLS ID #3251084, Wendy Smith. RealTracs MLS as distributed by MLS GRID
 - $434,5003 bd2 ba1.5k sqft4900 Browning Branch Rd, Bethpage, TN 37022For Sale
 MLS ID #3306419, Angela Knee. RealTracs MLS as distributed by MLS GRID
 - $497,0003 bd3 ba2.3k sqft407 Ranch Rd, Portland, TN 37148For Sale
 MLS ID #3597175, Karen Albright. RealTracs MLS as distributed by MLS GRID
 - $500,0003 bd4 ba2.1k sqft471 Northup Rd, Portland, TN 37148For SaleMLS ID #3272317, Gary Ashton. RealTracs MLS as distributed by MLS GRID
- $395,0003 bd2 ba1.5k sqft144B Leo Carter Rd, Bethpage, TN 37022For SaleMLS ID #3243320, MaryGail Anderson. RealTracs MLS as distributed by MLS GRID
- $364,9003 bd2 ba1.5k sqft222 Hog Back Ridge Rd, Bethpage, TN 37022For SaleMLS ID #3512812, Gina Tomlin. RealTracs MLS as distributed by MLS GRID
- $399,9993 bd2 ba1.4k sqft325 Clyde Wix Rd, Westmoreland, TN 37186For SaleMLS ID #3262790, Jeff Cherry Jr.. RealTracs MLS as distributed by MLS GRID
- $470,0003 bd4 ba2.3k sqft1038 Phillip Dr, Portland, TN 37148For SaleMLS ID #3173170, Karla Mullen. RealTracs MLS as distributed by MLS GRID
- $469,9003 bd3 ba2.1k sqft1008 Spire Way Dr, Castalian Springs, TN 37031For SaleMLS ID #3541566, Kevin Barker. RealTracs MLS as distributed by MLS GRID
- $475,0003 bd2 ba1.9k sqft829 Highway 52 E, Portland, TN 37148For SaleMLS ID #3541417, Nathan R. Smith. RealTracs MLS as distributed by MLS GRID
- $454,9994 bd2 ba1.9k sqft195 Cave Springs Rd, Lebanon, TN 37087For SaleMLS ID #3597698, Angela Knee. RealTracs MLS as distributed by MLS GRID
- $530,0004 bd2 ba1.7k sqft390 Rankin Rd, Castalian Springs, TN 37031For SaleMLS ID #3527955, Sindi Adams. RealTracs MLS as distributed by MLS GRID
- $474,0003 bd2 ba2.2k sqft2446 Highway 31 E, Gallatin, TN 37066For SaleMLS ID #3205437, Shannon Hickman. RealTracs MLS as distributed by MLS GRID
- $650,0003 bd3 ba3.2k sqft1506 Rock Springs Rd, Bethpage, TN 37022For SaleMLS ID #3545933, Jacob Adcock. RealTracs MLS as distributed by MLS GRID
- $648,0003 bd3 ba2.7k sqft3128 31e Hwy, Bethpage, TN 37022For SaleMLS ID #3232137, Cindy Webb. RealTracs MLS as distributed by MLS GRID
- $514,9003 bd2 ba1.6k sqft1444 Highway 52 E, Portland, TN 37148For SaleMLS ID #3546500, Kelli Schoell. RealTracs MLS as distributed by MLS GRID
- $470,0004 bd4 ba3.3k sqft1733 Belotes Ferry Rd, Lebanon, TN 37087For SaleMLS ID #3051411, Rebecca (Becca) Gilbert. RealTracs MLS as distributed by MLS GRID
- $639,9003 bd3 ba2.9k sqft6606 Highway 52 W, Lafayette, TN 37083For SaleMLS ID #3499627, Matthew Carman. RealTracs MLS as distributed by MLS GRID
- $549,6155 bd3 ba3.1k sqft1536 Poplar Grove Rd, Westmoreland, TN 37186For SaleMLS ID #3499674, Johnny Roberts. RealTracs MLS as distributed by MLS GRID
