Beautiful NEW Construction in a cul de sac built by Stratton Taylor Builders LLC. Split floor plan, Covered front porch and back deck, Attached 24x21 garage, Quartz countertops in kitchen and bathrooms, LVP flooring throughout, Tall ceilings, Primary suite offers double vanities and tile shower, Custom entry bench and so so much more. Preferred lender offering 1% towards rate buydown or equivalent in closing costs.
Active
$364,900
1301 Vickie Ln Lot 32, Portland, TN 37148
3beds
1,300sqft
:
Get pre-qualified$2,208/mo
Single Family Residence, Residential
Built in 2026
1.2 Acres Lot
$-- Zestimate®
$281/sqft
$17/mo HOA
What's special
Custom entry benchCovered front porchTile showerCul de sacBack deckLvp flooring throughoutTall ceilings
- 24 days |
- 241 |
- 16 |
Zillow last checked:
Listing updated:
Listed by:
Kimberly (Kim) Dawn Harbin 615-519-4974,
Wally Gilliam Realty & Auction 615-325-4597
Source: RealTracs MLS as distributed by MLS GRID,MLS#: 3254791
Facts & features
Interior
Bedrooms & bathrooms
- Bedrooms: 3
- Bathrooms: 2
- Full bathrooms: 2
- Main level bedrooms: 3
Bedroom 1
- Features: Suite
- Level: Suite
- Area: 168 Square Feet
- Dimensions: 14x12
Bedroom 2
- Area: 121 Square Feet
- Dimensions: 11x11
Bedroom 3
- Area: 121 Square Feet
- Dimensions: 11x11
Dining room
- Features: Combination
- Level: Combination
- Area: 112 Square Feet
- Dimensions: 14x8
Kitchen
- Features: Eat-in Kitchen
- Level: Eat-in Kitchen
- Area: 126 Square Feet
- Dimensions: 14x9
Living room
- Features: Combination
- Level: Combination
- Area: 238 Square Feet
- Dimensions: 14x17
Other
- Features: Utility Room
- Level: Utility Room
- Area: 48 Square Feet
- Dimensions: 8x6
Heating
- Central
Cooling
- Ceiling Fan(s), Central Air, Electric
Appliances
- Included: Electric Range, Dishwasher, Microwave, Refrigerator
Features
- Flooring: Luxury Vinyl
- Basement: Crawl Space
Interior area
- Total structure area: 1,300
- Total interior livable area: 1,300 sqft
- Finished area above ground: 1,300
Property
Parking
- Total spaces: 2
- Parking features: Garage Faces Front
- Attached garage spaces: 2
Features
- Levels: One
- Stories: 1
Lot
- Size: 1.2 Acres
Details
- Special conditions: Standard
Construction
Type & style
- Home type: SingleFamily
- Property subtype: Single Family Residence, Residential
Materials
- Brick, Vinyl Siding
Condition
- New construction: Yes
- Year built: 2026
Utilities & green energy
- Sewer: Septic Tank
- Water: Public
- Utilities for property: Electricity Available, Water Available
Community & HOA
Community
- Subdivision: Angelina Estates
HOA
- Has HOA: Yes
- Services included: Maintenance Grounds
- HOA fee: $200 annually
Location
- Region: Portland
Financial & listing details
- Price per square foot: $281/sqft
- Date on market: 6/30/2026
- Date available: 08/15/2026
- Electric utility on property: Yes
Estimated market value
Not available
Estimated sales range
Not available
Not available
Price history
| Date | Event | Price |
|---|---|---|
| 6/30/2026 | Listed for sale | $364,900$281/sqft |
Source:  RealTracs MLS as distributed by MLS GRID #3254791 Report a problem RealTracs MLS as distributed by MLS GRID #3254791 Report a problem | ||
Public tax history
Tax history is unavailable.
Monthly payment
Est. payment
Payment breakdown
Explore the cost of this home by adjusting the details. Changes won't be saved.Climate risks
Neighborhood: 37148
Nearby schools
GreatSchools rating
- 8/10Watt Hardison Elementary SchoolGrades: K-5Distance: 2.2 mi
- 7/10Portland West Middle SchoolGrades: 6-8Distance: 2.3 mi
- 4/10Portland High SchoolGrades: 9-12Distance: 2.5 mi
Schools provided by the listing agent
- Elementary: Watt Hardison Elementary
- Middle: Portland West Middle School
- High: Portland High School
Source: RealTracs MLS as distributed by MLS GRID. This data may not be complete. We recommend contacting the local school district to confirm school assignments for this home.
- $399,9003 bd2 ba1.4k sqft1297 Vickie Ln LOT 33, Portland, TN 37148Pending

- $414,9003 bd2 ba1.4k sqft1305 Vickie Ln LOT 31, Portland, TN 37148New Construction
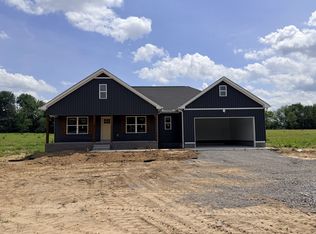
- $364,9003 bd2 ba1.3k sqft1293 Vickie Ln LOT 34, Portland, TN 37148Pending

- $399,9003 bd2 ba1.4k sqft1289 Vickie Ln LOT 35, Portland, TN 37148New Construction
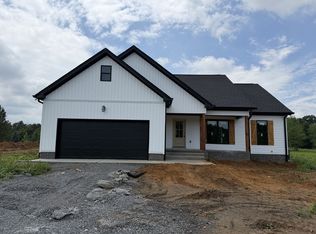
- $---- bd-- ba-- sqft355 Briley Ln, Portland, TN 37148Off Market
- $414,9003 bd2 ba1.4k sqft1285 Vickie Ln LOT 36, Portland, TN 37148New Construction
- $464,0003 bd2 ba1.6k sqft1248 Vickie Ln, Portland, TN 37148Sold
- $421,6253 bd2 ba1.4k sqft1308 Vickie Ln, Portland, TN 37148Pending
A local agent can set up tours, give advice and negotiate with sellers.
A local lender can help you make sure your offer is ready when you are.
Similar homes
- $399,9003 bd2 ba1.4k sqft1289 Vickie Ln Lot 35, Portland, TN 37148New Construction
 MLS ID #3216122, Kimberly (Kim) Dawn Harbin. RealTracs MLS as distributed by MLS GRID
 - $414,9003 bd2 ba1.4k sqft1305 Vickie Ln Lot 31, Portland, TN 37148New ConstructionMLS ID #3254802, Kimberly (Kim) Dawn Harbin. RealTracs MLS as distributed by MLS GRID
- $414,9003 bd2 ba1.4k sqft1285 Vickie Ln Lot 36, Portland, TN 37148New Construction
 MLS ID #3263457, Kimberly (Kim) Dawn Harbin. RealTracs MLS as distributed by MLS GRID
 - $397,9003 bd2 ba1.4k sqft1252 Vickie Ln, Portland, TN 37148New Construction
 MLS ID #3242974, Heather Ausbrooks. RealTracs MLS as distributed by MLS GRID
 - $369,9003 bd2 ba1.5k sqft203 College St, Portland, TN 37148For SaleMLS ID #3221525, Michele Harbin. RealTracs MLS as distributed by MLS GRID
- $409,9003 bd2 ba1.5k sqft1220 Vickie Ln, Portland, TN 37148New ConstructionMLS ID #3122451, Isaac Norman. RealTracs MLS as distributed by MLS GRID
- $319,9993 bd2 ba1.2k sqft121 Timberwood Dr, Portland, TN 37148For SaleMLS ID #3255808, Jennifer A. Sullivan. RealTracs MLS as distributed by MLS GRID
- $359,9003 bd2 ba1.6k sqft131 Irish Oaks Dr, Portland, TN 37148For SaleMLS ID #3158394, Derrick D Miller, Broker.. RealTracs MLS as distributed by MLS GRID
- $399,0003 bd2 ba1.8k sqft204 Middle Dayle Dr, Portland, TN 37148For SaleMLS ID #3231526, Nathan Civils. RealTracs MLS as distributed by MLS GRID
- $364,9003 bd2 ba1.4k sqft574 Keytown Rd, Portland, TN 37148For SaleMLS ID #3214437, Amber Cline. RealTracs MLS as distributed by MLS GRID
- $352,9003 bd2 ba1.5k sqft4936 Rock House Rd, Portland, TN 37148For SaleMLS ID #3170880, Jerry L Somerville. RealTracs MLS as distributed by MLS GRID
- $358,0004 bd3 ba1.7k sqft1309 Andrea Ln, Portland, TN 37148For SaleMLS ID #3186308, Jacquelyn Scott. RealTracs MLS as distributed by MLS GRID
- $384,9003 bd2 ba1.5k sqft100 Burley Way, Portland, TN 37148For SaleMLS ID #3164150, Austin Hogue. RealTracs MLS as distributed by MLS GRID
- $409,9003 bd2 ba1.5k sqft120 E Boiling Springs Rd, Portland, TN 37148For SaleMLS ID #3131302, Donna Shell. RealTracs MLS as distributed by MLS GRID
- $449,0003 bd2 ba1.7k sqft1200 Vickie Ln Lot 1, Portland, TN 37148New ConstructionMLS ID #3127929, John Crowder. RealTracs MLS as distributed by MLS GRID
- $289,9003 bd2 ba1.3k sqft208 Strawberry St, Portland, TN 37148For SaleMLS ID #3245764, Michelle Gilliam. RealTracs MLS as distributed by MLS GRID
- $359,9003 bd2 ba1.5k sqft621 Womack Rd, Bethpage, TN 37022For SaleMLS ID #3260443, Steven Asadoorian. RealTracs MLS as distributed by MLS GRID
- $284,9003 bd2 ba1.2k sqft207 Strawberry St, Portland, TN 37148New ConstructionMLS ID #3243924, Tina LaScola. RealTracs MLS as distributed by MLS GRID
- $370,0003 bd2 ba1.3k sqft731 Mount Vernon Rd, Bethpage, TN 37022For SaleMLS ID #3279302, Nita Reed-Bratton. RealTracs MLS as distributed by MLS GRID
- $359,9003 bd2 ba1.5k sqft1197 Harve Brown Rd, Bethpage, TN 37022For SaleMLS ID #3254866, Frances Marcou, Broker. RealTracs MLS as distributed by MLS GRID
