New Construction 3 bed, 2 bath. Split floor plan for privacy. Covered front and back porches. Attached garage.
Under contract - not showing
$421,625
1308 Vickie Ln, Portland, TN 37148
3beds
1,491sqft
Single Family Residence, Residential
Built in 2026
0.93 Acres Lot
$-- Zestimate®
$283/sqft
$17/mo HOA
What's special
- 112 days
- 17
- 0
Zillow last checked:
Listing updated:
Listed by:
Amanda Bagwell Stratton 615-604-7651,
Wally Gilliam Realty & Auction 615-325-4597
Source: RealTracs MLS as distributed by MLS GRID,MLS#: 3230469
Facts & features
Interior
Bedrooms & bathrooms
- Bedrooms: 3
- Bathrooms: 2
- Full bathrooms: 2
- Main level bedrooms: 3
Bedroom 1
- Area: 208 Square Feet
- Dimensions: 16x13
Bedroom 2
- Area: 144 Square Feet
- Dimensions: 12x12
Bedroom 3
- Area: 144 Square Feet
- Dimensions: 12x12
Dining room
- Area: 120 Square Feet
- Dimensions: 12x10
Kitchen
- Area: 120 Square Feet
- Dimensions: 12x10
Living room
- Area: 240 Square Feet
- Dimensions: 16x15
Other
- Features: Utility Room
- Level: Utility Room
- Area: 49 Square Feet
- Dimensions: 7x7
Heating
- Central, Electric
Cooling
- Central Air, Electric
Appliances
- Included: Electric Range, Dishwasher, Microwave, Refrigerator
Features
- Flooring: Luxury Vinyl
- Basement: Crawl Space
Interior area
- Total structure area: 1,491
- Total interior livable area: 1,491 sqft
- Finished area above ground: 1,491
Property
Parking
- Total spaces: 2
- Parking features: Garage Faces Front
- Attached garage spaces: 2
Features
- Levels: One
- Stories: 1
Lot
- Size: 0.93 Acres
Details
- Special conditions: Standard
Construction
Type & style
- Home type: SingleFamily
- Property subtype: Single Family Residence, Residential
Materials
- Brick, Vinyl Siding
Condition
- New construction: Yes
- Year built: 2026
Utilities & green energy
- Sewer: Septic Tank
- Water: Public
- Utilities for property: Electricity Available, Water Available
Community & HOA
Community
- Subdivision: Angelina Estates
HOA
- Has HOA: Yes
- Services included: Maintenance Grounds
- HOA fee: $200 annually
Location
- Region: Portland
Financial & listing details
- Price per square foot: $283/sqft
- Date on market: 6/4/2026
- Electric utility on property: Yes
Estimated market value
Not available
Estimated sales range
Not available
Not available
Price history
| Date | Event | Price |
|---|---|---|
| 6/4/2026 | Pending sale | $421,625$283/sqft |
Source:  RealTracs MLS as distributed by MLS GRID #3230469 Report a problem RealTracs MLS as distributed by MLS GRID #3230469 Report a problem | ||
Public tax history
Tax history is unavailable.
Monthly payment
Est. payment
Payment breakdown
Explore the cost of this home by adjusting the details. Changes won't be saved.Climate risks
Neighborhood: 37148
Nearby schools
Schools provided by the listing agent
- Elementary: Watt Hardison Elementary
- Middle: Portland West Middle School
- High: Portland High School
Source: RealTracs MLS as distributed by MLS GRID. This data may not be complete. We recommend contacting the local school district to confirm school assignments for this home.

Similar homes
- $414,9003 bd2 ba1.4k sqft1305 Vickie Ln Lot 31, Portland, TN 37148New Construction

 MLS ID #3254802, Kimberly (Kim) Dawn Harbin. RealTracs MLS as distributed by MLS GRID
 - $379,9003 bd2 ba1.4k sqft1281 Vickie Ln, Portland, TN 37148New Construction
 MLS ID #3285544, Heather Ausbrooks. RealTracs MLS as distributed by MLS GRID
 - $379,9003 bd2 ba1.4k sqft1260 Vickie Ln, Portland, TN 37148New Construction
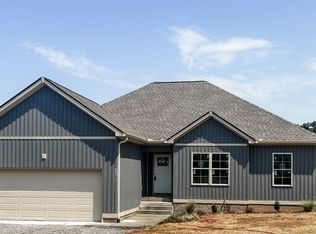 MLS ID #3510298, Heather Ausbrooks. RealTracs MLS as distributed by MLS GRID
 - $364,9003 bd2 ba1.3k sqft1301 Vickie Ln Lot 32, Portland, TN 37148New Construction
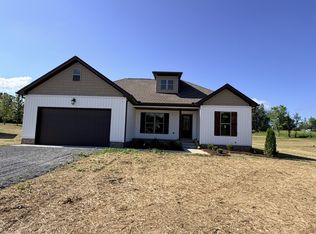 MLS ID #3254791, Kimberly (Kim) Dawn Harbin. RealTracs MLS as distributed by MLS GRID
 - $399,9003 bd2 ba1.5k sqft1220 Vickie Ln, Portland, TN 37148New ConstructionMLS ID #3122451, Isaac Norman. RealTracs MLS as distributed by MLS GRID
- $409,9003 bd2 ba1.4k sqft2126 Highway 259, Portland, TN 37148For SaleMLS ID #3336320, Antoun Girgis. RealTracs MLS as distributed by MLS GRID
- $349,0004 bd3 ba2k sqft107 Sharon Dr, Portland, TN 37148For SaleMLS ID #3243381, Antoinette Jenkins. RealTracs MLS as distributed by MLS GRID
- $327,0003 bd2 ba1.3k sqft398 N Harris Rd, Portland, TN 37148For SaleMLS ID #3179212, Michelle Gilliam. RealTracs MLS as distributed by MLS GRID
- $415,0003 bd2 ba1.9k sqft1212 Avalon Ct, Franklin, KY 42134New Construction
 MLS ID #RA20263528, Stacey R Fergerson, Coldwell Banker Legacy Group. RASK
 - $279,9903 bd2 ba1.1k sqft921 Badlands Way, Portland, TN 37148New ConstructionRealTracs MLS as distributed by MLS GRID
- $389,9003 bd2 ba1.8k sqft1424 Roark Rd, Franklin, KY 42134New ConstructionMLS ID #RA20262419, Peggy H Marklin, Crye-Leike Executive Realty. RASK
- $599,9993 bd3 ba2.1k sqft102 N Nikki Dr, Portland, TN 37148For SaleMLS ID #3336293, Shane Woodard. RealTracs MLS as distributed by MLS GRID
- $275,0003 bd2 ba1.2k sqft207 Strawberry St, Portland, TN 37148New ConstructionMLS ID #3243924, Tina LaScola. RealTracs MLS as distributed by MLS GRID
- $424,9004 bd2 ba1.9k sqft1120 Haverhill Dr, Franklin, KY 42134New ConstructionRASK
- $388,0003 bd2 ba1.7k sqft201 Magnolia Cir, Franklin, KY 42134New ConstructionMLS ID #RA20265501, Klay Kelley, Crye-Leike Executive Realty. RASK
- $360,0003 bd2 ba1.9k sqft922 S College St, Franklin, KY 42134For SaleMLS ID #RA20264773, Debbie L Johnson, Keller Williams First Choice R. RASK
- $398,9004 bd2 ba1.8k sqft1115 Haverhill Dr, Franklin, KY 42134New ConstructionMLS ID #RA20263473, Klay Kelley, Crye-Leike Executive Realty. RASK
- $403,5004 bd2 ba1.8k sqft1015 River Birch Ln, Franklin, KY 42134New ConstructionMLS ID #RA20265231, Brittany N Kelley, Keller Williams First Choice R. RASK
- $376,9003 bd2 ba1.7k sqft1010 River Birch Ln, Franklin, KY 42134New ConstructionMLS ID #RA20263963, Joy Smith, Trademark Realty LLC. RASK
- $459,4004 bd4 ba2.1k sqft1103 Andover Dr, Franklin, KY 42134For SaleMLS ID #RA20264912, Jason Mills, Keller Williams First Choice R. RASK
