Don't overlook this one based on square footage—the value here is in the low maintenance home, lifestyle and usable property. Situated on over an acre with a detached 24x24 2-car garage, this is a great fit for a buyer looking for some breathing room without giving up convenient access to White House. Plenty of space for a garden, outdoor projects, equipment, hobbies or simply enjoying a little more country and a little less subdivision. The manageable 3BR/2BA home with brand NEW vinyl siding, NEW roof and NEW windows and propane fueled/remote controlled fireplace in living keeps the footprint simple while the acreage and garage, which also has NEW vinyl siding and NEW doors, give the buyer room to actually use their property. Great opportunity for someone who values land, privacy, workspace and a quieter way of living.
Active
$314,987
4076 Blake Ln, White House, TN 37188
3beds
1,000sqft
Manufactured Home, Residential
Built in 1988
1.11 Acres Lot
$-- Zestimate®
$315/sqft
$-- HOA
What's special
New roofBrand new vinyl sidingNew windowsOver an acre
- 11 days
- 567
- 41
Likely to sell faster than
Zillow last checked:
Listing updated:
Listed by:
Taylor Chambliss 615-602-3447,
EXIT Prime Realty 615-667-0100
Source: RealTracs MLS as distributed by MLS GRID,MLS#: 3524955
Facts & features
Interior
Bedrooms & bathrooms
- Bedrooms: 3
- Bathrooms: 2
- Full bathrooms: 2
- Main level bedrooms: 3
Bedroom 1
- Features: Suite
- Level: Suite
- Area: 132 Square Feet
- Dimensions: 11x12
Bedroom 2
- Area: 100 Square Feet
- Dimensions: 10x10
Bedroom 3
- Area: 100 Square Feet
- Dimensions: 10x10
Primary bathroom
- Features: Suite
- Level: Suite
Kitchen
- Area: 143 Square Feet
- Dimensions: 13x11
Living room
- Features: Great Room
- Level: Great Room
- Area: 187 Square Feet
- Dimensions: 17x11
Heating
- Central
Cooling
- Central Air, Electric
Appliances
- Included: Electric Oven, Electric Range, Dishwasher, Refrigerator
- Laundry: Electric Dryer Hookup, Washer Hookup
Features
- Flooring: Carpet, Tile, Vinyl
- Basement: Crawl Space
- Number of fireplaces: 1
- Fireplace features: Electric, Living Room
Interior area
- Total structure area: 1,000
- Total interior livable area: 1,000 sqft
- Finished area above ground: 1,000
Property
Parking
- Total spaces: 8
- Parking features: Detached, Driveway, Gravel
- Garage spaces: 2
- Uncovered spaces: 6
Features
- Levels: One
- Stories: 1
- Patio & porch: Deck, Covered, Porch
- Fencing: Back Yard
Lot
- Size: 1.11 Acres
Details
- Parcel number: 084H A 03800 000
- Special conditions: Standard
Construction
Type & style
- Home type: SingleFamily
- Architectural style: Cottage
- Property subtype: Manufactured Home, Residential
Materials
- Vinyl Siding
- Roof: Shingle
Condition
- New construction: No
- Year built: 1988
Utilities & green energy
- Sewer: Septic Tank
- Water: Public
- Utilities for property: Electricity Available, Water Available
Community & HOA
Community
- Subdivision: Deer Point Phase 4
HOA
- Has HOA: No
Location
- Region: White House
Financial & listing details
- Price per square foot: $315/sqft
- Tax assessed value: $142,800
- Annual tax amount: $643
- Date on market: 8/28/2026
- Electric utility on property: Yes
Estimated market value
Not available
Estimated sales range
Not available
Not available
Price history
| Date | Event | Price |
|---|---|---|
| 8/28/2026 | Listed for sale | $314,987+350%$315/sqft |
Source:  RealTracs MLS as distributed by MLS GRID #3524955 Report a problem RealTracs MLS as distributed by MLS GRID #3524955 Report a problem | ||
| 12/1/2017 | Sold | $70,000-12.4%$70/sqft |
Source: RealTracs MLS as distributed by MLS GRID #1855149 Report a problem | ||
| 8/15/2017 | Listed for sale | $79,900+219.6%$80/sqft |
Source: Blackwell Realty and Auction #1855149 Report a problem | ||
| 8/12/2015 | Sold | $25,000+150%$25/sqft |
Source: RealTracs MLS as distributed by MLS GRID #1656129 Report a problem | ||
| 7/7/2015 | Sold | $10,000-81.8%$10/sqft |
Source: Public Record Report a problem | ||
| 8/29/2011 | Sold | $54,900$55/sqft |
Source: Public Record Report a problem | ||
| 8/4/2011 | Listed for sale | $54,900-38.9%$55/sqft |
Source: Haven Real Estate #1295514 Report a problem | ||
| 10/29/2010 | Listing removed | $89,900$90/sqft |
Source: CENTURY 21 Reid Realtors & Auctioneers #1160968 Report a problem | ||
| 6/3/2010 | Price change | $89,900-5.9%$90/sqft |
Source: CENTURY 21 Reid Realtors & Auctioneers #1160968 Report a problem | ||
| 3/6/2010 | Listed for sale | $95,500$96/sqft |
Source: Century 21 Reid REALTORS #1160968 Report a problem | ||
Public tax history
| Year | Property taxes | Tax assessment |
|---|---|---|
| 2025 | $643 | $35,700 |
| 2024 | $643 | $35,700 |
| 2023 | $643 +29.8% | $35,700 +85.7% |
| 2022 | $495 | $19,225 |
| 2021 | $495 | $19,225 |
| 2020 | $495 | $19,225 |
| 2019 | $495 | $19,225 |
| 2018 | $495 +0% | $19,225 +30.1% |
| 2017 | $495 +8.6% | $14,775 |
| 2016 | $456 +4.3% | $14,775 |
| 2015 | $437 | $14,775 |
| 2014 | $437 | $14,775 |
| 2013 | -- | $14,775 |
| 2012 | $466 | $14,775 -8.4% |
| 2011 | $466 +10.7% | $16,125 |
| 2010 | $421 -3.4% | $16,125 -3.4% |
| 2009 | $436 | $16,700 |
| 2008 | $436 +13.5% | $16,700 |
| 2007 | $384 -13.5% | $16,700 |
| 2006 | $444 +6.2% | $16,700 +6.2% |
| 2005 | $418 | $15,723 |
| 2004 | $418 | $15,723 |
| 2002 | $418 | $15,723 |
| 2001 | -- | $15,723 -70.2% |
| 2000 | -- | $52,760 |
Find assessor info on the county website
Monthly payment
Est. payment
Payment breakdown
Explore the cost of this home by adjusting the details. Changes won't be saved.Climate risks
Neighborhood: 37188
Nearby schools
Schools provided by the listing agent
- Elementary: Robert F. Woodall Elementary
- Middle: White House Heritage Elementary School
- High: White House Heritage High School
Source: RealTracs MLS as distributed by MLS GRID. This data may not be complete. We recommend contacting the local school district to confirm school assignments for this home.

Similar homes
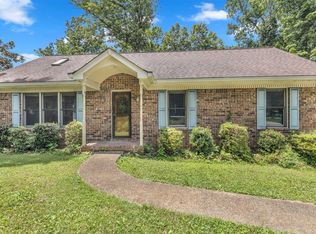
- $275,0003 bd1 ba1k sqft434 Wilkinson Ln, White House, TN 37188For Sale

 MLS ID #3311680, Amanda L. Bell. RealTracs MLS as distributed by MLS GRID
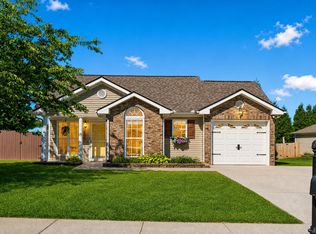
 - $338,9003 bd2 ba1.4k sqft1106 Dogwood Ln, White House, TN 37188For Sale
 MLS ID #3259718, David E. Boardman. RealTracs MLS as distributed by MLS GRID
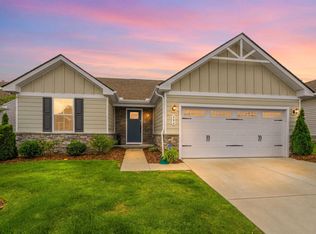
 - $344,0003 bd2 ba1.1k sqft813 Magnolia Blvd, White House, TN 37188For Sale
 MLS ID #3214117, Trevor Barber. RealTracs MLS as distributed by MLS GRID
 - $334,9003 bd2 ba1.4k sqft396 Streamview Dr, White House, TN 37188For Sale
 MLS ID #3501260, Dave Abbott ABR®MRP®. RealTracs MLS as distributed by MLS GRID
 - $314,6152 bd3 ba1.3k sqft204 Emmett Dr, White House, TN 37188For SaleMLS ID #3386128, Johnny Roberts. RealTracs MLS as distributed by MLS GRID
- $335,0003 bd2 ba1.3k sqft2099 Webster St, Greenbrier, TN 37073For SaleMLS ID #3526856, Andy Knifley. RealTracs MLS as distributed by MLS GRID
- $345,0003 bd2 ba1.4k sqft1389 Louisville Hwy, Goodlettsville, TN 37072For SaleMLS ID #3527222, Wesley Harvey. RealTracs MLS as distributed by MLS GRID
- $--3 bd2 ba1.1k sqft143 April Cir, Portland, TN 37148AuctionMLS ID #3316289, Mitch Healey. RealTracs MLS as distributed by MLS GRID
- $339,9003 bd2 ba1.2k sqft2029 Sunday Silence Dr, Greenbrier, TN 37073For SaleMLS ID #3336382, Kaylin Mercer. RealTracs MLS as distributed by MLS GRID
- $320,0003 bd2 ba1.2k sqft228A T G T Rd #A, Portland, TN 37148For SaleMLS ID #3255219, Taylor Brianne Smith, TN & KY. RealTracs MLS as distributed by MLS GRID
- $355,0003 bd2 ba1.4k sqft4206 Turners Bnd, Goodlettsville, TN 37072For SaleMLS ID #3239639, Sunshine Weaver. RealTracs MLS as distributed by MLS GRID
- $349,9003 bd2 ba1.2k sqft4109 Turners Bnd, Goodlettsville, TN 37072For SaleMLS ID #3260401, Cody West. RealTracs MLS as distributed by MLS GRID
- $269,9873 bd2 ba1.2k sqft514 W Market St, Portland, TN 37148For SaleMLS ID #3314531, Taylor Chambliss. RealTracs MLS as distributed by MLS GRID
- $--3 bd2 ba1.2k sqft788 Denning Ford Rd, Portland, TN 37148AuctionMLS ID #3514241, Mitch Healey. RealTracs MLS as distributed by MLS GRID
- $325,0003 bd2 ba1.5k sqft4236 Brick Church Pike, Whites Creek, TN 37189For SaleMLS ID #3499782, Bernie Gallerani. RealTracs MLS as distributed by MLS GRID
- $364,9004 bd2 ba1.4k sqft7563 Bethel Rd, Goodlettsville, TN 37072For SaleMLS ID #3309459, Bob Hoff. RealTracs MLS as distributed by MLS GRID
- $350,0003 bd2 ba1.2k sqft103 Glen Oak Ct W, Hendersonville, TN 37075For SaleMLS ID #3518989, Ryan Watson. RealTracs MLS as distributed by MLS GRID
- $313,9003 bd2 ba1.4k sqft104 Buena Vista Dr, Portland, TN 37148For SaleMLS ID #3184020, Jennifer M. Perez. RealTracs MLS as distributed by MLS GRID
- $320,0003 bd1 ba1k sqft211 Friendship Dr, Goodlettsville, TN 37072For SaleMLS ID #3320242, Sarah Beth Paul. RealTracs MLS as distributed by MLS GRID
