Welcome to this beautifully updated 2,400-square-foot home nestled in the Village of Riverwood, one of the most desirable neighborhoods in Hermitage, TN. From the moment you enter, you’ll notice the continuous luxury vinyl plank flooring that flows throughout the entire home, creating a clean, cohesive look that’s both stylish and durable.
The open-concept main level is perfect for entertaining. A striking geometric accent wall anchors the living room, complemented by a mounted digital fireplace that adds warmth and contemporary appeal. Smart WiFi-enabled switches throughout the home put lighting control at your fingertips, while Google Fiber high-speed internet is already installed and ready for seamless streaming, remote work, or gaming.
The kitchen features rich dark cabinetry, granite counters, modern black appliances, and a stainless steel French door refrigerator. It flows easily into the dining area under a stylish sputnik chandelier. A fully remodeled guest bathroom on the first floor offers convenience for visitors, while upgraded stair steps lead to the upper level bedrooms.
The laundry room is equipped with a matching LG washer and dryer for added convenience. Additional highlights include a roof replaced in 2019 with durable architectural shingles, providing peace of mind for years to come.
This home combines modern technology, fresh finishes, and a functional layout that feels both inviting and move-in ready. Schedule your private showing today and experience the upgrades for yourself.
Buyer and buyer’s agent are responsible for independently verifying all information contained in this listing.
Active
$520,000
1321 Riverbirch Way, Hermitage, TN 37076
3beds
2,402sqft
Single Family Residence, Residential
Built in 2012
6,534 Square Feet Lot
$-- Zestimate®
$216/sqft
$100/mo HOA
What's special
Granite countersModern black appliancesUpgraded stair steps
- 23 days
- 159
- 7
Zillow last checked:
Listing updated:
Listed by:
John Shenoda 615-819-2440,
TN Realty, LLC 615-819-2440
Source: RealTracs MLS as distributed by MLS GRID,MLS#: 3598440
Facts & features
Interior
Bedrooms & bathrooms
- Bedrooms: 3
- Bathrooms: 3
- Full bathrooms: 2
- 1/2 bathrooms: 1
Bedroom 1
- Features: Full Bath
- Level: Full Bath
- Area: 252 Square Feet
- Dimensions: 18x14
Bedroom 2
- Area: 341 Square Feet
- Dimensions: 31x11
Bedroom 3
- Area: 182 Square Feet
- Dimensions: 14x13
Primary bathroom
- Features: Double Vanity
- Level: Double Vanity
Dining room
- Area: 182 Square Feet
- Dimensions: 13x14
Recreation room
- Area: 150 Square Feet
- Dimensions: 15x10
Heating
- Natural Gas
Cooling
- Central Air
Appliances
- Included: Electric Oven, Electric Range, Dishwasher, Disposal, Refrigerator, Smart Appliance(s)
- Laundry: Electric Dryer Hookup, Washer Hookup
Features
- Air Filter, Smart Light(s), Smart Thermostat, Walk-In Closet(s), High Speed Internet
- Flooring: Luxury Vinyl
- Basement: None
- Fireplace features: Electric
Interior area
- Total structure area: 2,402
- Total interior livable area: 2,402 sqft
- Finished area above ground: 2,402
Property
Parking
- Total spaces: 2
- Parking features: Attached, Concrete
- Attached garage spaces: 2
Features
- Levels: One
- Stories: 2
- Pool features: Association
Lot
- Size: 6,534 Square Feet
- Dimensions: 7,800 Square Feet
Details
- Parcel number: 097020A16100CO
- Special conditions: Standard
- Other equipment: Air Purifier
Construction
Type & style
- Home type: SingleFamily
- Property subtype: Single Family Residence, Residential
Materials
- Vinyl Siding
Condition
- New construction: No
- Year built: 2012
Utilities & green energy
- Sewer: Public Sewer
- Water: Public
- Utilities for property: Natural Gas Available, Water Available, Cable Connected, Underground Utilities
Community & HOA
Community
- Security: Security System, Smoke Detector(s)
- Subdivision: Villages Of Riverwood
HOA
- Has HOA: Yes
- Amenities included: Pool, Sidewalks, Underground Utilities
- HOA fee: $100 monthly
Location
- Region: Hermitage
Financial & listing details
- Price per square foot: $216/sqft
- Tax assessed value: $503,500
- Annual tax amount: $3,502
- Date on market: 9/26/2026
Estimated market value
Not available
Estimated sales range
Not available
Not available
Price history
| Date | Event | Price |
|---|---|---|
| 9/26/2026 | Listed for sale | $520,000+160.7%$216/sqft |
Source:  RealTracs MLS as distributed by MLS GRID #3598440 Report a problem | ||
| 12/3/2012 | Sold | $199,465$83/sqft |
Source: Public Record Report a problem | ||
Public tax history
| Year | Property taxes | Tax assessment |
|---|---|---|
| 2025 | $3,502 +38.4% | $125,875 +45.4% |
| 2024 | $2,530 | $86,575 |
| 2023 | $2,530 | $86,575 |
| 2022 | $2,530 -1% | $86,575 |
| 2021 | $2,557 -0.4% | $86,575 +27.8% |
| 2020 | $2,566 +37.5% | $67,750 |
| 2019 | $1,867 | $67,750 |
| 2018 | $1,867 0% | $67,750 |
| 2017 | $1,867 | $67,750 +36.7% |
| 2016 | $1,867 -4% | $49,550 |
| 2015 | $1,944 | $49,550 |
| 2014 | $1,944 | $49,550 |
| 2013 | -- | $49,550 |
Find assessor info on the county website
Monthly payment
Est. payment
Payment breakdown
Explore the cost of this home by adjusting the details. Changes won't be saved.Climate risks
Neighborhood: Villages of Riverwood
Nearby schools
Schools provided by the listing agent
- Elementary: Tulip Grove Elementary
- Middle: DuPont Tyler Middle
- High: McGavock Comp High School
Source: RealTracs MLS as distributed by MLS GRID. This data may not be complete. We recommend contacting the local school district to confirm school assignments for this home.
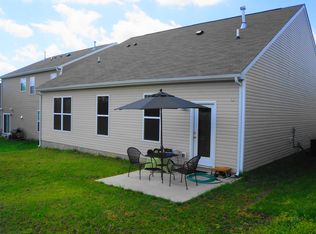
- $395,3003 bd2 ba1.4k sqft1317 Riverbirch Way, Hermitage, TN 37076Off Market
- $463,3003 bd2 ba1.9k sqft1325 Riverbirch Way, Hermitage, TN 37076Off Market
- $493,0003 bd3 ba2.5k sqft1801 Stonewater Drive, Hermitage, TN 37067Off Market
- $448,2003 bd2 ba1.9k sqft1313 Riverbirch Way, Hermitage, TN 37076Off Market
Similar homes
- $530,0004 bd4 ba2.7k sqft7020 Evans Hill Way, Hermitage, TN 37076For Sale
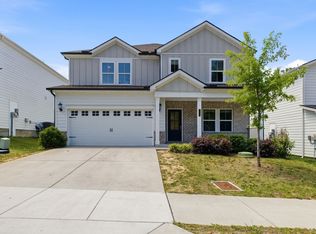
 MLS ID #3596354, LeShaye Sawyer, CRS. RealTracs MLS as distributed by MLS GRID
- $465,5003 bd3 ba1.9k sqft413 Gingerwood Ct Lot 16, Hermitage, TN 37076New Construction
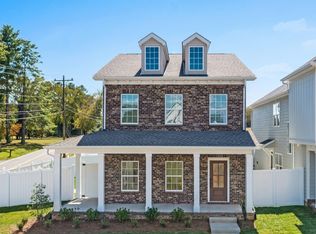 MLS ID #3262969, Laura Bone. RealTracs MLS as distributed by MLS GRID
- $569,0004 bd3 ba2.4k sqft1016 Lionheart Dr, Hermitage, TN 37076For Sale
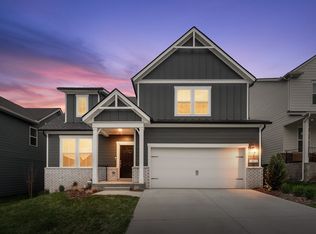 MLS ID #3531013, Michele Mazzu. RealTracs MLS as distributed by MLS GRID
- $489,9004 bd3 ba2.6k sqft2110 Oaksprings Pl, Mount Juliet, TN 37122For Sale
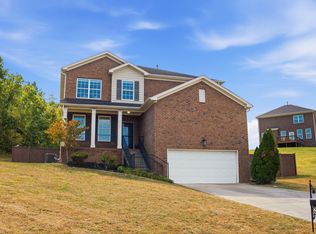 MLS ID #3610541, Pam Bodiford. RealTracs MLS as distributed by MLS GRID
- $465,0003 bd3 ba2.5k sqft1433 Ohara Dr, Antioch, TN 37013For SaleMLS ID #3185065, Kirolos Hanna. RealTracs MLS as distributed by MLS GRID
- $485,0003 bd3 ba2.3k sqft2081 Notchleaf Rd, Antioch, TN 37013For SaleMLS ID #3190713, Gary Ashton. RealTracs MLS as distributed by MLS GRID
- $639,9004 bd4 ba3.2k sqft1024 Nave Ct, Nashville, TN 37214For SaleMLS ID #3297897, Lisa Dunaway. RealTracs MLS as distributed by MLS GRID
- $470,0003 bd3 ba2k sqft1017 Scenic View Ct, Old Hickory, TN 37138For SaleMLS ID #3270123, Tina Barnett. RealTracs MLS as distributed by MLS GRID
- $429,9003 bd2 ba1.5k sqft7542 Bethel Rd, Goodlettsville, TN 37072For SaleMLS ID #3622250, William (B. J.) Sons. RealTracs MLS as distributed by MLS GRID
- $575,0004 bd3 ba2.4k sqft175 Picasso Cir, Hendersonville, TN 37075For SaleMLS ID #3615084, Sarah Beth Vaught. RealTracs MLS as distributed by MLS GRID
- $449,9003 bd3 ba2k sqft107 Camden Ct N, Hendersonville, TN 37075For SaleMLS ID #3286037, Patty Johnston, Broker. RealTracs MLS as distributed by MLS GRID
- $475,0005 bd3 ba2.7k sqft7360 Brady Ln, Antioch, TN 37013For SaleMLS ID #3611948, Ralph Pearson. RealTracs MLS as distributed by MLS GRID
- $600,0004 bd3 ba2.8k sqft821 Holt Grove Ct, Nashville, TN 37211For SaleMLS ID #3597851, Baker Reynolds. RealTracs MLS as distributed by MLS GRID
- $585,0004 bd3 ba2.3k sqft8109 Warbler Way, Brentwood, TN 37027For SaleMLS ID #3525717, Jacey Cook. RealTracs MLS as distributed by MLS GRID
- $464,9004 bd4 ba2.4k sqft639 Pemberton Dr, Lebanon, TN 37087For SaleMLS ID #3609880, Samantha Stephens. RealTracs MLS as distributed by MLS GRID
- $685,2003 bd3 ba2.3k sqft6162 Parkhaven Blvd Lot 250, Hermitage, TN 37076New ConstructionRealTracs MLS as distributed by MLS GRID
- $529,0004 bd3 ba2.6k sqft217 Goldfinch Rd, Mount Juliet, TN 37122For SaleMLS ID #3154930, Jessica Pino. RealTracs MLS as distributed by MLS GRID
- $439,9993 bd3 ba2.1k sqft310 Buckner Cir, Mount Juliet, TN 37122For SaleMLS ID #3513672, Sharon Parsons. RealTracs MLS as distributed by MLS GRID
- $429,9003 bd2 ba1.5k sqft1050 Bradford Park Rd, Mount Juliet, TN 37122For SaleMLS ID #3270491, Jonathan Minerick. RealTracs MLS as distributed by MLS GRID
