The Peachtree at Stratford Station. This 3-bedroom, 2-bath single level home offers 9ft ceilings throughout and an abundance of natural light! Work from home in style with a front flex room/office! Cooking is a breeze with extra cabinetry, large island and pantry. The spacious family room has direct access to the rear yard. Privacy abounds with a Primary suite located in the back of the home complete with a luxurious en-suite bathroom! Deep walk-in closets, a hall bath and a laundry room serve secondary bedrooms. ***Photos shown are of Peachtree model home. Colors and configurations will vary**
Ask about our rate or closing cost allowance with use of preferred lender! Contact the onsite agent for details. AUGUST Estimated completion!
Under contract - showing
$369,990
628 Romford Blvd Lot 149B, Lebanon, TN 37087
3beds
1,501sqft
:
Get pre-qualified$2,380/mo
Townhouse, Residential, Condominium
Built in 2026
-- sqft lot
$-- Zestimate®
$246/sqft
$190/mo HOA
What's special
Large islandRear yardExtra cabinetryAbundance of natural lightLaundry roomHall bathDeep walk-in closets
- 14 days |
- 73 |
- 1 |
Likely to sell faster than
Zillow last checked:
Listing updated:
Listed by:
Rachele (Rocky) Carminati 615-557-2343,
SDH Nashville, LLC 404-803-8985
Source: RealTracs MLS as distributed by MLS GRID,MLS#: 3279263
Facts & features
Interior
Bedrooms & bathrooms
- Bedrooms: 3
- Bathrooms: 2
- Full bathrooms: 2
- Main level bedrooms: 3
Bedroom 1
- Features: Suite
- Level: Suite
- Area: 182 Square Feet
- Dimensions: 14x13
Bedroom 2
- Features: Walk-In Closet(s)
- Level: Walk-In Closet(s)
- Area: 100 Square Feet
- Dimensions: 10x10
Bedroom 3
- Features: Walk-In Closet(s)
- Level: Walk-In Closet(s)
- Area: 100 Square Feet
- Dimensions: 10x10
Kitchen
- Area: 208 Square Feet
- Dimensions: 13x16
Living room
- Area: 221 Square Feet
- Dimensions: 13x17
Other
- Features: Office
- Level: Office
- Area: 90 Square Feet
- Dimensions: 9x10
Heating
- Central
Cooling
- Central Air
Appliances
- Included: Gas Range, Dishwasher, Disposal, Microwave
Features
- Extra Closets, Open Floorplan, Pantry, Walk-In Closet(s)
- Flooring: Carpet, Vinyl
- Basement: None
- Common walls with other units/homes: End Unit
Interior area
- Total structure area: 1,501
- Total interior livable area: 1,501 sqft
- Finished area above ground: 1,501
Property
Parking
- Total spaces: 4
- Parking features: Garage Faces Front, Driveway
- Attached garage spaces: 2
- Uncovered spaces: 2
Features
- Levels: One
- Stories: 1
- Patio & porch: Porch, Covered
Details
- Special conditions: Standard
Construction
Type & style
- Home type: Townhouse
- Property subtype: Townhouse, Residential, Condominium
- Attached to another structure: Yes
Materials
- Fiber Cement, Brick, Stone
- Roof: Asphalt
Condition
- New construction: Yes
- Year built: 2026
Utilities & green energy
- Sewer: Public Sewer
- Water: Public
- Utilities for property: Water Available
Community & HOA
Community
- Security: Carbon Monoxide Detector(s), Smoke Detector(s)
- Subdivision: Stratford Station
HOA
- Has HOA: Yes
- Amenities included: Sidewalks
- Services included: Maintenance Structure, Maintenance Grounds, Insurance
- HOA fee: $190 monthly
Location
- Region: Lebanon
Financial & listing details
- Price per square foot: $246/sqft
- Annual tax amount: $2,447
- Date on market: 7/14/2026
- Date available: 08/31/2026
Estimated market value
Not available
Estimated sales range
Not available
Not available
Price history
| Date | Event | Price |
|---|---|---|
| 7/17/2026 | Contingent | $369,990$246/sqft |
Source:  RealTracs MLS as distributed by MLS GRID #3279263 Report a problem RealTracs MLS as distributed by MLS GRID #3279263 Report a problem | ||
| 7/14/2026 | Listed for sale | $369,990-3.8%$246/sqft |
Source: RealTracs MLS as distributed by MLS GRID #3279263 Report a problem | ||
| 7/11/2026 | Listing removed | $384,450$256/sqft |
Source:  Smith Douglas Homes Report a problem Smith Douglas Homes Report a problem | ||
| 6/11/2026 | Listed for sale | $384,450$256/sqft |
Source: RealTracs MLS as distributed by MLS GRID #3234827 Report a problem | ||
Public tax history
Tax history is unavailable.
Monthly payment
Est. payment
Payment breakdown
Explore the cost of this home by adjusting the details. Changes won't be saved.Climate risks
Neighborhood: 37087
Nearby schools
GreatSchools rating
- 7/10Coles Ferry Elementary SchoolGrades: PK-5Distance: 3.8 mi
- 6/10Walter J. Baird Middle SchoolGrades: 6-8Distance: 3.8 mi
Schools provided by the listing agent
- Elementary: Castle Heights Elementary
- Middle: Walter J. Baird Middle School
- High: Lebanon High School
Source: RealTracs MLS as distributed by MLS GRID. This data may not be complete. We recommend contacting the local school district to confirm school assignments for this home.
- $365,0003 bd2 ba1.5k sqft626 Romford Blvd LOT 150A, Lebanon, TN 37087Pending

- $381,4403 bd2 ba1.5k sqft624 Romford Blvd LOT 150B, Lebanon, TN 37087New Construction

- $371,2603 bd2 ba1.5k sqft630 Romford Blvd LOT 149A, Lebanon, TN 37087New Construction

- $441,8553 bd3 ba1.9k sqft406 Stratford Station Dr LOT 137, Lebanon, TN 37087Sold
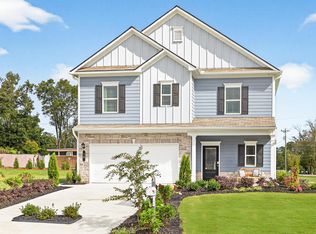
- $471,1104 bd5 ba2.5k sqft514 Charing Cross Dr LOT 63, Lebanon, TN 37087New Construction
- $379,0653 bd3 ba1.9k sqft305 Canonbury Dr LOT 93, Lebanon, TN 37087Sold
- $403,0853 bd3 ba1.9k sqft319 Canonbury Dr LOT 97, Lebanon, TN 37087Sold
- $453,5955 bd4 ba2k sqft506 Charing Cross Dr LOT 67, Lebanon, TN 37087New Construction
A local agent can set up tours, give advice and negotiate with sellers.
A local lender can help you make sure your offer is ready when you are.
Similar homes
- $345,0003 bd3 ba1.8k sqft1734 Tahoma Dr, Lebanon, TN 37087For Sale
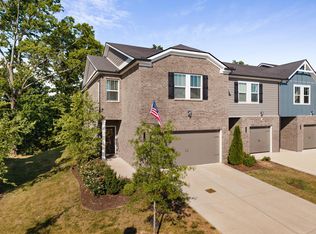
 MLS ID #3217623, Chelsea Bell Bailey. RealTracs MLS as distributed by MLS GRID
 - $359,9003 bd3 ba1.7k sqft1411 Knox Ln, Lebanon, TN 37087For Sale
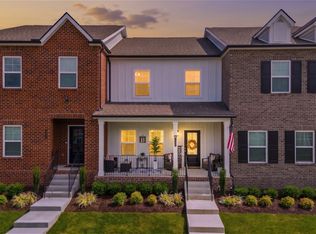 MLS ID #3304717, Todd Walker. RealTracs MLS as distributed by MLS GRID
 - $346,1604 bd4 ba1.8k sqft146 Rosebush Ln N Lot 45, Lebanon, TN 37087New Construction
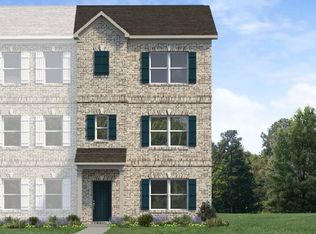 RealTracs MLS as distributed by MLS GRID
 - $274,9903 bd3 ba1.3k sqft737 Ashbrook Dr, Lebanon, TN 37087New Construction
 RealTracs MLS as distributed by MLS GRID
 - $261,9903 bd3 ba1.3k sqft743 Ashbrook Dr, Lebanon, TN 37087New ConstructionRealTracs MLS as distributed by MLS GRID
- $259,9903 bd3 ba1.3k sqft741 Ashbrook Dr, Lebanon, TN 37087New ConstructionRealTracs MLS as distributed by MLS GRID
- $261,9903 bd3 ba1.3k sqft739 Ashbrook Dr, Lebanon, TN 37087New ConstructionRealTracs MLS as distributed by MLS GRID
- $309,9903 bd3 ba1.8k sqft143 Rosebush Ln Lot 14, Lebanon, TN 37087New ConstructionRealTracs MLS as distributed by MLS GRID
- $435,0003 bd3 ba1.9k sqft515 Forsberg Ct, Lebanon, TN 37087For SaleMLS ID #3282378, Kenny Sallis. RealTracs MLS as distributed by MLS GRID
- $296,9994 bd3 ba1.7k sqft309 Jeffries Way, Lebanon, TN 37087For SaleMLS ID #3230212, Vicki Testerman. RealTracs MLS as distributed by MLS GRID
- $319,0003 bd3 ba1.6k sqft406 Wooden Shoe Way, Lebanon, TN 37090For SaleMLS ID #3262540, Chelsea Hawkins. RealTracs MLS as distributed by MLS GRID
- $279,9903 bd3 ba1.3k sqft105 Ivy Way, Lebanon, TN 37087New ConstructionRealTracs MLS as distributed by MLS GRID
- $369,9003 bd3 ba1.7k sqft449 W Adams Ave Lot 1-B, Lebanon, TN 37087New ConstructionMLS ID #3135202, Hal Bone. RealTracs MLS as distributed by MLS GRID
- $315,0003 bd3 ba1.6k sqft464 Augustine Dr, Lebanon, TN 37087For SaleMLS ID #3184284, Amber Carlson. RealTracs MLS as distributed by MLS GRID
- $259,9903 bd3 ba1.3k sqft103 Ivy Way, Lebanon, TN 37087New ConstructionRealTracs MLS as distributed by MLS GRID
- $239,9903 bd3 ba1.3k sqft733 Ashbrook Dr, Lebanon, TN 37087New ConstructionRealTracs MLS as distributed by MLS GRID
- $349,9904 bd3 ba1.8k sqft2252 Harlequin Point, Lebanon, TN 37090New ConstructionMLS ID #3255131, Brandon Parker. RealTracs MLS as distributed by MLS GRID
- from $349,9904 bd3 ba1.8k sqftPORTSMOUTH Plan, Addison Park, Lebanon, TN 37090New ConstructionDR Horton
- $449,9904 bd3 ba1.9k sqft116 Longwood Dr, Lebanon, TN 37087New ConstructionRealTracs MLS as distributed by MLS GRID
- $339,9904 bd3 ba1.8k sqft2242 Harlequin Point, Lebanon, TN 37090New ConstructionMLS ID #3230634, Tony Muniz. RealTracs MLS as distributed by MLS GRID
