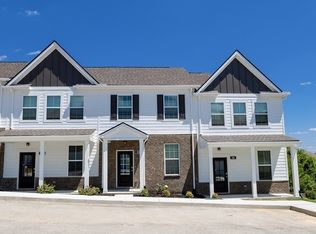
END UNIT!! Extra Windows!!! Up to $5000 TOWARDS CLOSING COSTS with our preferred Lender. BLINDS included! Enjoy a walkable community with convenient access to the Jimmy Floyd's rec center, park and grocery - truly close to everything you need! Discover the Franklin plan at Campbell Place, where modern design meets everyday functionality. With 4 unique exterior options, these townhomes offer standout curb appeal. The Franklin is one of our most popular and trusted floorplans, known for its quality and value. This 3-bedroom, 2.5-bath layout is designed for comfort. Upon entry, you’ll find a stylish L-shaped kitchen with a center island that opens to the dining and living areas - perfect for entertaining and everyday living. A downstairs bedroom offers flexible use as a home office or guest suite. Upstairs, the spacious primary suite features a private bath with double vanity and a separate linen closet. A third bedroom and additional full bath complete the upper level. Each bedroom includes cozy carpeting and ample closet space. The kitchen boasts Silestone countertops and stainless-steel Whirlpool appliances for a modern touch. Every Franklin townhome also comes with our Home is Connected smart home package, letting you control your home from anywhere via your smart device. Contact us today to find your new home at Campbell Place in Lebanon, TN GPS: 477 Augustine Drive in Lebanon! Buyer and buyer's agent to verify all pertinent information. Taxes are estimated.
Under contract - showing
Price cut: $20K (8/22)
$249,990
737 Ashbrook Dr, Lebanon, TN 37087
3beds
1,363sqft
Townhouse, Residential, Condominium
Built in 2026
-- sqft lot
$-- Zestimate®
$183/sqft
$185/mo HOA
What's special
- 46 days
- 13
- 2
Likely to sell faster than
Zillow last checked:
Listing updated:
Listed by:
Christy Bussey 615-913-6188,
D.R. Horton 629-205-9240,
Lauren (Brooke) Sikorski 629-205-9240,
D.R. Horton
Source: RealTracs MLS as distributed by MLS GRID,MLS#: 3520739
Facts & features
Interior
Bedrooms & bathrooms
- Bedrooms: 3
- Bathrooms: 3
- Full bathrooms: 2
- 1/2 bathrooms: 1
- Main level bedrooms: 1
Bedroom 1
- Features: Suite
- Level: Suite
- Area: 182 Square Feet
- Dimensions: 14x13
Bedroom 2
- Area: 143 Square Feet
- Dimensions: 13x11
Bedroom 3
- Area: 110 Square Feet
- Dimensions: 10x11
Primary bathroom
- Features: Double Vanity
- Level: Double Vanity
Kitchen
- Area: 90 Square Feet
- Dimensions: 10x9
Living room
- Features: Combination
- Level: Combination
- Area: 221 Square Feet
- Dimensions: 17x13
Heating
- Electric
Cooling
- Central Air
Appliances
- Included: Electric Range, Dishwasher, Disposal, Microwave, Stainless Steel Appliance(s)
- Laundry: Electric Dryer Hookup
Features
- Kitchen Island
- Flooring: Carpet, Laminate, Vinyl
- Basement: None
Interior area
- Total structure area: 1,363
- Total interior livable area: 1,363 sqft
- Finished area above ground: 1,363
Property
Features
- Levels: One
- Stories: 2
- Patio & porch: Porch, Covered
- Exterior features: Smart Light(s), Smart Lock(s)
- Pool features: Association
Details
- Parcel number: 05804900012
- Special conditions: Standard
Construction
Type & style
- Home type: Townhouse
- Property subtype: Townhouse, Residential, Condominium
- Attached to another structure: Yes
Materials
- Fiber Cement, Hardboard Siding, Stone
Condition
- New construction: Yes
- Year built: 2026
Utilities & green energy
- Sewer: Public Sewer
- Water: Public
- Utilities for property: Electricity Available, Water Available, Underground Utilities
Green energy
- Energy efficient items: Water Heater, Windows, Thermostat
- Water conservation: Low-Flow Fixtures
Community & HOA
Community
- Security: Smoke Detector(s), Smart Camera(s)/Recording
- Subdivision: Campbell Place
HOA
- Has HOA: Yes
- Amenities included: Pool, Sidewalks, Underground Utilities
- Services included: Maintenance Structure, Maintenance Grounds, Recreation Facilities
- HOA fee: $185 monthly
- Second HOA fee: $250 one time
Location
- Region: Lebanon
Financial & listing details
- Price per square foot: $183/sqft
- Tax assessed value: $55,500
- Annual tax amount: $2,000
- Date on market: 8/22/2026
- Date available: 09/22/2026
- Electric utility on property: Yes
Estimated market value
Not available
Estimated sales range
Not available
Not available
Price history
| Date | Event | Price |
|---|---|---|
| 8/29/2026 | Contingent | $249,990$183/sqft |
Source:  RealTracs MLS as distributed by MLS GRID #3520739 Report a problem RealTracs MLS as distributed by MLS GRID #3520739 Report a problem | ||
| 8/22/2026 | Price change | $249,990-7.4%$183/sqft |
Source: RealTracs MLS as distributed by MLS GRID #3520739 Report a problem | ||
| 8/19/2026 | Price change | $269,990+5.9%$198/sqft |
Source:  DR Horton Report a problem DR Horton Report a problem | ||
| 8/15/2026 | Price change | $254,990-7.3%$187/sqft |
Source: RealTracs MLS as distributed by MLS GRID #3336274 Report a problem | ||
| 7/26/2026 | Price change | $274,990+5%$202/sqft |
Source: RealTracs MLS as distributed by MLS GRID #3306522 Report a problem | ||
| 7/24/2026 | Price change | $261,990-5.8%$192/sqft |
Source: DR Horton Report a problem | ||
| 6/24/2026 | Listed for sale | $278,075$204/sqft |
Source: DR Horton Report a problem | ||
Public tax history
| Year | Property taxes | Tax assessment |
|---|---|---|
| 2025 | $401 | $13,875 |
| 2024 | $401 | $13,875 |
| 2023 | $401 | $13,875 |
Find assessor info on the county website
Monthly payment
Est. payment
Payment breakdown
Explore the cost of this home by adjusting the details. Changes won't be saved.Climate risks
Neighborhood: 37087
Nearby schools
Schools provided by the listing agent
- Elementary: Castle Heights Elementary
- Middle: Walter J. Baird Middle School
- High: Lebanon High School
Source: RealTracs MLS as distributed by MLS GRID. This data may not be complete. We recommend contacting the local school district to confirm school assignments for this home.
- $261,9903 bd3 ba1.3k sqft751 Ashbrook Dr, Lebanon, TN 37087New Construction

- $259,9903 bd3 ba1.3k sqft753 Ashbrook Dr, Lebanon, TN 37087New Construction

- $259,9903 bd3 ba1.3k sqft757 Ashbrook Dr, Lebanon, TN 37087New Construction

- $259,9903 bd3 ba1.3k sqft743 Ashbrook Dr, Lebanon, TN 37087New Construction
Similar homes
- $259,9903 bd3 ba1.3k sqft757 Ashbrook Dr, Lebanon, TN 37087New Construction
 RealTracs MLS as distributed by MLS GRID
 - $274,9903 bd3 ba1.3k sqft759 Ashbrook Dr, Lebanon, TN 37087New Construction
 RealTracs MLS as distributed by MLS GRID
 - $259,9903 bd3 ba1.3k sqft743 Ashbrook Dr, Lebanon, TN 37087New ConstructionRealTracs MLS as distributed by MLS GRID
- $259,9903 bd3 ba1.3k sqft753 Ashbrook Dr, Lebanon, TN 37087New ConstructionRealTracs MLS as distributed by MLS GRID
- $315,0003 bd3 ba1.6k sqft464 Augustine Dr, Lebanon, TN 37087For SaleMLS ID #3596205, Amber Carlson. RealTracs MLS as distributed by MLS GRID
- $270,0003 bd3 ba1.2k sqft420 Park Ave #46, Lebanon, TN 37087For SaleMLS ID #3501178, Drew Hodges. RealTracs MLS as distributed by MLS GRID
- $329,9003 bd3 ba1.4k sqft257 Hazel Ln, Lebanon, TN 37087For SaleMLS ID #3598318, Jessica Huggett. RealTracs MLS as distributed by MLS GRID
- $265,0003 bd3 ba1.2k sqft420 Park Ave #22, Lebanon, TN 37087For SaleMLS ID #3319125, William (Bill) C. Britt. RealTracs MLS as distributed by MLS GRID
- $300,0003 bd3 ba1.6k sqft317 Carver Connection, Lebanon, TN 37087For SaleMLS ID #3611282, Chelsea Bell Bailey. RealTracs MLS as distributed by MLS GRID
- $359,9004 bd3 ba1.9k sqft225 Hazel Ln, Lebanon, TN 37087For SaleMLS ID #3598119, Dustin Marcellino. RealTracs MLS as distributed by MLS GRID
- $309,9003 bd3 ba1.9k sqft132 Rosebush Ln, Lebanon, TN 37087For SaleMLS ID #3261397, Gary Ashton. RealTracs MLS as distributed by MLS GRID
- $319,9904 bd4 ba1.8k sqft202 Rosanna Dr Lot 47, Lebanon, TN 37087New ConstructionRealTracs MLS as distributed by MLS GRID
- $329,9903 bd3 ba1.8k sqft140 Rosebush Ln Lot 42, Lebanon, TN 37087New ConstructionRealTracs MLS as distributed by MLS GRID
- $354,9003 bd3 ba1.8k sqft20 Pointer Pl, Lebanon, TN 37087For SaleMLS ID #3547145, Ralph Pearson. RealTracs MLS as distributed by MLS GRID
- $294,9994 bd3 ba1.7k sqft309 Jeffries Way, Lebanon, TN 37087For SaleMLS ID #3230212, Vicki Testerman. RealTracs MLS as distributed by MLS GRID
- $299,9903 bd3 ba1.6k sqft503 Hartmann Landing Way, Lebanon, TN 37090New ConstructionRealTracs MLS as distributed by MLS GRID
- $305,0003 bd3 ba1.6k sqft315 Carver Connection, Lebanon, TN 37087For SaleMLS ID #3148619, Gary Ashton. RealTracs MLS as distributed by MLS GRID
- $314,9903 bd3 ba1.4k sqft2228 Harlequin Point, Lebanon, TN 37090New ConstructionRealTracs MLS as distributed by MLS GRID
- $314,9903 bd3 ba1.4k sqft2230 Harlequin Point, Lebanon, TN 37090New ConstructionRealTracs MLS as distributed by MLS GRID
