NO HOA, REAL HARDWOOD FLOORS & EXTENSIVE UPDATES! This 4-bedroom home offers a flexible floor plan, including an oversized bedroom perfect for a recreation room, media room, or additional living space. Beautiful real hardwood floors add warmth and character! The updated kitchen features all NEW: gas range, drawer microwave, double-drawer dishwasher, stand mixer lift, pull-out cabinetry, touch faucet, and Pella sliding patio door with transferable warranty. The living room showcases a gas linear fireplace with herringbone tile surround, new mantel, and updated lighting. Additional improvements include black-on-black replacement windows throughout, updated window treatments, refreshed bathrooms, new lighting and ceiling fans, fresh paint, a new upstairs HVAC system, and SimpliSafe security system. The office also features a new sliding window. Outside, enjoy refreshed landscaping, updated exterior lighting, a covered patio with ceiling fan and speakers, gas grill hookup, and an oversized 23x25 garage with built-in shelving. LOCATION! Minutes from Publix, historic Lebanon Square, and the Music City Star commuter train, with convenient access to Nashville International Airport. And yes, you’re close enough to satisfy that Snow White Hot Fudge Cake craving! NO HOA and an impressive list of improvements make this home one you won’t want to miss! **MAKE SURE TO ASK YOUR AGENT TO SEND YOU THE 3 PAGE DOCUMENT ATTACHED TO THIS MLS LISTING ALL OF THE UPDATES THE SELLER HAS MADE TO THIS HOME! **A few photos have had the furniture virtually removed to allow potential buyer to envision their own style.
Active
$540,000
1709 Orchard Dr, Lebanon, TN 37087
4beds
2,800sqft
Single Family Residence, Residential
Built in 1990
0.38 Acres Lot
$-- Zestimate®
$193/sqft
$-- HOA
What's special
Black-on-black replacement windows throughoutFresh paintUpdated exterior lightingNew upstairs hvac systemUpdated kitchenRefreshed landscapingStand mixer lift
- 20 days
- 1,032
- 51
Likely to sell faster than
Zillow last checked:
Listing updated:
Listed by:
Barbara Bell 615-948-9366,
Crye-Leike, Inc., REALTORS 615-754-8999
Source: RealTracs MLS as distributed by MLS GRID,MLS#: 3626269
Facts & features
Interior
Bedrooms & bathrooms
- Bedrooms: 4
- Bathrooms: 3
- Full bathrooms: 2
- 1/2 bathrooms: 1
Heating
- Central
Cooling
- Central Air
Appliances
- Included: Built-In Gas Range, Dishwasher, Microwave
Features
- Air Filter, Ceiling Fan(s), Entrance Foyer, Extra Closets, Pantry, Redecorated, Walk-In Closet(s)
- Flooring: Carpet, Wood, Tile
- Basement: Crawl Space
- Number of fireplaces: 1
Interior area
- Total structure area: 2,800
- Total interior livable area: 2,800 sqft
- Finished area above ground: 2,800
Video & virtual tour
Property
Parking
- Total spaces: 2
- Parking features: Garage Door Opener, Garage Faces Side
- Garage spaces: 2
Features
- Levels: Two
- Stories: 2
- Patio & porch: Patio, Covered, Porch
Lot
- Size: 0.38 Acres
- Dimensions: 115 x 145
- Features: Cleared, Level
- Topography: Cleared,Level
Details
- Parcel number: 057F B 02600 000
- Special conditions: Standard
- Other equipment: Air Purifier
Construction
Type & style
- Home type: SingleFamily
- Property subtype: Single Family Residence, Residential
Materials
- Vinyl Siding
Condition
- New construction: No
- Year built: 1990
Utilities & green energy
- Sewer: Public Sewer
- Water: Public
- Utilities for property: Water Available
Community & HOA
Community
- Subdivision: Summer Crest 2
HOA
- Has HOA: No
Location
- Region: Lebanon
Financial & listing details
- Price per square foot: $193/sqft
- Tax assessed value: $315,100
- Annual tax amount: $2,278
- Date on market: 10/23/2026
Estimated market value
Not available
Estimated sales range
Not available
Not available
Price history
| Date | Event | Price |
|---|---|---|
| 10/23/2026 | Listed for sale | $540,000+13.7%$193/sqft |
Source:  RealTracs MLS as distributed by MLS GRID #3626269 Report a problem | ||
| 4/27/2023 | Sold | $474,900$170/sqft |
Source: RealTracs MLS as distributed by MLS GRID #2501553 Report a problem | ||
| 3/30/2023 | Pending sale | $474,900$170/sqft |
Source: RealTracs MLS as distributed by MLS GRID #2501553 Report a problem | ||
| 3/26/2023 | Listed for sale | $474,900$170/sqft |
Source: RealTracs MLS as distributed by MLS GRID #2501553 Report a problem | ||
Public tax history
| Year | Property taxes | Tax assessment |
|---|---|---|
| 2025 | $2,278 | $78,775 |
| 2024 | $2,278 | $78,775 |
| 2023 | $2,278 | $78,775 |
| 2022 | $2,278 | $78,775 |
| 2021 | -- | $78,775 +40.2% |
| 2020 | $2,112 +49.2% | $56,175 |
| 2019 | $1,415 -28.2% | $56,175 |
| 2018 | $1,971 +0% | $56,175 +0.8% |
| 2017 | $1,971 +21.8% | $55,750 |
| 2016 | $1,618 -20% | $55,750 |
| 2015 | $2,023 +21.7% | $55,750 +21.7% |
| 2014 | $1,662 | $45,824 |
| 2013 | $1,662 +9.6% | $45,824 |
| 2012 | $1,517 +2.3% | $45,824 |
| 2011 | $1,483 | $45,824 |
| 2010 | -- | $45,824 -6.6% |
| 2009 | $1,549 | $49,069 |
| 2008 | $1,549 +22.9% | $49,069 +10.9% |
| 2007 | $1,261 -12% | $44,252 |
| 2006 | $1,434 +3.2% | $44,252 +3.2% |
| 2005 | $1,390 -15.6% | $42,887 |
| 2003 | $1,647 +10.5% | $42,887 +10.5% |
| 2002 | $1,491 | $38,828 |
| 2001 | -- | $38,828 -75% |
| 2000 | -- | $155,311 |
Find assessor info on the county website
Monthly payment
Est. payment
Payment breakdown
Explore the cost of this home by adjusting the details. Changes won't be saved.Climate risks
Neighborhood: 37087
Nearby schools
Schools provided by the listing agent
- Elementary: Coles Ferry Elementary
- Middle: Walter J. Baird Middle School
- High: Lebanon High School
Source: RealTracs MLS as distributed by MLS GRID. This data may not be complete. We recommend contacting the local school district to confirm school assignments for this home.
Similar homes
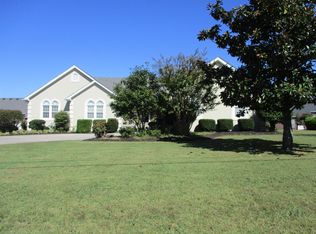
- $499,9004 bd2 ba2.1k sqft226 Maple Hill Rd, Lebanon, TN 37087For Sale
 MLS ID #3619861, Janet Medlin. RealTracs MLS as distributed by MLS GRID
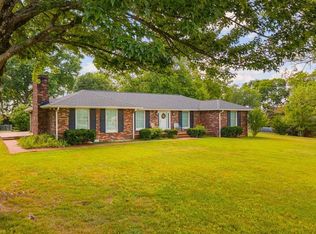
- $499,9003 bd3 ba2.2k sqft306 Chestnut Ln, Lebanon, TN 37087For Sale
 MLS ID #3512584, Edward (Eddie) Rockensock. RealTracs MLS as distributed by MLS GRID
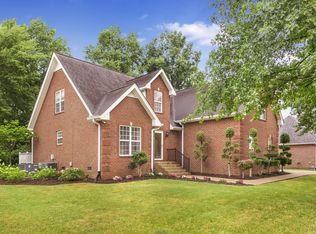
- $574,9994 bd3 ba2.6k sqft1541 Horn Springs Rd, Lebanon, TN 37087For Sale
 MLS ID #3633085, Kenny Sallis. RealTracs MLS as distributed by MLS GRID
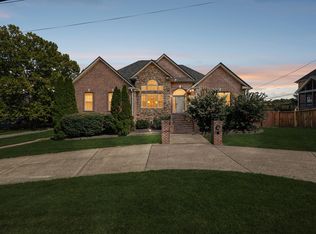
- $540,0004 bd2 ba2.5k sqft1808 Pocahontas Trl, Lebanon, TN 37087For Sale
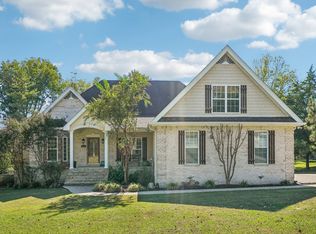 MLS ID #3615574, Justin Tucker. RealTracs MLS as distributed by MLS GRID
- $564,9003 bd3 ba2.5k sqft401 Plantation Blvd, Lebanon, TN 37087For SaleMLS ID #3626852, Michelle Patterson. RealTracs MLS as distributed by MLS GRID
- $449,9993 bd2 ba2.1k sqft1711 W Lilac Dr, Lebanon, TN 37087For SaleMLS ID #3633680, Courtney Russell. RealTracs MLS as distributed by MLS GRID
- $499,0003 bd3 ba1.6k sqft2031/2 Maple Hill Rd, Lebanon, TN 37087For SaleMLS ID #3264126, Ciera Netherton. RealTracs MLS as distributed by MLS GRID
- $549,9994 bd4 ba2.2k sqft1107 Meriweather Ln, Lebanon, TN 37087For SaleMLS ID #3598912, Kenny Sallis. RealTracs MLS as distributed by MLS GRID
- $549,9004 bd3 ba2.4k sqft303 Twelve Oaks Ln, Lebanon, TN 37087For SaleMLS ID #3336378, Rikki A Finch. RealTracs MLS as distributed by MLS GRID
- $599,9004 bd3 ba2.4k sqft1120 Meriweather Ln, Lebanon, TN 37087For SaleMLS ID #3624344, Josh Anderson. RealTracs MLS as distributed by MLS GRID
- $447,4003 bd2 ba2k sqft1726 Hollow Oak Dr, Lebanon, TN 37087For SaleMLS ID #3540994, Corey Ross. RealTracs MLS as distributed by MLS GRID
- $519,9904 bd3 ba2.7k sqft368 Kessel St Lot 120, Lebanon, TN 37087New ConstructionMLS ID #3170497, Jessamyn Elise Bradley. RealTracs MLS as distributed by MLS GRID
- $451,9004 bd3 ba2.3k sqft1537 John Galt Dr, Lebanon, TN 37087For SaleMLS ID #3505998, Maria Hernandez. RealTracs MLS as distributed by MLS GRID
- $479,0004 bd3 ba2.2k sqft1865 Hickory Ridge Rd, Lebanon, TN 37087For SaleMLS ID #3336330, Scott Harris. RealTracs MLS as distributed by MLS GRID
- $440,0003 bd2 ba1.9k sqft1725 Hollow Oak Dr, Lebanon, TN 37087For SaleMLS ID #3213610, Phyllis Webb. RealTracs MLS as distributed by MLS GRID
- $699,0003 bd3 ba2.5k sqft720 Treasury Ln, Lebanon, TN 37087For SaleMLS ID #3514468, Elio Giordano. RealTracs MLS as distributed by MLS GRID
- $469,9004 bd3 ba2.6k sqft500 Charing Cross Dr, Lebanon, TN 37087For SaleMLS ID #3619029, Logan LaFevers. RealTracs MLS as distributed by MLS GRID
- $345,0004 bd3 ba1.8k sqft1543 John Galt Dr, Lebanon, TN 37087For SaleMLS ID #3622870, Ben Wilson. RealTracs MLS as distributed by MLS GRID
- $509,0004 bd3 ba2.2k sqft101 Pima Trl, Lebanon, TN 37087For SaleMLS ID #3297863, Brooklin Graves. RealTracs MLS as distributed by MLS GRID
- $519,9904 bd3 ba2.7k sqft220 Conger Dr Lot 127, Lebanon, TN 37087New ConstructionRealTracs MLS as distributed by MLS GRID
