Seller offering $20,000 in buyer concessions to help with closing costs, an interest rate buy-down, or other qualifying buyer expenses, making this exceptional home an even greater value!
Welcome to this beautifully appointed 3-bedroom, 3-bath home where comfort, style, and thoughtful design come together. With an exceptional floor plan and multiple living spaces, this home is perfect for everyday living and effortless entertaining.
The stunning custom kitchen is the heart of the home, featuring a 14 foot butcher block island, stainless steel appliances, gas cooktop, double oven, refrigerator, dishwasher, and a built-in wine/beverage cooler. The inviting living room offers a cozy gas fireplace, while the separate den features an electric fireplace, custom built-in cabinetry, and abundant storage. A spacious formal dining room provides the perfect setting for holidays, dinner parties, and special gatherings.
The private primary suite is a relaxing retreat with a luxurious ensuite bath featuring a large Jacuzzi tub. Generous closets throughout the home include automatic lighting for added convenience.
Step outside and enjoy your own backyard oasis. The custom in-ground pool is complemented by a covered patio with a built-in outdoor kitchen, creating the ideal space for entertaining, summer cookouts, and game days. A welcoming covered front porch with a porch swing offers the perfect place to enjoy your morning coffee or unwind in the evening.
From its impressive indoor and outdoor living spaces to its thoughtful custom features and exceptional amenities, this home offers the perfect blend of elegance, comfort, and functionality. Take advantage of the seller’s $20,000 buyer concession and schedule your private showing today!
Active
$595,000
708 Westwood Dr, Lebanon, TN 37087
3beds
3,060sqft
:
Get pre-qualified$3,484/mo
Single Family Residence, Residential
Built in 1963
0.55 Acres Lot
$-- Zestimate®
$194/sqft
$-- HOA
What's special
Electric fireplaceCozy gas fireplaceBackyard oasisCustom in-ground poolExceptional floor planStainless steel appliancesAbundant storage
- 3 hours |
- 54 |
- 5 |
Likely to sell faster than
Zillow last checked:
Listing updated:
Listed by:
Jerel Myles 615-927-6569,
Southeastern Select Properties, Inc. 615-826-9700
Source: RealTracs MLS as distributed by MLS GRID,MLS#: 3288033
Facts & features
Interior
Bedrooms & bathrooms
- Bedrooms: 3
- Bathrooms: 3
- Full bathrooms: 3
- Main level bedrooms: 3
Heating
- Central, Electric
Cooling
- Ceiling Fan(s), Central Air, Electric
Appliances
- Included: Built-In Electric Oven, Double Oven, Built-In Gas Range, Dishwasher, Refrigerator, Stainless Steel Appliance(s)
- Laundry: Electric Dryer Hookup, Washer Hookup
Features
- Built-in Features, Ceiling Fan(s), Entrance Foyer, Extra Closets
- Flooring: Carpet, Laminate, Tile
- Basement: Crawl Space
- Number of fireplaces: 2
- Fireplace features: Den, Electric, Gas
Interior area
- Total structure area: 3,060
- Total interior livable area: 3,060 sqft
- Finished area above ground: 3,060
Property
Parking
- Total spaces: 2
- Parking features: Detached, Driveway
- Garage spaces: 2
- Has uncovered spaces: Yes
Features
- Levels: One
- Stories: 1
- Patio & porch: Patio, Covered, Porch
- Exterior features: Gas Grill
- Has private pool: Yes
- Pool features: In Ground
Lot
- Size: 0.55 Acres
- Dimensions: 125 x 191.6
Details
- Parcel number: 068J D 00900 000
- Special conditions: Standard
Construction
Type & style
- Home type: SingleFamily
- Property subtype: Single Family Residence, Residential
Materials
- Brick
- Roof: Shingle
Condition
- New construction: No
- Year built: 1963
Utilities & green energy
- Sewer: Public Sewer
- Water: Public
- Utilities for property: Electricity Available, Water Available
Community & HOA
Community
- Subdivision: Woodland Hts
HOA
- Has HOA: No
Location
- Region: Lebanon
Financial & listing details
- Price per square foot: $194/sqft
- Tax assessed value: $401,200
- Annual tax amount: $2,900
- Date on market: 8/7/2026
- Electric utility on property: Yes
Estimated market value
Not available
Estimated sales range
Not available
Not available
Price history
| Date | Event | Price |
|---|---|---|
| 8/7/2026 | Listed for sale | $595,000$194/sqft |
Source:  RealTracs MLS as distributed by MLS GRID #3288033 Report a problem RealTracs MLS as distributed by MLS GRID #3288033 Report a problem | ||
| 7/31/2026 | Contingent | $595,000$194/sqft |
Source: RealTracs MLS as distributed by MLS GRID #3288033 Report a problem | ||
| 7/18/2026 | Listed for sale | $595,000+19%$194/sqft |
Source: RealTracs MLS as distributed by MLS GRID #3288033 Report a problem | ||
| 7/24/2023 | Sold | $500,000+123.7%$163/sqft |
Source: Public Record Report a problem | ||
| 4/17/2015 | Sold | $223,500-6.8%$73/sqft |
Source: RealTracs MLS as distributed by MLS GRID #1605669 Report a problem | ||
| 12/10/2014 | Listed for sale | $239,900+13.2%$78/sqft |
Source: Chamberlain Realty #1595009 Report a problem | ||
| 10/3/2014 | Listing removed | $212,000$69/sqft |
Source: resultsmls.com #1552875 Report a problem | ||
| 8/20/2014 | Price change | $212,000-3.2%$69/sqft |
Source: ResultsMLS.com #1552875 Report a problem | ||
| 8/15/2014 | Price change | $219,000-4.7%$72/sqft |
Source: ResultsMLS.com #1552875 Report a problem | ||
| 3/24/2014 | Price change | $229,900+2.2%$75/sqft |
Source: Owner Report a problem | ||
| 3/15/2014 | Price change | $224,900-2%$73/sqft |
Source: Owner Report a problem | ||
| 2/6/2014 | Listed for sale | $229,500+39.9%$75/sqft |
Source: Owner Report a problem | ||
| 6/28/2000 | Sold | $164,000$54/sqft |
Source: Public Record Report a problem | ||
Public tax history
| Year | Property taxes | Tax assessment |
|---|---|---|
| 2025 | $2,900 | $100,300 |
| 2024 | $2,900 | $100,300 |
| 2023 | $2,900 +14.7% | $100,300 +14.7% |
| 2022 | $2,529 | $87,450 |
| 2021 | -- | $87,450 +33% |
| 2020 | $2,473 +49.2% | $65,775 |
| 2019 | $1,657 -28.2% | $65,775 |
| 2018 | $2,308 0% | $65,775 +4.9% |
| 2017 | $2,309 +27% | $62,675 |
| 2016 | $1,819 -20% | $62,675 |
| 2015 | $2,274 +45.1% | $62,675 +45.1% |
| 2014 | $1,567 | $43,197 |
| 2013 | $1,567 +9.6% | $43,197 |
| 2012 | $1,430 +2.3% | $43,197 |
| 2011 | $1,398 | $43,197 |
| 2010 | -- | $43,197 -18.8% |
| 2009 | $1,680 | $53,191 |
| 2008 | $1,680 +22.9% | $53,191 +10.9% |
| 2007 | $1,367 -10.3% | $47,967 +2% |
| 2006 | $1,524 | $47,047 |
| 2005 | $1,524 -15.6% | $47,047 |
| 2003 | $1,807 +17.4% | $47,047 +17.4% |
| 2002 | $1,539 | $40,066 |
| 2001 | -- | $40,066 -75% |
| 2000 | -- | $160,262 |
Find assessor info on the county website
Monthly payment
Est. payment
Payment breakdown
Explore the cost of this home by adjusting the details. Changes won't be saved.Climate risks
Neighborhood: 37087
Nearby schools
GreatSchools rating
- 6/10Byars Dowdy Elementary SchoolGrades: PK-5Distance: 0.5 mi
- 6/10Winfree Bryant Middle SchoolGrades: 6-8Distance: 0.7 mi
Schools provided by the listing agent
- Elementary: Byars Dowdy Elementary
- Middle: Winfree Bryant Middle School
- High: Lebanon High School
Source: RealTracs MLS as distributed by MLS GRID. This data may not be complete. We recommend contacting the local school district to confirm school assignments for this home.
- $418,0003 bd2 ba2.3k sqft706 Westwood Dr, Lebanon, TN 37087Off Market
- $757,8005 bd5 ba4.3k sqft710 Westwood Dr, Lebanon, TN 37087Off Market
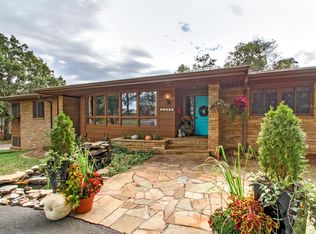
- $328,4003 bd2 ba1.4k sqft705 Woodland Dr, Lebanon, TN 37087Off Market
- $305,8003 bd1 ba1.3k sqft707 Woodland Dr, Lebanon, TN 37087Off Market
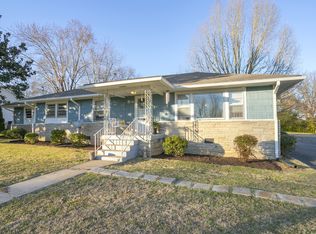
- $353,0003 bd1 ba1.4k sqft703 Woodland Dr, Lebanon, TN 37087Off Market
- $326,700-- bd2 ba2k sqft709 Woodland Dr, Lebanon, TN 37087Off Market
- $589,0004 bd3 ba3.3k sqft302 Castle Heights Ave, Lebanon, TN 37087Sold
- $597,700-- bd-- ba-- sqft302 Castle Heights Ave LOT 4, Lebanon, TN 37087Off Market
A local agent can set up tours, give advice and negotiate with sellers.
A local lender can help you make sure your offer is ready when you are.
Similar homes
- $499,0003 bd2 ba1.8k sqft1014 Hickory Ct, Lebanon, TN 37087For Sale

 MLS ID #3320607, Jeff Cherry Jr.. RealTracs MLS as distributed by MLS GRID
 - $525,0003 bd2 ba2.4k sqft920 Coles Ferry Park, Lebanon, TN 37087For Sale
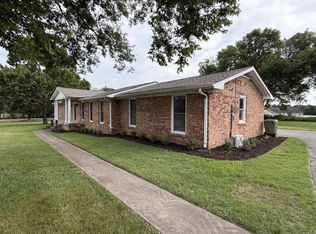 MLS ID #3311715, Bruce Moheit. RealTracs MLS as distributed by MLS GRID
 - $529,0003 bd2 ba2.1k sqft208 Ernest Dr, Lebanon, TN 37087For Sale
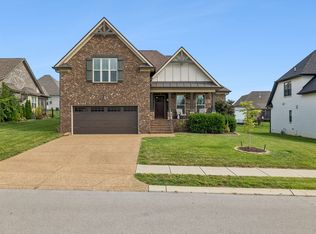 MLS ID #3322329, Cullum Stirling. RealTracs MLS as distributed by MLS GRID
 - $499,9993 bd2 ba2k sqft203 Oak Hill Dr, Lebanon, TN 37087For Sale
 MLS ID #3314892, Will Harris. RealTracs MLS as distributed by MLS GRID
 - $561,9904 bd4 ba2.6k sqft1204 Tucker Dr, Lebanon, TN 37087New ConstructionRealTracs MLS as distributed by MLS GRID
- $544,9504 bd2 ba2.2k sqft831 Manner Ln, Lebanon, TN 37087For SaleMLS ID #3297839, Cynthia Pearson. RealTracs MLS as distributed by MLS GRID
- $575,0004 bd3 ba2.5k sqft134 Pima Trl, Lebanon, TN 37087For SaleMLS ID #3285579, Chelsea Bell Bailey. RealTracs MLS as distributed by MLS GRID
- $604,9904 bd3 ba2.4k sqft350 Kessel St, Lebanon, TN 37087New ConstructionM/I Homes
- $555,9003 bd4 ba3.1k sqft505 W Spring St, Lebanon, TN 37087For SaleMLS ID #3117901, Keith Boykin. RealTracs MLS as distributed by MLS GRID
- $505,0003 bd2 ba2.3k sqft803 Manner Ln, Lebanon, TN 37087For SaleMLS ID #3306530, Shawn McMurry, CNS, RCC. RealTracs MLS as distributed by MLS GRID
- $534,9004 bd3 ba2.2k sqft101 Pima Trl, Lebanon, TN 37087For SaleMLS ID #3297863, Brooklin Graves. RealTracs MLS as distributed by MLS GRID
- $499,9993 bd2 ba2.2k sqft271 Christine Dr, Lebanon, TN 37087For SaleMLS ID #3318433, Barbara Bell. RealTracs MLS as distributed by MLS GRID
- $725,0004 bd2 ba3.3k sqft124 Greenlawn Dr, Lebanon, TN 37087For SaleMLS ID #3208254, Teresa Hatcher. RealTracs MLS as distributed by MLS GRID
- $565,0004 bd3 ba2.5k sqft405 Hunter Bryce Ln, Lebanon, TN 37087For SaleMLS ID #3185443, Elizabeth Evans. RealTracs MLS as distributed by MLS GRID
- $395,0004 bd3 ba1.6k sqft335 Providence Dr, Lebanon, TN 37087For SaleMLS ID #3321991, Nelly Alvarez Peralta. RealTracs MLS as distributed by MLS GRID
- $504,9003 bd2 ba2.5k sqft1118 Jessica Dr, Lebanon, TN 37087For SaleMLS ID #3263127, Stephanie Bentley-Wright. RealTracs MLS as distributed by MLS GRID
- $411,5002 bd2 ba2.2k sqft805 Wildwood Ave, Lebanon, TN 37087For SaleMLS ID #3184675, Suzanne Karr, Vice President. RealTracs MLS as distributed by MLS GRID
- $589,0004 bd3 ba2.2k sqft401 Hunter Bryce Ln, Lebanon, TN 37087For SaleMLS ID #2993122, Stephanie Hubner. RealTracs MLS as distributed by MLS GRID
- $319,9003 bd2 ba1.5k sqft813 W Spring St, Lebanon, TN 37087For SaleMLS ID #3247507, Matthew Meridieth. RealTracs MLS as distributed by MLS GRID
- $499,0004 bd3 ba2.1k sqft1614 Shady Cir, Lebanon, TN 37087For SaleMLS ID #3172764, Jennifer (Jenny) Young. RealTracs MLS as distributed by MLS GRID
