***BRAND NEW Upgraded and Larger HVAC Unit.*** Welcome to this well-maintained townhome in the highly desirable Providence community! This spacious 3-bedroom, 2.5-bath home features an open floor plan perfect for modern living and entertaining. Enjoy the convenience of being just minutes from top shopping, dining, and entertainment options. Residents also enjoy access to a community pool, scenic walking trails, and beautifully landscaped surroundings. Located in the sought-after Wilson County School District, this home offers both comfort and convenience in an unbeatable location. Don’t miss this opportunity to live in one of the area’s most vibrant neighborhoods! **Buyers can take advantage of up to a $3600 lender credit when using our preferred lender.**
Active
$379,900
419 Waterbrook Dr, Mount Juliet, TN 37122
3beds
1,708sqft
Townhouse, Residential, Condominium
Built in 2011
-- sqft lot
$-- Zestimate®
$222/sqft
$255/mo HOA
What's special
Well-maintained townhomeScenic walking trailsCommunity poolBeautifully landscaped surroundings
- 85 days
- 293
- 20
Zillow last checked:
Listing updated:
Listed by:
Leslie Tubberville 615-294-3768,
Benchmark Realty, LLC 615-288-8292
Source: RealTracs MLS as distributed by MLS GRID,MLS#: 3243651
Facts & features
Interior
Bedrooms & bathrooms
- Bedrooms: 3
- Bathrooms: 3
- Full bathrooms: 2
- 1/2 bathrooms: 1
Bedroom 1
- Features: Full Bath
- Level: Full Bath
- Area: 280 Square Feet
- Dimensions: 20x14
Bedroom 2
- Area: 140 Square Feet
- Dimensions: 14x10
Bedroom 3
- Area: 110 Square Feet
- Dimensions: 11x10
Primary bathroom
- Features: Double Vanity
- Level: Double Vanity
Dining room
- Features: Combination
- Level: Combination
- Area: 120 Square Feet
- Dimensions: 12x10
Living room
- Area: 280 Square Feet
- Dimensions: 20x14
Heating
- Central, Electric
Cooling
- Central Air
Appliances
- Included: Electric Oven, Electric Range, Dishwasher, Microwave, Refrigerator
Features
- Ceiling Fan(s), Entrance Foyer, Open Floorplan, Pantry, Kitchen Island
- Flooring: Carpet, Wood, Tile
- Basement: None
- Number of fireplaces: 1
- Fireplace features: Electric
Interior area
- Total structure area: 1,708
- Total interior livable area: 1,708 sqft
- Finished area above ground: 1,708
Property
Parking
- Total spaces: 1
- Parking features: Garage Faces Front
- Attached garage spaces: 1
Features
- Levels: One
- Stories: 2
- Patio & porch: Porch, Covered, Patio
Details
- Parcel number: 096 00100 028
- Special conditions: Standard
Construction
Type & style
- Home type: Townhouse
- Property subtype: Townhouse, Residential, Condominium
- Attached to another structure: Yes
Materials
- Brick
- Roof: Asphalt
Condition
- New construction: No
- Year built: 2011
Utilities & green energy
- Sewer: Public Sewer
- Water: Public
- Utilities for property: Electricity Available, Water Available
Community & HOA
Community
- Subdivision: Bridge Mill@providence Phd
HOA
- Has HOA: Yes
- Services included: Maintenance Structure, Maintenance Grounds, Recreation Facilities
- HOA fee: $255 monthly
Location
- Region: Mount Juliet
Financial & listing details
- Price per square foot: $222/sqft
- Tax assessed value: $246,200
- Annual tax amount: $1,238
- Date on market: 6/16/2026
- Electric utility on property: Yes
Estimated market value
Not available
Estimated sales range
Not available
Not available
Price history
| Date | Event | Price |
|---|---|---|
| 6/16/2026 | Listed for sale | $379,900$222/sqft |
Source:  RealTracs MLS as distributed by MLS GRID #3243651 Report a problem RealTracs MLS as distributed by MLS GRID #3243651 Report a problem | ||
| 6/16/2026 | Listing removed | $379,900$222/sqft |
Source: RealTracs MLS as distributed by MLS GRID #3164211 Report a problem | ||
| 3/29/2026 | Listed for sale | $379,900-2.6%$222/sqft |
Source: RealTracs MLS as distributed by MLS GRID #3164211 Report a problem | ||
| 3/5/2026 | Listing removed | $2,150$1/sqft |
Source: Zillow Rentals Report a problem | ||
| 2/12/2026 | Listed for rent | $2,150$1/sqft |
Source: Zillow Rentals Report a problem | ||
| 1/5/2026 | Listing removed | $2,150$1/sqft |
Source: Zillow Rentals Report a problem | ||
| 11/18/2025 | Price change | $2,150-4.4%$1/sqft |
Source: Zillow Rentals Report a problem | ||
| 10/12/2025 | Price change | $2,250-6.3%$1/sqft |
Source: Zillow Rentals Report a problem | ||
| 10/11/2025 | Listed for rent | $2,400$1/sqft |
Source: Zillow Rentals Report a problem | ||
| 10/3/2025 | Listing removed | $389,900$228/sqft |
Source: RealTracs MLS as distributed by MLS GRID #2978502 Report a problem | ||
| 8/21/2025 | Listed for sale | $389,900+0.4%$228/sqft |
Source: RealTracs MLS as distributed by MLS GRID #2978502 Report a problem | ||
| 8/18/2025 | Listing removed | $388,500$227/sqft |
Source: RealTracs MLS as distributed by MLS GRID #2929147 Report a problem | ||
| 7/11/2025 | Listing removed | $2,400$1/sqft |
Source: Zillow Rentals Report a problem | ||
| 7/4/2025 | Listed for sale | $388,500+150.6%$227/sqft |
Source: RealTracs MLS as distributed by MLS GRID #2929147 Report a problem | ||
| 7/1/2025 | Price change | $2,400+14.3%$1/sqft |
Source: Zillow Rentals Report a problem | ||
| 6/20/2025 | Listed for rent | $2,100+25.4%$1/sqft |
Source: Zillow Rentals Report a problem | ||
| 3/28/2021 | Listing removed | -- |
Source: Zillow Rental Manager Report a problem | ||
| 2/28/2021 | Listed for rent | $1,675+6.3%$1/sqft |
Source: Zillow Rental Manager Report a problem | ||
| 2/11/2019 | Listing removed | $1,575$1/sqft |
Source: Owner Report a problem | ||
| 2/4/2019 | Listed for rent | $1,575-2.2%$1/sqft |
Source: Owner Report a problem | ||
| 2/21/2018 | Listing removed | $1,610$1/sqft |
Source: Owner Report a problem | ||
| 12/11/2017 | Listed for rent | $1,610+0.3%$1/sqft |
Source: Owner Report a problem | ||
| 3/11/2017 | Listing removed | $1,605$1/sqft |
Source: Owner Report a problem | ||
| 2/20/2017 | Listed for rent | $1,605$1/sqft |
Source: Owner Report a problem | ||
| 7/12/2013 | Sold | $155,000-11.7%$91/sqft |
Source: Public Record Report a problem | ||
| 10/27/2011 | Sold | $175,530$103/sqft |
Source: Public Record Report a problem | ||
Public tax history
| Year | Property taxes | Tax assessment |
|---|---|---|
| 2025 | $1,353 +9.4% | $61,550 +0.4% |
| 2024 | $1,238 | $61,300 |
| 2023 | $1,238 | $61,300 |
| 2022 | $1,238 | $61,300 |
| 2021 | -- | $61,300 +48.5% |
| 2020 | $1,108 +6.6% | $41,275 |
| 2019 | $1,040 -6.2% | $41,275 |
| 2018 | $1,108 -0.1% | $41,275 |
| 2017 | $1,109 -14.1% | $41,275 |
| 2016 | $1,290 +12.9% | $41,275 |
| 2015 | $1,143 +17% | $41,275 +17% |
| 2014 | $978 | $35,290 |
| 2013 | $978 +0% | $35,290 |
| 2012 | $978 +2.6% | $35,290 |
| 2011 | $953 | $35,290 +370.5% |
| 2010 | -- | $7,500 |
| 2009 | $182 | $7,500 |
Find assessor info on the county website
Monthly payment
Est. payment
Payment breakdown
Explore the cost of this home by adjusting the details. Changes won't be saved.Climate risks
Neighborhood: 37122
Nearby schools
Schools provided by the listing agent
- Elementary: Rutland Elementary
- Middle: Gladeville Middle School
- High: Wilson Central High School
Source: RealTracs MLS as distributed by MLS GRID. This data may not be complete. We recommend contacting the local school district to confirm school assignments for this home.

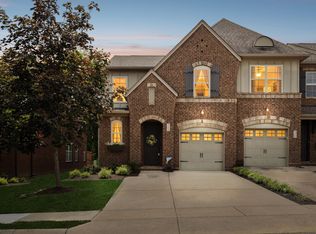
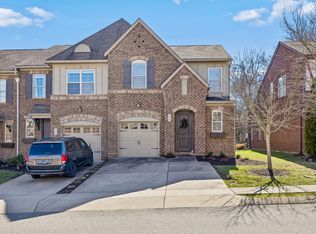

Similar homes
- $364,9003 bd3 ba1.7k sqft532 Millwood Ln, Mount Juliet, TN 37122For Sale
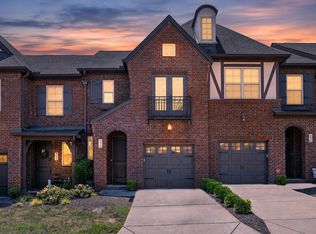
 MLS ID #3527039, David Huffaker. RealTracs MLS as distributed by MLS GRID
 - $425,0003 bd2 ba1.4k sqft1530 Stonehill Rd, Mount Juliet, TN 37122For Sale
 MLS ID #3513472, Andy Lusk, SRES. RealTracs MLS as distributed by MLS GRID
 - $439,9993 bd3 ba2.1k sqft310 Buckner Cir, Mount Juliet, TN 37122For Sale
 MLS ID #3513672, Sharon Parsons. RealTracs MLS as distributed by MLS GRID
 - $459,9003 bd2 ba2k sqft513 Larkin Ct, Mount Juliet, TN 37122For Sale
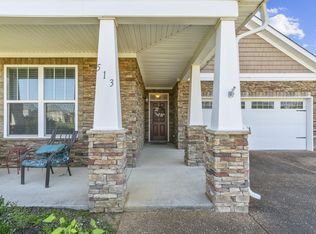 MLS ID #3231561, Tara Braun. RealTracs MLS as distributed by MLS GRID
 - $440,0004 bd3 ba2k sqft1444 Saddle Crst, Mount Juliet, TN 37122For SaleMLS ID #3499665, Marcus Heflin. RealTracs MLS as distributed by MLS GRID
- $359,9003 bd3 ba1.7k sqft329 Griffin Pl, Hermitage, TN 37076For SaleMLS ID #3526784, Avery Wagar. RealTracs MLS as distributed by MLS GRID
- $358,9003 bd3 ba1.7k sqft350 Coronado Pvt Cir, Hendersonville, TN 37075For SaleMLS ID #3531715, Trish Searfoss. RealTracs MLS as distributed by MLS GRID
- $321,4503 bd3 ba1.6k sqft119 Brighton Ln, Lebanon, TN 37090For SaleMLS ID #3242840, Dhan Raj Tamang. RealTracs MLS as distributed by MLS GRID
- $410,0003 bd2 ba2k sqft1333 Sam Houston Ave, Murfreesboro, TN 37129For SaleMLS ID #3220875, Steph Buell. RealTracs MLS as distributed by MLS GRID
- $399,0003 bd2 ba1.7k sqft3067 Whitland Crossing Dr, Nashville, TN 37214For SaleMLS ID #3305311, Donna Sandstad,Vice President,ABR,C2EX,CRS,e-PRO,PSA,SFR,SRES. RealTracs MLS as distributed by MLS GRID
- $448,5002 bd3 ba2.1k sqft215 Trevor Dr, Mount Juliet, TN 37122For SaleMLS ID #3138813, Jessica Huggett. RealTracs MLS as distributed by MLS GRID
- $399,9003 bd3 ba2.3k sqft5016 Southfork Blvd, Old Hickory, TN 37138For SaleMLS ID #3527161, Whitney Koski. RealTracs MLS as distributed by MLS GRID
- $440,0003 bd3 ba2k sqft1322 Alamo Ave, Murfreesboro, TN 37129For SaleMLS ID #3545481, Savannah Campbell. RealTracs MLS as distributed by MLS GRID
- $359,9003 bd3 ba1.9k sqft416 Deveron Dr, Gallatin, TN 37066For SaleMLS ID #3530098, Jesse Bushnell. RealTracs MLS as distributed by MLS GRID
- $380,0003 bd3 ba1.8k sqft192 Grandstand Blvd, Gallatin, TN 37066For SaleMLS ID #3167732, Robert Townsend. RealTracs MLS as distributed by MLS GRID
- $350,0003 bd3 ba1.6k sqft3319 Old Hickory Blvd Unit 5, Old Hickory, TN 37138For SaleMLS ID #3511193, Katie Briggs. RealTracs MLS as distributed by MLS GRID
- $368,9003 bd3 ba1.3k sqft2686 Avery Park Dr, Nashville, TN 37211For SaleMLS ID #3501009, Adam Spivey. RealTracs MLS as distributed by MLS GRID
- $345,0003 bd3 ba1.8k sqft1734 Tahoma Dr, Lebanon, TN 37087For SaleMLS ID #3499538, Chelsea Bell Bailey. RealTracs MLS as distributed by MLS GRID
