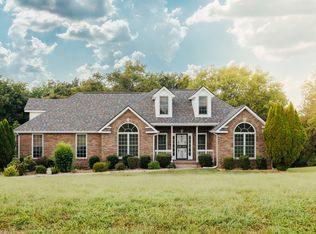
Come see this fabulous, well maintained home in a mature, quiet neighborhood. Almost an acre, fully fenced, 20x20 oversized composite deck, single detached garage with electric all in the back yard. Fence gates on both sides for easy access. This yard is perfect for a growing family, entertaining, or just relaxing with the natural scenery and no Back Yard Neighbors. The location is convenient to I-24 and great school district. New Septic and New Roof from 2025. Beautiful stone fireplace, separate dining room, plus eat-in kitchen with tons of cabinets and stainless appliances. Main bedroom on first floor with separate tub and shower, double vanities, jetted tub, and walk in closet. Large bonus room perfect for multi purposes. Double garage with epoxy floors. You don't want to miss this one. Come make us your forever home today!!!
Active
$432,500
4413 Taylor Hall Ln, Adams, TN 37010
3beds
2,138sqft
Single Family Residence, Residential
Built in 2006
0.98 Acres Lot
$-- Zestimate®
$202/sqft
$25/mo HOA
What's special
Beautiful stone fireplaceWalk in closetSeparate dining roomSeparate tub and showerDouble vanitiesJetted tub
- 27 days
- 287
- 23
Likely to sell faster than
Zillow last checked:
Listing updated:
Listed by:
Tiffany DePriest 931-249-9455,
eXp Realty 888-519-5113
Source: RealTracs MLS as distributed by MLS GRID,MLS#: 3610923
Facts & features
Interior
Bedrooms & bathrooms
- Bedrooms: 3
- Bathrooms: 2
- Full bathrooms: 2
- Main level bedrooms: 1
Bedroom 1
- Features: Full Bath
- Level: Full Bath
- Area: 195 Square Feet
- Dimensions: 15x13
Bedroom 2
- Area: 144 Square Feet
- Dimensions: 12x12
Bedroom 3
- Area: 121 Square Feet
- Dimensions: 11x11
Primary bathroom
- Features: Double Vanity
- Level: Double Vanity
Dining room
- Features: Formal
- Level: Formal
- Area: 144 Square Feet
- Dimensions: 12x12
Kitchen
- Features: Eat-in Kitchen
- Level: Eat-in Kitchen
- Area: 242 Square Feet
- Dimensions: 22x11
Living room
- Features: Great Room
- Level: Great Room
- Area: 304 Square Feet
- Dimensions: 16x19
Other
- Features: Utility Room
- Level: Utility Room
Recreation room
- Features: Second Floor
- Level: Second Floor
- Area: 221 Square Feet
- Dimensions: 17x13
Heating
- Central, Natural Gas
Cooling
- Central Air, Electric
Appliances
- Included: Electric Oven, Electric Range, Dishwasher, Disposal, Microwave
Features
- Flooring: Carpet, Wood, Tile
- Basement: Crawl Space
- Number of fireplaces: 1
- Fireplace features: Great Room
Interior area
- Total structure area: 2,138
- Total interior livable area: 2,138 sqft
- Finished area above ground: 2,138
Property
Parking
- Total spaces: 3
- Parking features: Garage Faces Front
- Attached garage spaces: 3
Features
- Levels: Two
- Stories: 2
Lot
- Size: 0.98 Acres
- Dimensions: 91
Details
- Parcel number: 063083O B 00700 00005083O
- Special conditions: Standard
Construction
Type & style
- Home type: SingleFamily
- Architectural style: Traditional
- Property subtype: Single Family Residence, Residential
Materials
- Brick, Vinyl Siding
- Roof: Shingle
Condition
- New construction: No
- Year built: 2006
Utilities & green energy
- Sewer: Septic Tank
- Water: Public
- Utilities for property: Electricity Available, Natural Gas Available, Water Available
Community & HOA
Community
- Subdivision: Williamsburg
HOA
- Has HOA: Yes
- Services included: Trash
- HOA fee: $25 monthly
- Second HOA fee: $275 one time
Location
- Region: Adams
Financial & listing details
- Price per square foot: $202/sqft
- Tax assessed value: $393,200
- Annual tax amount: $2,064
- Date on market: 10/5/2026
- Electric utility on property: Yes
Estimated market value
Not available
Estimated sales range
Not available
Not available
Price history
| Date | Event | Price |
|---|---|---|
| 10/5/2026 | Listed for sale | $432,500-1.7%$202/sqft |
Source:  RealTracs MLS as distributed by MLS GRID #3610923 Report a problem | ||
| 11/1/2025 | Listing removed | $440,000$206/sqft |
Source: RealTracs MLS as distributed by MLS GRID #2822763 Report a problem | ||
| 7/20/2025 | Price change | $440,000-1.1%$206/sqft |
Source: RealTracs MLS as distributed by MLS GRID #2822763 Report a problem | ||
| 7/5/2025 | Price change | $445,000-1.1%$208/sqft |
Source: RealTracs MLS as distributed by MLS GRID #2822763 Report a problem | ||
| 5/5/2025 | Listed for sale | $450,000+5.1%$210/sqft |
Source: RealTracs MLS as distributed by MLS GRID #2822763 Report a problem | ||
| 7/15/2022 | Sold | $428,000+0.7%$200/sqft |
Source: RealTracs MLS as distributed by MLS GRID #2395545 Report a problem | ||
| 6/20/2022 | Contingent | $425,000+1.2%$199/sqft |
Source: RealTracs MLS as distributed by MLS GRID #2395545 Report a problem | ||
| 6/10/2022 | Listed for sale | $419,900+13.9%$196/sqft |
Source: RealTracs MLS as distributed by MLS GRID #2395545 Report a problem | ||
| 5/18/2022 | Sold | $368,800+5.4%$172/sqft |
Source: RealTracs MLS as distributed by MLS GRID #2351960 Report a problem | ||
| 2/19/2022 | Pending sale | $349,900$164/sqft |
Source: RealTracs MLS as distributed by MLS GRID #2351960 Report a problem | ||
| 2/16/2022 | Contingent | $349,900+28.6%$164/sqft |
Source: RealTracs MLS as distributed by MLS GRID #2351960 Report a problem | ||
| 4/30/2019 | Sold | $272,000$127/sqft |
Source: RealTracs MLS as distributed by MLS GRID #2016228 Report a problem | ||
| 3/18/2019 | Pending sale | $272,000$127/sqft |
Source: Berkshire Hathaway HomeServices PenFed Realty #2016228 Report a problem | ||
| 3/4/2019 | Listed for sale | $272,000+25.4%$127/sqft |
Source: Berkshire Hathaway HomeServices PenFed Realty #2016228 Report a problem | ||
| 10/2/2006 | Sold | $216,900$101/sqft |
Source: Public Record Report a problem | ||
Public tax history
| Year | Property taxes | Tax assessment |
|---|---|---|
| 2024 | $2,064 -4.7% | $98,300 +35.7% |
| 2023 | $2,166 +1.3% | $72,425 |
| 2022 | $2,137 +0% | $72,425 +1.3% |
| 2021 | $2,137 0% | $71,475 |
| 2020 | $2,137 +1.1% | $71,475 +1.1% |
| 2019 | $2,113 | $70,675 +24.9% |
| 2018 | $2,113 +12% | $56,575 -7.9% |
| 2017 | $1,886 | $61,425 |
| 2016 | $1,886 | $61,425 +8.4% |
| 2015 | $1,886 +11.9% | $56,675 |
| 2014 | $1,686 -13.6% | $56,675 -8.8% |
| 2013 | $1,951 +0% | $62,125 +0% |
| 2011 | $1,950 +9% | $62,115 |
| 2010 | $1,789 | $62,115 |
| 2009 | $1,789 | $62,115 |
| 2008 | -- | $62,115 +14.8% |
| 2007 | $1,699 | $54,112 |
| 2006 | $1,699 +619.6% | $54,112 +642.5% |
| 2005 | $236 | $7,288 |
Find assessor info on the county website
Monthly payment
Est. payment
Payment breakdown
Explore the cost of this home by adjusting the details. Changes won't be saved.Climate risks
Neighborhood: 37010
Nearby schools
Schools provided by the listing agent
- Elementary: Carmel Elementary
- Middle: Rossview Middle
- High: Rossview High
Source: RealTracs MLS as distributed by MLS GRID. This data may not be complete. We recommend contacting the local school district to confirm school assignments for this home.
Similar homes
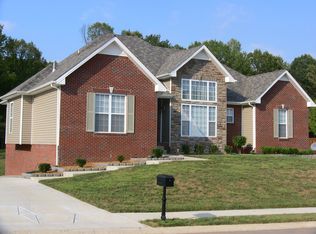
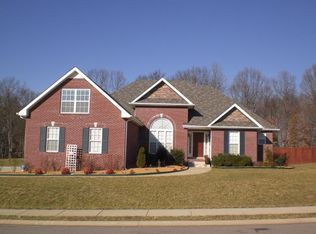
- $475,0005 bd3 ba3k sqft1149 Presto Ct, Adams, TN 37010For Sale
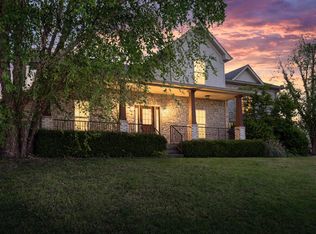
 MLS ID #3627098, Jamie L. Salabarria. RealTracs MLS as distributed by MLS GRID
- $350,0003 bd2 ba1.8k sqft397 Augusta Pl, Clarksville, TN 37043For Sale
 MLS ID #3530777, Sydney B. Hedrick. RealTracs MLS as distributed by MLS GRID
- $358,5003 bd2 ba1.7k sqft3358 Brownsville Rd, Clarksville, TN 37043For Sale
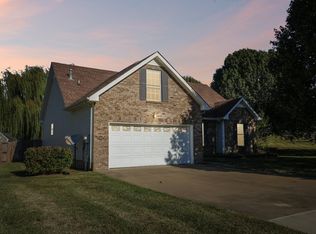 MLS ID #3620844, Nathan Endres. RealTracs MLS as distributed by MLS GRID
- $529,0003 bd2 ba1.9k sqft878 Countrywood Dr, Adams, TN 37010For Sale
 MLS ID #3593964, Michaela Watts. RealTracs MLS as distributed by MLS GRID
- $389,9003 bd2 ba1.8k sqft230 Woodruff Rd, Adams, TN 37010For SaleMLS ID #3546240, Tanya Krantz. RealTracs MLS as distributed by MLS GRID
- $380,0003 bd3 ba2.1k sqft1378 Mountain Way, Clarksville, TN 37043For SaleMLS ID #3527246, Rebecca Strong. RealTracs MLS as distributed by MLS GRID
- $409,9004 bd3 ba1.8k sqft355 Hereford Farms Lot 355, Clarksville, TN 37043New ConstructionMLS ID #3592000, Cristen Bell. RealTracs MLS as distributed by MLS GRID
- $348,0003 bd2 ba2k sqft1392 Todd Phillips Ct, Clarksville, TN 37042For SaleMLS ID #3629701, Karen Albright. RealTracs MLS as distributed by MLS GRID
- $359,9993 bd2 ba1.5k sqft3510 Clover Hill Dr S, Clarksville, TN 37043For SaleMLS ID #3246767, Matthew Powell. RealTracs MLS as distributed by MLS GRID
- $335,0003 bd2 ba1.7k sqft3387 Poplar Hl, Clarksville, TN 37043For SaleMLS ID #3610368, Joey Williamson. RealTracs MLS as distributed by MLS GRID
- $499,9003 bd2 ba1.8k sqft3804 Old Clarksville Pike, Clarksville, TN 37043For SaleMLS ID #3321996, Katherine Hawkins Page. RealTracs MLS as distributed by MLS GRID
- $465,0004 bd3 ba2.4k sqft1615 Edgewater Ln, Clarksville, TN 37043For SaleMLS ID #3225839, Berle Travis. RealTracs MLS as distributed by MLS GRID
- $459,9004 bd3 ba2.4k sqft279 Bluebriar Trce, Clarksville, TN 37043For SaleMLS ID #3508072, Kriste Simmons. RealTracs MLS as distributed by MLS GRID
- $409,9003 bd2 ba2.7k sqft1387 Old Clarksville Pike, Pleasant View, TN 37146For SaleMLS ID #3249018, Jeremy Rash. RealTracs MLS as distributed by MLS GRID
- $351,0003 bd3 ba2.3k sqft415 Hawkins Rd, Clarksville, TN 37040For SaleMLS ID #3593183, Karen Albright. RealTracs MLS as distributed by MLS GRID
- $375,0004 bd3 ba1.7k sqft3500 Rabbit Run Trl, Clarksville, TN 37043New ConstructionMLS ID #3615209, Kerri Woodson. RealTracs MLS as distributed by MLS GRID
- $375,0003 bd2 ba2.2k sqft3883 Rhonda Ct, Clarksville, TN 37040For SaleMLS ID #3515294, La Donna Copeland. RealTracs MLS as distributed by MLS GRID
- $249,0004 bd2 ba2.2k sqft305 Cedar Hill Rd, Adams, TN 37010For SaleMLS ID #3205819, Dianne Seeley. RealTracs MLS as distributed by MLS GRID
- $430,0003 bd2 ba1.5k sqft2170 Highway 48, Clarksville, TN 37040For SaleMLS ID #3610778, Donny Liles. RealTracs MLS as distributed by MLS GRID
- $419,5005 bd3 ba2.8k sqft349 Winter Terrace Ln, Clarksville, TN 37040For SaleMLS ID #3611298, Bryce Stclair. RealTracs MLS as distributed by MLS GRID
