Welcome to 3883 Rhonda Ct, This inviting home offers the perfect combination of comfort, space, and functionality. 3 Bd/2 Ba, Spacious bonus room, perfect for a home office, playroom, media room, or additional living space. Cozy fireplace, sits on a spacious lot that features fenced backyard great for entertaining, children, pets, or simply relaxing outdoors, storage shed for extra storage and convenience. New roof that is 2 years old. Whether you are a first time homebuyer, growing family, relocating to Clarksville, or simply ready for your next home, this property has so much to offer. This home qualifies for FREE GRANT MONEY. Ready to see if for yourself? Seller to close with Stewart Title. Additional photos coming. Move In Ready
Active
$375,000
3883 Rhonda Ct, Clarksville, TN 37040
3beds
2,218sqft
Single Family Residence, Residential
Built in 2005
0.36 Acres Lot
$-- Zestimate®
$169/sqft
$-- HOA
What's special
Cozy fireplaceSpacious lotSpacious bonus room
- 9 days |
- 228 |
- 9 |
Likely to sell faster than
Zillow last checked:
Listing updated:
Listed by:
LaDonna Copeland 615-260-3602,
eXp Realty 888-519-5113
Source: RealTracs MLS as distributed by MLS GRID,MLS#: 3515294
Facts & features
Interior
Bedrooms & bathrooms
- Bedrooms: 3
- Bathrooms: 2
- Full bathrooms: 2
- Main level bedrooms: 3
Bedroom 1
- Features: Full Bath
- Level: Full Bath
- Area: 210 Square Feet
- Dimensions: 15x14
Bedroom 2
- Area: 156 Square Feet
- Dimensions: 13x12
Bedroom 3
- Area: 156 Square Feet
- Dimensions: 13x12
Primary bathroom
- Features: Double Vanity
- Level: Double Vanity
Kitchen
- Features: Eat-in Kitchen
- Level: Eat-in Kitchen
- Area: 156 Square Feet
- Dimensions: 13x12
Living room
- Features: Formal
- Level: Formal
- Area: 280 Square Feet
- Dimensions: 20x14
Recreation room
- Features: Other
- Level: Other
- Area: 480 Square Feet
- Dimensions: 20x24
Heating
- Central
Cooling
- Central Air
Appliances
- Included: Built-In Electric Oven, Cooktop, Dishwasher, Disposal, Dryer, Refrigerator, Washer
- Laundry: Electric Dryer Hookup, Washer Hookup
Features
- Flooring: Wood
- Basement: Crawl Space
- Number of fireplaces: 1
- Fireplace features: Family Room
Interior area
- Total structure area: 2,218
- Total interior livable area: 2,218 sqft
- Finished area above ground: 2,218
Property
Parking
- Total spaces: 2
- Parking features: Attached
- Attached garage spaces: 2
Features
- Levels: One
- Stories: 2
- Patio & porch: Deck
- Fencing: Privacy
Lot
- Size: 0.36 Acres
- Dimensions: 0.36
- Features: Level
- Topography: Level
Details
- Additional structures: Storage
- Parcel number: 063008E A 04500 00002008L
- Special conditions: Standard
Construction
Type & style
- Home type: SingleFamily
- Property subtype: Single Family Residence, Residential
Materials
- Brick, Aluminum Siding
Condition
- New construction: No
- Year built: 2005
Utilities & green energy
- Sewer: None
- Water: Public
- Utilities for property: Water Available
Community & HOA
Community
- Security: Fire Alarm, Smoke Detector(s)
- Subdivision: Tylertown
HOA
- Has HOA: No
Location
- Region: Clarksville
Financial & listing details
- Price per square foot: $169/sqft
- Tax assessed value: $320,700
- Annual tax amount: $2,421
- Date on market: 8/18/2026
Estimated market value
Not available
Estimated sales range
Not available
Not available
Price history
| Date | Event | Price |
|---|---|---|
| 8/19/2026 | Listed for sale | $375,000+81.2%$169/sqft |
Source:  RealTracs MLS as distributed by MLS GRID #3515294 Report a problem RealTracs MLS as distributed by MLS GRID #3515294 Report a problem | ||
| 8/10/2018 | Sold | $207,000-1.4%$93/sqft |
Source: RealTracs MLS as distributed by MLS GRID #1941064 Report a problem | ||
| 6/15/2018 | Listed for sale | $210,000+16.7%$95/sqft |
Source: RE/MAX North Star #1941064 Report a problem | ||
| 6/22/2015 | Sold | $179,900-2.8%$81/sqft |
Source: RealTracs MLS as distributed by MLS GRID #1608519 Report a problem | ||
| 2/9/2015 | Listed for sale | $185,000-2.6%$83/sqft |
Source: Keller Williams Realty - St. B Branch #1608519 Report a problem | ||
| 1/23/2010 | Listing removed | $189,900$86/sqft |
Source: Exit Realty Clarksville #1103071 Report a problem | ||
| 1/15/2010 | Price change | $189,900-1.6%$86/sqft |
Source: Exit Realty Clarksville #1103071 Report a problem | ||
| 10/19/2009 | Listed for sale | $193,000$87/sqft |
Source: Exit Realty Clarksville #1103071 Report a problem | ||
| 8/24/2009 | Listing removed | $193,000$87/sqft |
Source: Exit Realty Clarksville #1103071 Report a problem | ||
| 8/2/2009 | Listed for sale | $193,000+10.3%$87/sqft |
Source: Exit Realty Clarksville #1103071 Report a problem | ||
| 6/16/2005 | Sold | $175,000$79/sqft |
Source: Public Record Report a problem | ||
Public tax history
| Year | Property taxes | Tax assessment |
|---|---|---|
| 2024 | $2,389 +6.2% | $80,175 +50.4% |
| 2023 | $2,249 +3% | $53,300 |
| 2022 | $2,183 +41.1% | $53,300 +3% |
| 2021 | $1,547 -25.6% | $51,725 |
| 2020 | $2,079 0% | $51,725 |
| 2019 | $2,080 | $51,725 +28.3% |
| 2018 | $2,080 +44.9% | $40,325 -13.7% |
| 2017 | $1,435 -28.8% | $46,750 |
| 2016 | $2,015 | $46,750 |
| 2015 | $2,015 +3.7% | $46,750 |
| 2014 | $1,944 -16.1% | $46,750 -11.6% |
| 2013 | $2,317 +0% | $52,900 +0% |
| 2011 | $2,317 +6.3% | $52,897 |
| 2010 | $2,179 | $52,897 |
| 2009 | $2,179 | $52,897 |
| 2008 | -- | $52,897 +14.4% |
| 2007 | $2,058 +0% | $46,256 |
| 2006 | $2,058 +7.6% | $46,256 +14.6% |
| 2005 | $1,913 +711.7% | $40,357 +668.9% |
| 2004 | $236 | $5,249 |
Find assessor info on the county website
Monthly payment
Est. payment
Payment breakdown
Explore the cost of this home by adjusting the details. Changes won't be saved.Climate risks
Neighborhood: 37040
Nearby schools
GreatSchools rating
- 5/10Oakland ElementaryGrades: K-5Distance: 1.3 mi
- 8/10Kirkwood MiddleGrades: 6-8Distance: 7.3 mi
- 7/10Kirkwood HighGrades: 9-12Distance: 7.3 mi
Schools provided by the listing agent
- Elementary: Northeast Elementary
- Middle: Northeast Middle
- High: Northeast High School
Source: RealTracs MLS as distributed by MLS GRID. This data may not be complete. We recommend contacting the local school district to confirm school assignments for this home.
- $407,5003 bd2 ba2.5k sqft3879 Rhonda Ct, Clarksville, TN 37040Off Market
- $341,300-- bd2 ba1.7k sqft3887 Rhonda Ct, Clarksville, TN 37040Off Market
- $362,3004 bd2 ba2.5k sqft3888 Parade Dr, Clarksville, TN 37040Off Market

- $326,4004 bd2 ba1.9k sqft3892 Parade Dr, Clarksville, TN 37040Off Market
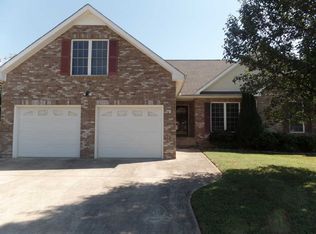
- $391,600-- bd3 ba2.9k sqft3875 Rhonda Ct, Clarksville, TN 37040Off Market
- $339,1003 bd2 ba1.9k sqft3884 Parade Dr, Clarksville, TN 37040Off Market
- $367,5004 bd4 ba2.4k sqft3884 Rhonda Ct, Clarksville, TN 37040Off Market
- $403,9004 bd3 ba2.8k sqft3880 Rhonda Ct, Clarksville, TN 37040Off Market
A local agent can set up tours, give advice and negotiate with sellers.
A local lender can help you make sure your offer is ready when you are.
Similar homes
- $350,0003 bd2 ba1.9k sqft847 Isaac Dr, Clarksville, TN 37040For Sale

 MLS ID #3288309, Jodi Griffey. RealTracs MLS as distributed by MLS GRID
 - $390,0004 bd3 ba2.7k sqft3496 Heatherwood Trce, Clarksville, TN 37040For Sale
 MLS ID #3519292, Stephen Louis Caron. RealTracs MLS as distributed by MLS GRID
 - $385,0003 bd3 ba2.2k sqft625 Winding Bluff Way, Clarksville, TN 37040For Sale
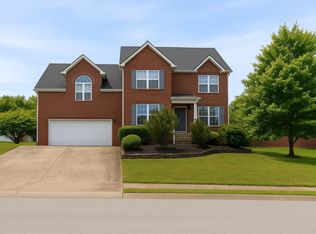 MLS ID #3513662, Nathan Endres. RealTracs MLS as distributed by MLS GRID
 - $369,9004 bd3 ba2.1k sqft3748 Windhaven Dr, Clarksville, TN 37040For Sale
 MLS ID #3245408, Kyrstin Frate. RealTracs MLS as distributed by MLS GRID
 - $385,0004 bd3 ba2.2k sqft3735 Windmill Dr, Clarksville, TN 37040For SaleMLS ID #3217176, Katherine Dines. RealTracs MLS as distributed by MLS GRID
- $397,9004 bd4 ba2.5k sqft1327 Bluebonnet Dr, Clarksville, TN 37042For SaleMLS ID #3184520, Terry Lee Miller. RealTracs MLS as distributed by MLS GRID
- $325,0003 bd4 ba1.9k sqft3809 Suiter Rd, Clarksville, TN 37040For SaleMLS ID #3510967, Shelly Holladay. RealTracs MLS as distributed by MLS GRID
- $369,8004 bd3 ba2.3k sqft226 Stone Bluff Way, Clarksville, TN 37040For SaleMLS ID #3301979, Emily Stratton. RealTracs MLS as distributed by MLS GRID
- $424,9004 bd3 ba2.6k sqft925 Tanager Ct, Clarksville, TN 37040For SaleMLS ID #3230578, Shannon Wilford. RealTracs MLS as distributed by MLS GRID
- $312,5003 bd2 ba1.3k sqft3735 Gray Fox Dr, Clarksville, TN 37040For SaleMLS ID #3510899, Tiffany DePriest. RealTracs MLS as distributed by MLS GRID
- $385,0004 bd3 ba2.1k sqft2657 Arthurs Ct, Clarksville, TN 37040For SaleMLS ID #3513145, Adam Davis. RealTracs MLS as distributed by MLS GRID
- $415,0004 bd3 ba3.1k sqft995 Terraceside Cir, Clarksville, TN 37040For SaleMLS ID #3333917, Karla Frieson. RealTracs MLS as distributed by MLS GRID
- $379,0003 bd3 ba2.3k sqft2341 Colston Dr, Clarksville, TN 37042For SaleMLS ID #3182534, Lyndi Nickerson. RealTracs MLS as distributed by MLS GRID
- $447,9005 bd4 ba2.9k sqft1249 Winterset Dr, Clarksville, TN 37040For SaleMLS ID #3512702, Donald G. Martin, MRP, ABR, SRS, Broker. RealTracs MLS as distributed by MLS GRID
- $405,0004 bd3 ba2.2k sqft192 Cameron Ct, Clarksville, TN 37042For SaleMLS ID #3500866, Bill Schutz. RealTracs MLS as distributed by MLS GRID
- $350,0004 bd3 ba2k sqft969 Harding Dr, Clarksville, TN 37042For SaleMLS ID #3526406, Jacquelyn Scott. RealTracs MLS as distributed by MLS GRID
- $319,9003 bd2 ba1.7k sqft1216 Channelview Dr, Clarksville, TN 37040For SaleMLS ID #3512707, Donald G. Martin, MRP, ABR, SRS, Broker. RealTracs MLS as distributed by MLS GRID
- $315,0003 bd2 ba1.7k sqft3637 Aurora Dr, Clarksville, TN 37040For SaleMLS ID #3170822, Peggy Worcester. RealTracs MLS as distributed by MLS GRID
- $375,0004 bd3 ba2.1k sqft2473 Senseney Dr, Clarksville, TN 37042For SaleMLS ID #3510218, Desiree Murphy. RealTracs MLS as distributed by MLS GRID
- $415,5004 bd3 ba2.5k sqft538 Low Country Ct, Clarksville, TN 37042For SaleMLS ID #3521139, Bob Hoff. RealTracs MLS as distributed by MLS GRID
