Stunning Ranch home offers a vaulted ceiling in living room, hardwood floors in formal dining room and living room, stainless steel appliances, primary bedroom with a trey ceiling, primary bath with a jetted tub and separate shower, beautiful tile in both baths. Energy efficient attic! Extras include a new custom screened in covered deck, privacy fenced backyard, and two sheds! Easy access to shopping, dining, the I-24, minutes to Fort Campbell. This home is waiting for you to relax and enjoy!
Active
Price cut: $5K (7/24)
$315,000
3637 Aurora Dr, Clarksville, TN 37040
3beds
1,706sqft
Single Family Residence, Residential
Built in 2005
9,583 Square Feet Lot
$-- Zestimate®
$185/sqft
$-- HOA
What's special
Privacy fenced backyardTwo shedsStainless steel appliancesEnergy efficient attic
- 133 days |
- 185 |
- 11 |
Zillow last checked:
Listing updated:
Listed by:
Peggy Worcester 931-302-8197,
Weichert, Realtors - Home Pros 931-552-1415
Source: RealTracs MLS as distributed by MLS GRID,MLS#: 3170822
Facts & features
Interior
Bedrooms & bathrooms
- Bedrooms: 3
- Bathrooms: 2
- Full bathrooms: 2
- Main level bedrooms: 3
Bedroom 1
- Features: Walk-In Closet(s)
- Level: Walk-In Closet(s)
- Area: 210 Square Feet
- Dimensions: 14x15
Bedroom 2
- Area: 132 Square Feet
- Dimensions: 11x12
Bedroom 3
- Area: 110 Square Feet
- Dimensions: 11x10
Primary bathroom
- Features: Double Vanity
- Level: Double Vanity
Dining room
- Features: Separate
- Level: Separate
- Area: 121 Square Feet
- Dimensions: 11x11
Kitchen
- Area: 80 Square Feet
- Dimensions: 8x10
Living room
- Area: 315 Square Feet
- Dimensions: 21x15
Other
- Features: Utility Room
- Level: Utility Room
- Area: 30 Square Feet
- Dimensions: 10x3
Recreation room
- Features: Other
- Level: Other
- Area: 216 Square Feet
- Dimensions: 12x18
Heating
- Central, Electric, Heat Pump
Cooling
- Central Air, Electric
Appliances
- Included: Electric Oven, Electric Range, Dishwasher, Microwave, Refrigerator, Stainless Steel Appliance(s)
- Laundry: Electric Dryer Hookup, Washer Hookup
Features
- Ceiling Fan(s)
- Flooring: Carpet, Wood, Laminate
- Basement: Crawl Space
- Number of fireplaces: 1
- Fireplace features: Living Room
Interior area
- Total structure area: 1,706
- Total interior livable area: 1,706 sqft
- Finished area above ground: 1,706
Property
Parking
- Total spaces: 2
- Parking features: Garage Door Opener, Garage Faces Front, Concrete, Driveway
- Attached garage spaces: 2
- Has uncovered spaces: Yes
Features
- Levels: Two
- Stories: 2
- Patio & porch: Porch, Covered, Deck
- Fencing: Privacy
- Has view: Yes
- View description: City
Lot
- Size: 9,583 Square Feet
- Features: Level
- Topography: Level
Details
- Additional structures: Storage
- Parcel number: 063017D A 06200 00002017D
- Special conditions: Standard
Construction
Type & style
- Home type: SingleFamily
- Architectural style: Ranch
- Property subtype: Single Family Residence, Residential
Materials
- Vinyl Siding
- Roof: Shingle
Condition
- New construction: No
- Year built: 2005
Utilities & green energy
- Sewer: Private Sewer
- Water: Public
- Utilities for property: Electricity Available, Water Available
Community & HOA
Community
- Subdivision: Arbour Greene South
HOA
- Has HOA: No
Location
- Region: Clarksville
Financial & listing details
- Price per square foot: $185/sqft
- Tax assessed value: $292,300
- Annual tax amount: $2,207
- Date on market: 4/9/2026
- Electric utility on property: Yes
Estimated market value
Not available
Estimated sales range
Not available
Not available
Price history
| Date | Event | Price |
|---|---|---|
| 7/24/2026 | Price change | $315,000-1.6%$185/sqft |
Source:  RealTracs MLS as distributed by MLS GRID #3170822 Report a problem RealTracs MLS as distributed by MLS GRID #3170822 Report a problem | ||
| 4/28/2026 | Listed for sale | $320,000$188/sqft |
Source: RealTracs MLS as distributed by MLS GRID #3170822 Report a problem | ||
| 4/20/2026 | Contingent | $320,000$188/sqft |
Source: RealTracs MLS as distributed by MLS GRID #3170822 Report a problem | ||
| 4/11/2026 | Listed for sale | $320,000+24%$188/sqft |
Source: RealTracs MLS as distributed by MLS GRID #3170822 Report a problem | ||
| 8/3/2021 | Sold | $258,000+7.5%$151/sqft |
Source: RealTracs MLS as distributed by MLS GRID #2274473 Report a problem | ||
| 7/28/2021 | Pending sale | $239,900$141/sqft |
Source: RealTracs MLS as distributed by MLS GRID #2274473 Report a problem | ||
| 7/24/2021 | Listed for sale | $239,900+37.9%$141/sqft |
Source: RealTracs MLS as distributed by MLS GRID #2274473 Report a problem | ||
| 5/2/2018 | Sold | $174,000-3.3%$102/sqft |
Source: RealTracs MLS as distributed by MLS GRID #1913475 Report a problem | ||
| 3/24/2018 | Listed for sale | $179,900+13.9%$105/sqft |
Source: Keller Williams Realty #1913475 Report a problem | ||
| 7/18/2009 | Listing removed | $157,900$93/sqft |
Source: Prudential Real Estate #1063213 Report a problem | ||
| 5/23/2009 | Price change | $157,900-1.3%$93/sqft |
Source: Prudential Real Estate #1063213 Report a problem | ||
| 3/14/2009 | Listed for sale | $160,000+16.8%$94/sqft |
Source: Prudential Real Estate #1063213 Report a problem | ||
| 6/24/2005 | Sold | $136,950$80/sqft |
Source: Public Record Report a problem | ||
Public tax history
| Year | Property taxes | Tax assessment |
|---|---|---|
| 2024 | $2,178 +19.2% | $73,075 +68.8% |
| 2023 | $1,827 +1.1% | $43,300 |
| 2022 | $1,807 +46% | $43,300 +4.6% |
| 2021 | $1,238 -25.7% | $41,400 -0.1% |
| 2020 | $1,666 +0% | $41,450 |
| 2019 | $1,666 | $41,450 +18.2% |
| 2018 | $1,666 +40.6% | $35,075 -9.1% |
| 2017 | $1,185 -28.8% | $38,600 |
| 2016 | $1,664 | $38,600 |
| 2015 | $1,664 +3.7% | $38,600 |
| 2014 | $1,605 -7.2% | $38,600 -2.3% |
| 2013 | $1,730 0% | $39,500 0% |
| 2011 | $1,730 +6.3% | $39,504 |
| 2010 | $1,628 | $39,504 |
| 2009 | $1,628 | $39,504 |
| 2008 | -- | $39,504 +16.1% |
| 2007 | $1,515 +0% | $34,040 |
| 2006 | $1,514 +7.4% | $34,040 +14.5% |
| 2005 | $1,409 +684.8% | $29,736 +643.4% |
| 2004 | $180 | $4,000 |
Find assessor info on the county website
Monthly payment
Est. payment
Payment breakdown
Explore the cost of this home by adjusting the details. Changes won't be saved.Climate risks
Neighborhood: Arbour Greene
Nearby schools
GreatSchools rating
- 8/10Northeast Elementary SchoolGrades: PK-5Distance: 1.2 mi
- 8/10Kirkwood MiddleGrades: 6-8Distance: 6.9 mi
- 7/10Kirkwood HighGrades: 9-12Distance: 6.9 mi
Schools provided by the listing agent
- Elementary: Northeast Elementary
- Middle: Kirkwood Middle
- High: Kirkwood High
Source: RealTracs MLS as distributed by MLS GRID. This data may not be complete. We recommend contacting the local school district to confirm school assignments for this home.
- $286,3003 bd2 ba1.8k sqft3633 Aurora Dr, Clarksville, TN 37040Off Market
- $296,9003 bd2 ba1.7k sqft3641 Aurora Dr, Clarksville, TN 37040Off Market
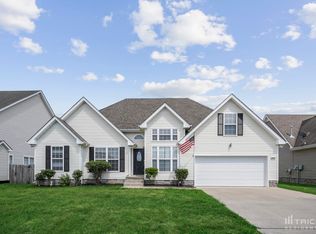
- $312,6003 bd2 ba2k sqft3629 Aurora Dr, Clarksville, TN 37040Off Market
- $265,0003 bd2 ba1.5k sqft3664 Kendra Ct S, Clarksville, TN 37040Sold

- $324,6003 bd3 ba2.1k sqft3645 Aurora Dr, Clarksville, TN 37040Off Market
- $271,7003 bd2 ba1.6k sqft3668 Kendra Ct S, Clarksville, TN 37040Off Market
- $299,9003 bd2 ba1.5k sqft3660 Kendra Ct S, Clarksville, TN 37040Sold
- $271,0003 bd2 ba1.5k sqft3656 Kendra Ct S, Clarksville, TN 37040Off Market
A local agent can set up tours, give advice and negotiate with sellers.
A local lender can help you make sure your offer is ready when you are.
Similar homes
- $335,0003 bd2 ba2.2k sqft688 Fallbrook Ln, Clarksville, TN 37040For Sale
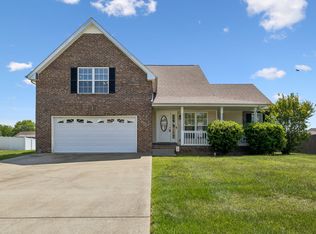
 MLS ID #3182124, Eric A. Boyd. RealTracs MLS as distributed by MLS GRID
 - $315,0003 bd2 ba1.3k sqft3735 Gray Fox Dr, Clarksville, TN 37040For Sale
 MLS ID #3510899, Tiffany DePriest. RealTracs MLS as distributed by MLS GRID
 - $274,9003 bd2 ba2k sqft1020 Cindy Jo Ct, Clarksville, TN 37040For Sale
 MLS ID #3210859, Monica Trigueros. RealTracs MLS as distributed by MLS GRID
 - $285,0003 bd2 ba1.6k sqft309 Harold Dr, Clarksville, TN 37040For Sale
 MLS ID #3297882, Kevin Bracy. RealTracs MLS as distributed by MLS GRID
 - $274,9003 bd2 ba1.5k sqft1356 Meredith Way, Clarksville, TN 37042For SaleMLS ID #3242361, Malika Womack. RealTracs MLS as distributed by MLS GRID
- $324,9003 bd4 ba1.8k sqft2804 Sharpie Dr, Clarksville, TN 37040For SaleMLS ID #3220002, Kriste Simmons. RealTracs MLS as distributed by MLS GRID
- $280,0003 bd2 ba1.7k sqft2687 Elkmont Dr, Clarksville, TN 37040For SaleMLS ID #3512711, Ashley Salisbury. RealTracs MLS as distributed by MLS GRID
- $299,9003 bd2 ba2k sqft431 Cyprus Ct, Clarksville, TN 37040For SaleMLS ID #3186141, Cheryle Strong. RealTracs MLS as distributed by MLS GRID
- $275,0003 bd3 ba2k sqft3736 N Jot Dr, Clarksville, TN 37040For SaleMLS ID #3270502, Cheryle Strong. RealTracs MLS as distributed by MLS GRID
- $325,0003 bd3 ba1.8k sqft2785 Ridgepole Dr, Clarksville, TN 37040For SaleMLS ID #3270429, Charly Barnett. RealTracs MLS as distributed by MLS GRID
- $299,9003 bd3 ba2.1k sqft2587 Elkmont Dr, Clarksville, TN 37040For SaleMLS ID #3242297, Malika Womack. RealTracs MLS as distributed by MLS GRID
- $244,9993 bd2 ba1.2k sqft2670 Keyland Dr, Clarksville, TN 37040For SaleMLS ID #3305549, Richard Palmer. RealTracs MLS as distributed by MLS GRID
- $290,0003 bd3 ba1.4k sqft3776 Suiter Rd, Clarksville, TN 37040For SaleMLS ID #3166517, Amanda Cory. RealTracs MLS as distributed by MLS GRID
- $320,0004 bd3 ba2k sqft1023 Hedge Apple Dr, Clarksville, TN 37040For SaleMLS ID #3230584, Christina Mickle. RealTracs MLS as distributed by MLS GRID
- $329,9004 bd3 ba2k sqft827 Sugarcane Way, Clarksville, TN 37040For SaleMLS ID #3305947, Cristen Bell. RealTracs MLS as distributed by MLS GRID
- $335,0003 bd3 ba2.1k sqft822 Creek Stone Dr, Clarksville, TN 37040For SaleMLS ID #3260086, Brandon Easton. RealTracs MLS as distributed by MLS GRID
- $289,9003 bd2 ba1.6k sqft3795 Tamera Ln, Clarksville, TN 37042For SaleMLS ID #3317639, Cheryle Strong. RealTracs MLS as distributed by MLS GRID
- $335,0003 bd2 ba1.7k sqft2240 Killington Dr, Clarksville, TN 37040For SaleMLS ID #3229822, Matt Sargent. RealTracs MLS as distributed by MLS GRID
- $324,9754 bd3 ba1.9k sqft2687 Blue Willow Ct, Clarksville, TN 37042For SaleMLS ID #3304156, Norman Lyn. RealTracs MLS as distributed by MLS GRID
- $330,0003 bd3 ba2k sqft1488 Cedar Springs Cir, Clarksville, TN 37042For SaleMLS ID #3320121, Nathaniel Stephens. RealTracs MLS as distributed by MLS GRID
