Too cute to pass by!! Ranch with bonus above garage! 3 bedrooms and 2 full baths. Large open great room with fireplace for all your entertaining needs. Comfortable eat in kitchen.
Active
Price cut: $10K (7/24)
$274,900
1020 Cindy Jo Ct, Clarksville, TN 37040
3beds
2,075sqft
Single Family Residence, Residential
Built in 2007
9,583 Square Feet Lot
$-- Zestimate®
$132/sqft
$-- HOA
What's special
Large open great roomComfortable eat in kitchen
- 106 days |
- 678 |
- 84 |
Zillow last checked:
Listing updated:
Listed by:
Monica Trigueros 931-444-9636,
Sweet Home Realty and Property Management 931-933-7946
Source: RealTracs MLS as distributed by MLS GRID,MLS#: 3210859
Facts & features
Interior
Bedrooms & bathrooms
- Bedrooms: 3
- Bathrooms: 2
- Full bathrooms: 2
- Main level bedrooms: 3
Bedroom 1
- Area: 143 Square Feet
- Dimensions: 11x13
Bedroom 2
- Area: 110 Square Feet
- Dimensions: 10x11
Bedroom 3
- Area: 100 Square Feet
- Dimensions: 10x10
Primary bathroom
- Features: Double Vanity
- Level: Double Vanity
Kitchen
- Features: Eat-in Kitchen
- Level: Eat-in Kitchen
- Area: 170 Square Feet
- Dimensions: 17x10
Living room
- Area: 273 Square Feet
- Dimensions: 21x13
Recreation room
- Features: Other
- Level: Other
- Area: 400 Square Feet
- Dimensions: 20x20
Heating
- Central
Cooling
- Central Air
Appliances
- Included: Electric Oven, Electric Range, Dishwasher, Disposal, Ice Maker, Microwave, Refrigerator
- Laundry: Electric Dryer Hookup
Features
- Ceiling Fan(s), Entrance Foyer, Extra Closets, High Ceilings, Open Floorplan
- Flooring: Bamboo, Carpet, Vinyl
- Basement: Crawl Space,None
- Number of fireplaces: 1
- Fireplace features: Gas
Interior area
- Total structure area: 2,075
- Total interior livable area: 2,075 sqft
- Finished area above ground: 2,075
Property
Parking
- Total spaces: 2
- Parking features: Garage Door Opener, Garage Faces Front
- Attached garage spaces: 2
Features
- Levels: Two
- Stories: 2
Lot
- Size: 9,583 Square Feet
Details
- Parcel number: 063008N A 09400 00002008N
- Special conditions: Standard
Construction
Type & style
- Home type: SingleFamily
- Property subtype: Single Family Residence, Residential
Materials
- Frame, Vinyl Siding
Condition
- New construction: No
- Year built: 2007
Utilities & green energy
- Sewer: Public Sewer
- Water: Public
- Utilities for property: Water Available, Cable Connected
Community & HOA
Community
- Subdivision: Arbour Greene South
HOA
- Has HOA: No
Location
- Region: Clarksville
Financial & listing details
- Price per square foot: $132/sqft
- Tax assessed value: $270,900
- Annual tax amount: $2,045
- Date on market: 5/13/2026
Estimated market value
Not available
Estimated sales range
Not available
Not available
Price history
| Date | Event | Price |
|---|---|---|
| 7/24/2026 | Price change | $274,900-3.5%$132/sqft |
Source:  RealTracs MLS as distributed by MLS GRID #3210859 Report a problem RealTracs MLS as distributed by MLS GRID #3210859 Report a problem | ||
| 6/27/2026 | Price change | $284,900-1.7%$137/sqft |
Source: RealTracs MLS as distributed by MLS GRID #3210859 Report a problem | ||
| 5/13/2026 | Listed for sale | $289,900+114.7%$140/sqft |
Source: RealTracs MLS as distributed by MLS GRID #3210859 Report a problem | ||
| 8/22/2025 | Listing removed | $1,625$1/sqft |
Source: Zillow Rentals Report a problem | ||
| 8/15/2025 | Listed for rent | $1,625+35.4%$1/sqft |
Source: Zillow Rentals Report a problem | ||
| 5/10/2017 | Listing removed | $1,200$1/sqft |
Source: Sweet Home Realty and Property Management, PLLC Report a problem | ||
| 4/12/2017 | Listed for rent | $1,200+2.1%$1/sqft |
Source: Sweet Home Realty and Property Management, PLLC Report a problem | ||
| 10/9/2015 | Sold | $135,000-3.6%$65/sqft |
Source: RealTracs MLS as distributed by MLS GRID #1648017 Report a problem | ||
| 7/29/2015 | Price change | $140,000-3.4%$67/sqft |
Source: Keller Williams - Clarksville #1648017 Report a problem | ||
| 5/24/2015 | Price change | $145,000+2.1%$70/sqft |
Source: Keller Williams Realty #1636601 Report a problem | ||
| 3/27/2015 | Price change | $142,000-1.7%$68/sqft |
Source: Coldwell Banker Conroy, Marable & Holleman #1600796 Report a problem | ||
| 3/14/2015 | Price change | $144,500-0.3%$70/sqft |
Source: Coldwell Banker Conroy, Marable & Holleman #1600796 Report a problem | ||
| 1/23/2015 | Price change | $145,000-2.7%$70/sqft |
Source: Coldwell Banker Conroy, Marable & Holleman #1600796 Report a problem | ||
| 1/11/2015 | Listing removed | $1,175$1/sqft |
Source: Point2 #1595725 Report a problem | ||
| 1/11/2015 | Listed for sale | $149,000+1.4%$72/sqft |
Source: Coldwell Banker Conroy, Marable & Holleman #1600796 Report a problem | ||
| 12/16/2014 | Listed for rent | $1,175$1/sqft |
Source: Cherokee Property Management #1595725 Report a problem | ||
| 2/9/2013 | Listing removed | $1,175$1/sqft |
Source: Cherokee Property Management #1413307 Report a problem | ||
| 1/11/2013 | Price change | $1,175-2.1%$1/sqft |
Source: Cherokee Property Management #1413307 Report a problem | ||
| 12/14/2012 | Listed for rent | $1,200$1/sqft |
Source: Cherokee Property Management #1413307 Report a problem | ||
| 7/21/2012 | Listing removed | $1,200$1/sqft |
Source: Cherokee Property Management #1378587 Report a problem | ||
| 6/3/2012 | Listed for rent | $1,200$1/sqft |
Source: Cherokee Property Management #1367839 Report a problem | ||
| 9/14/2009 | Sold | $147,000$71/sqft |
Source: Public Record Report a problem | ||
| 8/2/2009 | Listed for sale | $147,000$71/sqft |
Source: Queen City Realty & Property Management #1101678 Report a problem | ||
Public tax history
| Year | Property taxes | Tax assessment |
|---|---|---|
| 2024 | $2,018 +19.5% | $67,725 +69.2% |
| 2023 | $1,689 | $40,025 |
| 2022 | $1,689 +41.1% | $40,025 |
| 2021 | $1,197 -25.7% | $40,025 -0.1% |
| 2020 | $1,611 0% | $40,075 |
| 2019 | $1,611 | $40,075 +16.9% |
| 2018 | $1,611 +48.1% | $34,275 -3.2% |
| 2017 | $1,088 -28.7% | $35,425 |
| 2016 | $1,527 | $35,425 |
| 2015 | $1,527 +3.7% | $35,425 |
| 2014 | $1,473 -8.4% | $35,425 -3.5% |
| 2013 | $1,608 +0% | $36,725 +0% |
| 2011 | $1,608 +6.3% | $36,712 |
| 2010 | $1,513 | $36,712 |
| 2009 | $1,513 | $36,712 |
| 2008 | -- | $36,712 +18.4% |
| 2007 | $1,379 | $30,999 |
Find assessor info on the county website
Monthly payment
Est. payment
Payment breakdown
Explore the cost of this home by adjusting the details. Changes won't be saved.Climate risks
Neighborhood: Arbour Greene
Nearby schools
GreatSchools rating
- 8/10Northeast Elementary SchoolGrades: PK-5Distance: 1.2 mi
- 8/10Kirkwood MiddleGrades: 6-8Distance: 7.3 mi
- 7/10Kirkwood HighGrades: 9-12Distance: 7.3 mi
Schools provided by the listing agent
- Elementary: Northeast Elementary
- Middle: Northeast Middle
- High: Northeast High School
Source: RealTracs MLS as distributed by MLS GRID. This data may not be complete. We recommend contacting the local school district to confirm school assignments for this home.
- $313,9004 bd3 ba2.1k sqft1016 Cindy Jo Ct, Clarksville, TN 37040Off Market

- $275,6003 bd2 ba1.7k sqft1024 Cindy Jo Ct, Clarksville, TN 37040Off Market

- $302,4004 bd3 ba1.9k sqft1028 Cindy Jo Ct, Clarksville, TN 37040Off Market
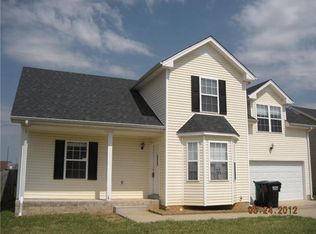
- $267,5003 bd2 ba1.2k sqft1012 Cindy Jo Ct, Clarksville, TN 37040Off Market
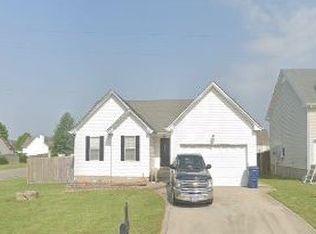
- $324,5003 bd3 ba1.9k sqft1009 Chardea Dr, Clarksville, TN 37040Off Market
- $232,0004 bd3 ba2.2k sqft1019 Cindy Jo Ct, Clarksville, TN 37040Sold
- $349,9003 bd3 ba2k sqft1015 Cindy Jo Ct, Clarksville, TN 37040For Sale
- $339,9004 bd3 ba2.3k sqft1023 Cindy Jo Ct, Clarksville, TN 37040Off Market
A local agent can set up tours, give advice and negotiate with sellers.
A local lender can help you make sure your offer is ready when you are.
Similar homes
- $275,0003 bd3 ba2k sqft3736 N Jot Dr, Clarksville, TN 37040For Sale
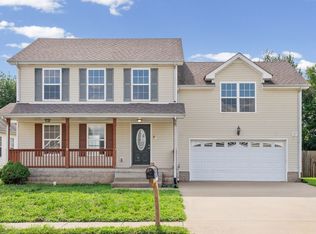
 MLS ID #3270502, Cheryle Strong. RealTracs MLS as distributed by MLS GRID
 - $260,0003 bd2 ba1.2k sqft1075 Meshaw Trl, Clarksville, TN 37040For Sale
 MLS ID #3333620, Cheryle Strong. RealTracs MLS as distributed by MLS GRID
 - $324,9003 bd3 ba2.1k sqft3708 Kendra Ct S, Clarksville, TN 37040For Sale
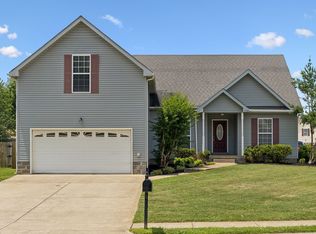 MLS ID #3261087, Cristen Bell. RealTracs MLS as distributed by MLS GRID
 - $319,9503 bd2 ba1.8k sqft3709 Harvest Rdg, Clarksville, TN 37040For Sale
 MLS ID #3251530, Kevin E.Toon. RealTracs MLS as distributed by MLS GRID
 - $279,5003 bd2 ba1.7k sqft2687 Elkmont Dr, Clarksville, TN 37040For SaleMLS ID #3512711, Ashley Salisbury. RealTracs MLS as distributed by MLS GRID
- $255,0003 bd2 ba1.1k sqft3259 Veranda Cir, Clarksville, TN 37042For SaleMLS ID #3525840, Tanya Roberts. RealTracs MLS as distributed by MLS GRID
- $315,0003 bd2 ba1.7k sqft3637 Aurora Dr, Clarksville, TN 37040For SaleMLS ID #3170822, Peggy Worcester. RealTracs MLS as distributed by MLS GRID
- $249,0002 bd2 ba1.6k sqft3737 Meadow Ridge Ln, Clarksville, TN 37040For SaleMLS ID #3248477, Kimberly Harris. RealTracs MLS as distributed by MLS GRID
- $314,9003 bd3 ba2.1k sqft3789 McAllister Dr, Clarksville, TN 37042For SaleMLS ID #3520921, Michelle Wilcox. RealTracs MLS as distributed by MLS GRID
- $279,5004 bd3 ba1.9k sqft1111 Fuji Ln, Clarksville, TN 37040For SaleMLS ID #3304714, Stella Ann, SFR, MRP, CRS, ABR. RealTracs MLS as distributed by MLS GRID
- $335,0003 bd2 ba2.2k sqft688 Fallbrook Ln, Clarksville, TN 37040For SaleMLS ID #3182124, Eric A. Boyd. RealTracs MLS as distributed by MLS GRID
- $282,5003 bd2 ba1.4k sqft3827 Man O War Blvd, Clarksville, TN 37042For SaleMLS ID #3270493, Dorothy Havens. RealTracs MLS as distributed by MLS GRID
- $305,0003 bd2 ba1.7k sqft410 Zurich Ct, Clarksville, TN 37040For SaleMLS ID #3186905, Melissa Rivera. RealTracs MLS as distributed by MLS GRID
- $265,0003 bd2 ba1.2k sqft3722 Misty Way, Clarksville, TN 37042For SaleMLS ID #3219992, Steve Nash. RealTracs MLS as distributed by MLS GRID
- $299,9003 bd3 ba2.1k sqft2587 Elkmont Dr, Clarksville, TN 37040For SaleMLS ID #3242297, Malika Womack. RealTracs MLS as distributed by MLS GRID
- $279,0003 bd2 ba1.2k sqft188 Sambar Dr, Clarksville, TN 37040For SaleMLS ID #3271051, Linda Mendoza. RealTracs MLS as distributed by MLS GRID
- $279,9003 bd2 ba1.3k sqft1788 Cherry Point Ct, Clarksville, TN 37042For SaleMLS ID #3233861, Kala Wiles-Tennessee. RealTracs MLS as distributed by MLS GRID
- $329,9003 bd2 ba1.8k sqft2893 Teakwood Dr, Clarksville, TN 37040For SaleMLS ID #3511071, David Hansard. RealTracs MLS as distributed by MLS GRID
- $245,0003 bd3 ba1.2k sqft3737 Heather Dr, Clarksville, TN 37042For SaleMLS ID #3316116, John Paul Williams. RealTracs MLS as distributed by MLS GRID
- $324,9003 bd4 ba1.8k sqft2804 Sharpie Dr, Clarksville, TN 37040For SaleMLS ID #3220002, Kriste Simmons. RealTracs MLS as distributed by MLS GRID
