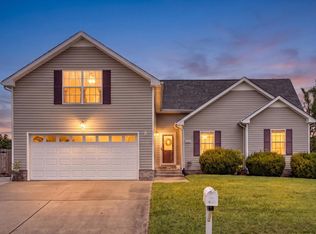
This Beautifully maintained mostly brick 4-bedroom 3.5-bath home, Featuring two primary suites, spacious living areas with vaulted ceilings, and hardwood floors throughout much of the home. The updated kitchen offers stainless steel appliances ample cabinet space and a easy flow into the dining and living areas. the finished basement provides flexible space for your home gym, media room, office and or game room. Step outside to enjoy the private in-ground pool, large deck and fenced back yard- perfect for relaxing and entertaining, located in a peaceful, established neighborhood just minutes from Fort Campbell, shopping, dining, school, and the mall. This home offers both comfort and convenience. The seller is offering up to 10 thousand dollars for the buyers closing costs and up to 4500 dollars for the buyer to have a new pool liner put in if desired, come check out the fresh new look and enjoy your new home.
Active
Price cut: $2K (8/24)
$397,900
1327 Bluebonnet Dr, Clarksville, TN 37042
4beds
2,560sqft
Single Family Residence, Residential
Built in 2003
0.29 Acres Lot
$-- Zestimate®
$155/sqft
$-- HOA
What's special
Ample cabinet spaceStainless steel appliancesUpdated kitchenTwo primary suitesPrivate in-ground poolLarge deck
- 3 days |
- 263 |
- 34 |
Zillow last checked:
Listing updated:
Listed by:
Terry Lee Miller 615-714-1725,
Coldwell Banker Southern Realty 931-647-3600
Source: RealTracs MLS as distributed by MLS GRID,MLS#: 3184520
Facts & features
Interior
Bedrooms & bathrooms
- Bedrooms: 4
- Bathrooms: 4
- Full bathrooms: 3
- 1/2 bathrooms: 1
- Main level bedrooms: 1
Bedroom 1
- Features: Full Bath
- Level: Full Bath
- Area: 192 Square Feet
- Dimensions: 16x12
Bedroom 2
- Features: Bath
- Level: Bath
- Area: 192 Square Feet
- Dimensions: 16x12
Bedroom 3
- Area: 144 Square Feet
- Dimensions: 12x12
Bedroom 4
- Area: 120 Square Feet
- Dimensions: 12x10
Primary bathroom
- Features: Double Vanity
- Level: Double Vanity
Dining room
- Features: Combination
- Level: Combination
- Area: 132 Square Feet
- Dimensions: 12x11
Kitchen
- Features: Eat-in Kitchen
- Level: Eat-in Kitchen
- Area: 176 Square Feet
- Dimensions: 16x11
Living room
- Features: Great Room
- Level: Great Room
- Area: 306 Square Feet
- Dimensions: 18x17
Recreation room
- Features: Basement Level
- Level: Basement Level
- Area: 675 Square Feet
- Dimensions: 27x25
Heating
- Central
Cooling
- Central Air
Appliances
- Included: Electric Oven, Dishwasher, Disposal, Ice Maker, Refrigerator, Stainless Steel Appliance(s)
- Laundry: Electric Dryer Hookup, Washer Hookup
Features
- High Speed Internet
- Flooring: Wood, Laminate
- Basement: Finished
- Number of fireplaces: 1
- Fireplace features: Gas, Living Room
Interior area
- Total structure area: 2,560
- Total interior livable area: 2,560 sqft
- Finished area above ground: 1,892
- Finished area below ground: 668
Property
Parking
- Total spaces: 3
- Parking features: Attached, Concrete, Driveway
- Attached garage spaces: 1
- Uncovered spaces: 2
Features
- Levels: Three Or More
- Stories: 3
- Patio & porch: Deck
- Exterior features: Smart Lock(s)
- Has private pool: Yes
- Pool features: In Ground
- Fencing: Back Yard
Lot
- Size: 0.29 Acres
- Dimensions: 81
Details
- Additional structures: Storage
- Parcel number: 063018L E 02800 00002018L
- Special conditions: Standard
Construction
Type & style
- Home type: SingleFamily
- Property subtype: Single Family Residence, Residential
Materials
- Brick
- Roof: Shingle
Condition
- New construction: No
- Year built: 2003
Utilities & green energy
- Sewer: Public Sewer
- Water: Public
- Utilities for property: Water Available
Community & HOA
Community
- Security: Carbon Monoxide Detector(s), Smoke Detector(s)
- Subdivision: North Windwood
HOA
- Has HOA: No
Location
- Region: Clarksville
Financial & listing details
- Price per square foot: $155/sqft
- Tax assessed value: $343,700
- Annual tax amount: $2,595
- Date on market: 8/24/2026
Estimated market value
Not available
Estimated sales range
Not available
Not available
Price history
| Date | Event | Price |
|---|---|---|
| 8/24/2026 | Price change | $397,900-0.5%$155/sqft |
Source:  RealTracs MLS as distributed by MLS GRID #3184520 Report a problem RealTracs MLS as distributed by MLS GRID #3184520 Report a problem | ||
| 7/31/2026 | Pending sale | $399,900$156/sqft |
Source: RealTracs MLS as distributed by MLS GRID #3184520 Report a problem | ||
| 5/12/2026 | Price change | $399,900-3.6%$156/sqft |
Source: RealTracs MLS as distributed by MLS GRID #3184520 Report a problem | ||
| 4/29/2026 | Listed for sale | $415,000+54.9%$162/sqft |
Source: RealTracs MLS as distributed by MLS GRID #3184520 Report a problem | ||
| 12/18/2020 | Sold | $267,900$105/sqft |
Source: RealTracs MLS as distributed by MLS GRID #2194145 Report a problem | ||
| 10/1/2020 | Listed for sale | $267,900+44.8%$105/sqft |
Source: Coldwell Banker Conroy, Marable & Holleman #2194145 Report a problem | ||
| 3/7/2012 | Sold | $185,000+2.8%$72/sqft |
Source: Public Record Report a problem | ||
| 7/2/2009 | Sold | $180,000+27.7%$70/sqft |
Source: Public Record Report a problem | ||
| 9/12/2003 | Sold | $141,000$55/sqft |
Source: Public Record Report a problem | ||
Public tax history
| Year | Property taxes | Tax assessment |
|---|---|---|
| 2024 | $2,561 +4.7% | $85,925 +48.3% |
| 2023 | $2,446 | $57,950 |
| 2022 | $2,446 +41.1% | $57,950 |
| 2021 | $1,733 -27.4% | $57,950 -2.5% |
| 2020 | $2,389 0% | $59,425 |
| 2019 | $2,389 | $59,425 +8.7% |
| 2018 | $2,389 +93.6% | $54,675 +36% |
| 2017 | $1,234 -28.8% | $40,200 |
| 2016 | $1,732 | $40,200 |
| 2015 | $1,732 +3.6% | $40,200 |
| 2014 | $1,671 -7.7% | $40,200 -2.7% |
| 2013 | $1,810 0% | $41,325 0% |
| 2011 | $1,810 +6.3% | $41,334 |
| 2010 | $1,703 | $41,334 |
| 2009 | $1,703 | $41,334 |
| 2008 | -- | $41,334 +8.5% |
| 2007 | $1,695 +0% | $38,079 |
| 2006 | $1,694 +7.3% | $38,079 +14.4% |
| 2005 | $1,578 +5.6% | $33,300 |
| 2004 | $1,495 -4.3% | $33,300 -4.3% |
| 2002 | $1,562 | $34,797 |
Find assessor info on the county website
Monthly payment
Est. payment
Payment breakdown
Explore the cost of this home by adjusting the details. Changes won't be saved.Climate risks
Neighborhood: 37042
Nearby schools
GreatSchools rating
- 6/10Pisgah ElementaryGrades: PK-5Distance: 0.5 mi
- 5/10Northeast Middle SchoolGrades: 6-8Distance: 1.5 mi
- 5/10Northeast High SchoolGrades: 9-12Distance: 1.3 mi
Schools provided by the listing agent
- Elementary: Pisgah Elementary
- Middle: Northeast Middle
- High: Northwest High School
Source: RealTracs MLS as distributed by MLS GRID. This data may not be complete. We recommend contacting the local school district to confirm school assignments for this home.
- $338,900-- bd3 ba2.1k sqft1331 Bluebonnet Dr, Clarksville, TN 37042Off Market
- $287,600-- bd2 ba1.5k sqft1323 Bluebonnet Dr, Clarksville, TN 37042Off Market
- $298,3504 bd4 ba2k sqft1335 Bluebonnet Dr, Clarksville, TN 37042Sold

- $330,6004 bd3 ba2k sqft1319 Bluebonnet Dr, Clarksville, TN 37042Off Market
- $333,800-- bd3 ba2.2k sqft1279 Carnation Ct, Clarksville, TN 37042Off Market
- $349,3003 bd3 ba2.2k sqft1275 Carnation Ct, Clarksville, TN 37042Off Market
- $365,0004 bd3 ba2.1k sqft1283 Carnation Ct, Clarksville, TN 37042For Sale
- $334,600-- bd2 ba2.3k sqft1332 Bluebonnet Dr, Clarksville, TN 37042Off Market
A local agent can set up tours, give advice and negotiate with sellers.
A local lender can help you make sure your offer is ready when you are.
Similar homes
- $349,9004 bd3 ba2.3k sqft321 Greenspoint Ct, Clarksville, TN 37042For Sale

 MLS ID #3526432, Elaina Vanders Anderson. RealTracs MLS as distributed by MLS GRID
 - $299,9993 bd2 ba1.5k sqft3795 Madeline Ct, Clarksville, TN 37042For Sale
 MLS ID #3526875, Doug Duncan - ABR®, MRP. RealTracs MLS as distributed by MLS GRID
 - $390,0004 bd3 ba2.7k sqft3496 Heatherwood Trce, Clarksville, TN 37040For Sale
 MLS ID #3519292, Stephen Louis Caron. RealTracs MLS as distributed by MLS GRID
 - $386,5004 bd3 ba2.3k sqft1534 Cobra Ln, Clarksville, TN 37042For Sale
 MLS ID #3256017, Cathy A. Dennis. RealTracs MLS as distributed by MLS GRID
 - $379,0003 bd3 ba2.3k sqft2341 Colston Dr, Clarksville, TN 37042For SaleMLS ID #3182534, Lyndi Nickerson. RealTracs MLS as distributed by MLS GRID
- $419,9003 bd3 ba2.6k sqft1181 Dygert Ct, Clarksville, TN 37042For SaleMLS ID #3312492, David LaFerney. RealTracs MLS as distributed by MLS GRID
- $312,9004 bd3 ba1.9k sqft669 Wolfchase Ct, Clarksville, TN 37042For SaleMLS ID #3527748, Ken Adams. RealTracs MLS as distributed by MLS GRID
- $375,0003 bd2 ba2.2k sqft3883 Rhonda Ct, Clarksville, TN 37040For SaleMLS ID #3515294, LaDonna Copeland. RealTracs MLS as distributed by MLS GRID
- $299,0004 bd3 ba1.7k sqft1700 Cedar Springs Cir, Clarksville, TN 37042For SaleMLS ID #3214941, Stephanie Tharp. RealTracs MLS as distributed by MLS GRID
- $335,0003 bd2 ba1.7k sqft1461 Cedar Springs Cir, Clarksville, TN 37042For SaleMLS ID #3261391, Lexy Barnett. RealTracs MLS as distributed by MLS GRID
- $313,0004 bd3 ba1.9k sqft2448 Artie Manning Rd, Clarksville, TN 37042For SaleMLS ID #3288203, Doris Berry. RealTracs MLS as distributed by MLS GRID
- $345,0003 bd4 ba2.4k sqft1028 Foxmoor Dr, Clarksville, TN 37042For SaleMLS ID #3253592, Karen Blick. RealTracs MLS as distributed by MLS GRID
- $339,0004 bd3 ba2k sqft3345 Melissa Ln, Clarksville, TN 37042For SaleMLS ID #3312551, Vincent Carter. RealTracs MLS as distributed by MLS GRID
- $355,9004 bd3 ba2.4k sqft735 Sturdivant Dr, Clarksville, TN 37042For SaleMLS ID #3150358, Judy Norton ABR, GRI, SFR. RealTracs MLS as distributed by MLS GRID
- $339,0003 bd3 ba1.9k sqft1009 Fillmore Ct, Clarksville, TN 37042For SaleMLS ID #3312220, Joey Williamson. RealTracs MLS as distributed by MLS GRID
- $325,0003 bd3 ba2k sqft990 Silty Dr, Clarksville, TN 37042For SaleMLS ID #3250364, Blake Hornbrook. RealTracs MLS as distributed by MLS GRID
- $385,0004 bd3 ba2.2k sqft3735 Windmill Dr, Clarksville, TN 37040For SaleMLS ID #3217176, Katherine Dines. RealTracs MLS as distributed by MLS GRID
- $250,0003 bd2 ba1.3k sqft1640 Broad Cir, Clarksville, TN 37042For SaleMLS ID #3526050, Andrea Mcfadden. RealTracs MLS as distributed by MLS GRID
- $488,0004 bd3 ba2.4k sqft279 Bluebriar Trce, Clarksville, TN 37043For SaleMLS ID #3508072, Kriste Simmons. RealTracs MLS as distributed by MLS GRID
- $414,0004 bd3 ba2.3k sqft1117 Thornberry Dr, Clarksville, TN 37043For SaleMLS ID #3247675, Karen Albright. RealTracs MLS as distributed by MLS GRID
