Welcome home to this beautiful all-brick, two-story home located in a quiet cul-de-sac. The living room features a stunning fireplace, creating a warm and welcoming space to gather. The kitchen offers granite countertops, stainless steel appliances, an eat-in dining area and a formal dining room, ideal for hosting dinners or entertaining guests. The spacious primary suite is conveniently located on the main level and features an en-suite bathroom for added privacy and comfort. Upstairs, you'll find two spacious bedrooms plus a large fourth bedroom that can easily serve as a bonus room, playroom, home office, or flex space. With oversized windows, this versatile room is flooded with beautiful natural light. A cozy loft provides even more flexible living space for a reading nook, media area, or workspace. Step outside to enjoy the fully fenced level backyard, offering plenty of room to relax, play, or entertain. With its spacious layout, thoughtful design, and desirable features throughout, this home is one you won't want to miss! Listed for rent as well!
Active
$365,000
1283 Carnation Ct, Clarksville, TN 37042
4beds
2,176sqft
:
Get pre-qualified$2,223/mo
Single Family Residence, Residential
Built in 2002
0.29 Acres Lot
$-- Zestimate®
$168/sqft
$-- HOA
What's special
Stunning fireplaceCozy loftFully fenced level backyardStainless steel appliancesQuiet cul-de-sacGranite countertopsAll-brick two-story home
- 34 days |
- 254 |
- 14 |
Zillow last checked:
Listing updated:
Listed by:
Chelsea Zeller 678-994-6775,
Benchmark Realty, LLC 615-510-3006
Source: RealTracs MLS as distributed by MLS GRID,MLS#: 3256638
Facts & features
Interior
Bedrooms & bathrooms
- Bedrooms: 4
- Bathrooms: 3
- Full bathrooms: 2
- 1/2 bathrooms: 1
- Main level bedrooms: 1
Bedroom 1
- Features: Suite
- Level: Suite
- Area: 160 Square Feet
- Dimensions: 16x10
Bedroom 2
- Area: 176 Square Feet
- Dimensions: 16x11
Bedroom 3
- Area: 110 Square Feet
- Dimensions: 10x11
Primary bathroom
- Features: Double Vanity
- Level: Double Vanity
Dining room
- Area: 90 Square Feet
- Dimensions: 9x10
Living room
- Area: 192 Square Feet
- Dimensions: 12x16
Other
- Features: Breakfast Room
- Level: Breakfast Room
- Area: 90 Square Feet
- Dimensions: 9x10
Heating
- Natural Gas
Cooling
- Central Air
Appliances
- Included: Built-In Electric Oven, Built-In Electric Range, Dishwasher, Refrigerator, Stainless Steel Appliance(s)
Features
- High Ceilings
- Flooring: Carpet, Wood, Luxury Vinyl
- Basement: Crawl Space
- Number of fireplaces: 1
Interior area
- Total structure area: 2,176
- Total interior livable area: 2,176 sqft
- Finished area above ground: 2,176
Property
Parking
- Total spaces: 6
- Parking features: Garage Faces Front
- Attached garage spaces: 2
- Uncovered spaces: 4
Features
- Levels: Two
- Stories: 2
- Patio & porch: Deck, Covered
- Fencing: Chain Link
Lot
- Size: 0.29 Acres
- Dimensions: 75
Details
- Parcel number: 063018L E 01700 00002018L
- Special conditions: Standard
Construction
Type & style
- Home type: SingleFamily
- Property subtype: Single Family Residence, Residential
Materials
- Brick
Condition
- New construction: No
- Year built: 2002
Utilities & green energy
- Sewer: Public Sewer
- Water: Public
- Utilities for property: Natural Gas Available, Water Available
Community & HOA
Community
- Subdivision: North Windwood
HOA
- Has HOA: No
Location
- Region: Clarksville
Financial & listing details
- Price per square foot: $168/sqft
- Tax assessed value: $361,100
- Annual tax amount: $2,726
- Date on market: 7/2/2026
Estimated market value
Not available
Estimated sales range
Not available
Not available
Price history
| Date | Event | Price |
|---|---|---|
| 7/29/2026 | Listed for rent | $2,000$1/sqft |
Source: RealTracs MLS as distributed by MLS GRID #3311794 Report a problem | ||
| 7/3/2026 | Listed for sale | $365,000+4.3%$168/sqft |
Source:  RealTracs MLS as distributed by MLS GRID #3256638 Report a problem RealTracs MLS as distributed by MLS GRID #3256638 Report a problem | ||
| 5/27/2024 | Listing removed | -- |
Source: RealTracs MLS as distributed by MLS GRID #2622785 Report a problem | ||
| 2/24/2024 | Listed for sale | $350,000-1.4%$161/sqft |
Source: RealTracs MLS as distributed by MLS GRID #2622785 Report a problem | ||
| 2/20/2024 | Listing removed | -- |
Source: RealTracs MLS as distributed by MLS GRID #2575357 Report a problem | ||
| 9/29/2023 | Listed for sale | $355,000+9.3%$163/sqft |
Source: RealTracs MLS as distributed by MLS GRID #2575357 Report a problem | ||
| 10/26/2022 | Sold | $324,900$149/sqft |
Source: RealTracs MLS as distributed by MLS GRID #2431255 Report a problem | ||
| 9/26/2022 | Contingent | $324,900$149/sqft |
Source: RealTracs MLS as distributed by MLS GRID #2431255 Report a problem | ||
| 9/22/2022 | Price change | $324,900-4.4%$149/sqft |
Source: RealTracs MLS as distributed by MLS GRID #2431255 Report a problem | ||
| 8/23/2022 | Listed for sale | $339,900+11.1%$156/sqft |
Source: RealTracs MLS as distributed by MLS GRID #2431255 Report a problem | ||
| 8/1/2022 | Sold | $306,000+117%$141/sqft |
Source: Public Record Report a problem | ||
| 7/22/2002 | Sold | $141,000$65/sqft |
Source: Public Record Report a problem | ||
Public tax history
| Year | Property taxes | Tax assessment |
|---|---|---|
| 2024 | $2,690 +29.4% | $90,275 +83.2% |
| 2023 | $2,079 | $49,275 |
| 2022 | $2,079 +41.2% | $49,275 |
| 2021 | $1,473 -25.4% | $49,275 +0.3% |
| 2020 | $1,975 0% | $49,125 |
| 2019 | $1,975 | $49,125 +7.2% |
| 2018 | $1,975 +55.4% | $45,825 +10.7% |
| 2017 | $1,271 -28.8% | $41,400 |
| 2016 | $1,784 | $41,400 |
| 2015 | $1,784 +3.6% | $41,400 |
| 2014 | $1,721 -5.6% | $41,400 -0.6% |
| 2013 | $1,824 0% | $41,650 0% |
| 2011 | $1,825 +6.3% | $41,660 |
| 2010 | $1,716 | $41,660 |
| 2009 | $1,716 | $41,660 |
| 2008 | -- | $41,660 +9.3% |
| 2007 | $1,696 +0% | $38,116 |
| 2006 | $1,696 +7.5% | $38,116 +14.5% |
| 2005 | $1,578 +5.6% | $33,292 |
| 2004 | $1,495 | $33,292 |
| 2002 | $1,495 | $33,292 +851.2% |
| 2001 | -- | $3,500 -75% |
| 2000 | -- | $14,000 |
Find assessor info on the county website
Monthly payment
Est. payment
Payment breakdown
Explore the cost of this home by adjusting the details. Changes won't be saved.Climate risks
Neighborhood: 37042
Nearby schools
GreatSchools rating
- 6/10Pisgah ElementaryGrades: PK-5Distance: 0.5 mi
- 5/10Northeast Middle SchoolGrades: 6-8Distance: 1.4 mi
- 5/10Northeast High SchoolGrades: 9-12Distance: 1.3 mi
Schools provided by the listing agent
- Elementary: Pisgah Elementary
- Middle: Northeast Middle
- High: Northeast High School
Source: RealTracs MLS as distributed by MLS GRID. This data may not be complete. We recommend contacting the local school district to confirm school assignments for this home.
- $280,0003 bd2 ba1.7k sqft1287 Carnation Ct, Clarksville, TN 37042Sold
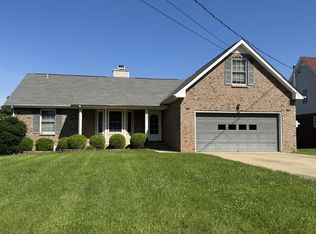
- $336,200-- bd3 ba2.2k sqft1279 Carnation Ct, Clarksville, TN 37042Off Market
- $330,900-- bd2 ba2.2k sqft1291 Carnation Ct, Clarksville, TN 37042Off Market
- $331,9004 bd3 ba2k sqft1319 Bluebonnet Dr, Clarksville, TN 37042Off Market
- $290,900-- bd2 ba1.5k sqft1323 Bluebonnet Dr, Clarksville, TN 37042Off Market
- $344,000-- bd3 ba2.1k sqft1278 Carnation Ct, Clarksville, TN 37042Off Market
- $349,8003 bd3 ba2.2k sqft1275 Carnation Ct, Clarksville, TN 37042Off Market
- $399,9004 bd4 ba2.5k sqft1327 Bluebonnet Dr, Clarksville, TN 37042Pending
A local agent can set up tours, give advice and negotiate with sellers.
A local lender can help you make sure your offer is ready when you are.
Similar homes
- $--3 bd2 ba1.5k sqft1613 Autumn Dr, Clarksville, TN 37042Auction
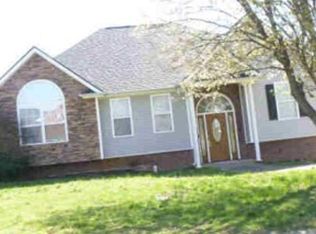 Xome
Xome - $340,0003 bd2 ba1.8k sqft506 Burgess Ct, Clarksville, TN 37042For Sale

 MLS ID #3314711, Kasey Lancaster. RealTracs MLS as distributed by MLS GRID
 - $--4 bd2 ba1.2k sqft419 Cranklen Cir, Clarksville, TN 37042Auction
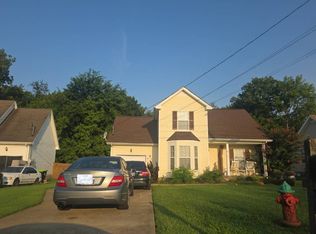 Auction.com 2
 - $335,0004 bd2 ba2.2k sqft853 Samantha Ln, Clarksville, TN 37040For Sale
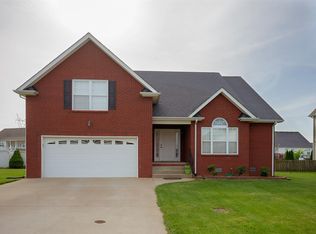 MLS ID #3309395, Kevin Bracy. RealTracs MLS as distributed by MLS GRID
 - $362,0005 bd3 ba2.5k sqft1733 Apache Way, Clarksville, TN 37042For SaleMLS ID #3309461, Karen Albright. RealTracs MLS as distributed by MLS GRID
- $375,0003 bd3 ba2.9k sqft3321 Greenspoint Dr, Clarksville, TN 37042For SaleMLS ID #3248207, Neal Campbell. RealTracs MLS as distributed by MLS GRID
- $334,9004 bd3 ba2.1k sqft1173 Dygert Ct, Clarksville, TN 37042For SaleMLS ID #3271038, Donald G. Martin, MRP, ABR, SRS, Broker. RealTracs MLS as distributed by MLS GRID
- $340,0004 bd3 ba2.1k sqft493 Comanche Ct, Clarksville, TN 37042For SaleMLS ID #3239655, Nikki Morrison. RealTracs MLS as distributed by MLS GRID
- $337,0004 bd2 ba2k sqft1625 Apache Way, Clarksville, TN 37042For SaleMLS ID #3248166, Amanda Cory. RealTracs MLS as distributed by MLS GRID
- $355,0003 bd3 ba1.9k sqft1852 Rains Rd, Clarksville, TN 37042For SaleMLS ID #3243201, Melissa Rivera. RealTracs MLS as distributed by MLS GRID
- $320,0003 bd3 ba1.8k sqft2468 Andersonville Dr, Clarksville, TN 37042For SaleMLS ID #3231187, Brandon Chappell. RealTracs MLS as distributed by MLS GRID
- $355,0004 bd3 ba2.1k sqft835 Crestone Ln, Clarksville, TN 37042For SaleMLS ID #3178447, Kayla Gunter. RealTracs MLS as distributed by MLS GRID
- $279,9003 bd3 ba1.4k sqft1706 Hazelwood Rd, Clarksville, TN 37042For SaleMLS ID #3180378, Kim Weyrauch. RealTracs MLS as distributed by MLS GRID
- $289,9003 bd2 ba1.2k sqft1295 Keech Dr, Clarksville, TN 37042For SaleMLS ID #3172810, Adam Walters. RealTracs MLS as distributed by MLS GRID
- $380,0004 bd3 ba2k sqft779 Boreal Way, Clarksville, TN 37042For SaleMLS ID #3298488, Harry Boyd. RealTracs MLS as distributed by MLS GRID
- $369,9004 bd3 ba2k sqft1417 Millet Dr, Clarksville, TN 37040For SaleMLS ID #3288267, Aly Clifton. RealTracs MLS as distributed by MLS GRID
- $314,9003 bd3 ba1.5k sqft465 Irish Hills Dr, Clarksville, TN 37042For SaleMLS ID #3312386, Chelsea Caldwell. RealTracs MLS as distributed by MLS GRID
- $300,5004 bd3 ba1.9k sqft1111 Fuji Ln, Clarksville, TN 37040For SaleMLS ID #3304714, Stella Ann, SFR, MRP, CRS, ABR. RealTracs MLS as distributed by MLS GRID
- $274,9003 bd2 ba1.3k sqft3200 N Senseney Cir, Clarksville, TN 37042For SaleMLS ID #3312368, Carrie White. RealTracs MLS as distributed by MLS GRID
- $--3 bd2 ba1.2k sqft1859 Timberline Pl, Clarksville, TN 37042AuctionAuction.com 2
