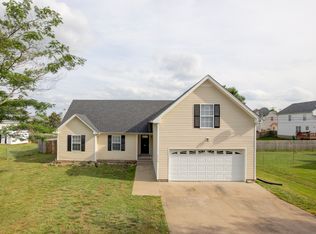
Welcome to this inviting 3-bedroom, 2-bath ranch-style home, offering comfortable single-level living with a versatile bonus room. The bright, open layout features a spacious living area centered around a cozy fireplace, creating the perfect setting for relaxing or entertaining.
The kitchen provides ample counter and cabinet space and flows easily into the dining area. The primary bedroom includes a private bath, while two additional bedrooms offer plenty of room for family, guests, or a home office. Use the bonus room as a media room, playroom, gym, or additional workspace. With its practical floor plan, flexible living space, and warm character, this charming ranch is ready to welcome its next owner.
Active
Price cut: $9K (8/17)
$265,900
3200 N Senseney Cir, Clarksville, TN 37042
3beds
1,390sqft
Single Family Residence, Residential
Built in 1996
0.27 Acres Lot
$-- Zestimate®
$191/sqft
$-- HOA
What's special
- 23 days |
- 136 |
- 8 |
Zillow last checked:
Listing updated:
Listed by:
Carrie White 615-800-1549,
Veterans Realty Services 931-492-9600,
Heather Marie Chase 615-499-8706,
Veterans Realty Services
Source: RealTracs MLS as distributed by MLS GRID,MLS#: 3312368
Facts & features
Interior
Bedrooms & bathrooms
- Bedrooms: 3
- Bathrooms: 2
- Full bathrooms: 2
- Main level bedrooms: 3
Bedroom 1
- Area: 140 Square Feet
- Dimensions: 10x14
Bedroom 2
- Area: 100 Square Feet
- Dimensions: 10x10
Bedroom 3
- Area: 100 Square Feet
- Dimensions: 10x10
Dining room
- Features: Combination
- Level: Combination
- Area: 100 Square Feet
- Dimensions: 10x10
Kitchen
- Features: Eat-in Kitchen
- Level: Eat-in Kitchen
- Area: 56 Square Feet
- Dimensions: 7x8
Living room
- Area: 130 Square Feet
- Dimensions: 10x13
Recreation room
- Features: Main Level
- Level: Main Level
- Area: 336 Square Feet
- Dimensions: 14x24
Heating
- Central, Electric
Cooling
- Central Air, Electric
Appliances
- Included: Electric Oven, Electric Range, Dishwasher, Microwave, Refrigerator
Features
- Flooring: Carpet, Laminate, Vinyl
- Basement: Crawl Space,None
- Number of fireplaces: 1
Interior area
- Total structure area: 1,390
- Total interior livable area: 1,390 sqft
- Finished area above ground: 1,390
Property
Parking
- Total spaces: 2
- Parking features: Concrete
- Uncovered spaces: 2
Features
- Levels: One
- Stories: 1
- Patio & porch: Porch, Covered, Deck
- Fencing: Chain Link
Lot
- Size: 0.27 Acres
Details
- Parcel number: 063018A C 00700 00003018A
- Special conditions: Standard
Construction
Type & style
- Home type: SingleFamily
- Architectural style: Ranch
- Property subtype: Single Family Residence, Residential
Materials
- Brick, Vinyl Siding
- Roof: Shingle
Condition
- New construction: No
- Year built: 1996
Utilities & green energy
- Sewer: Public Sewer
- Water: Public
- Utilities for property: Electricity Available, Water Available
Community & HOA
Community
- Subdivision: Ashton Place
HOA
- Has HOA: No
Location
- Region: Clarksville
Financial & listing details
- Price per square foot: $191/sqft
- Tax assessed value: $219,800
- Annual tax amount: $1,659
- Date on market: 7/31/2026
- Electric utility on property: Yes
Estimated market value
Not available
Estimated sales range
Not available
Not available
Price history
| Date | Event | Price |
|---|---|---|
| 8/17/2026 | Price change | $265,900-3.3%$191/sqft |
Source:  RealTracs MLS as distributed by MLS GRID #3312368 Report a problem RealTracs MLS as distributed by MLS GRID #3312368 Report a problem | ||
| 8/2/2026 | Listing removed | $1,575$1/sqft |
Source: Zillow Rentals Report a problem | ||
| 7/31/2026 | Listed for sale | $274,900+5.7%$198/sqft |
Source: RealTracs MLS as distributed by MLS GRID #3312368 Report a problem | ||
| 6/9/2026 | Price change | $1,575+1.6%$1/sqft |
Source: Zillow Rentals Report a problem | ||
| 5/5/2026 | Listed for rent | $1,550+31.9%$1/sqft |
Source: Zillow Rentals Report a problem | ||
| 12/7/2023 | Listing removed | -- |
Source: RealTracs MLS as distributed by MLS GRID #2537617 Report a problem | ||
| 10/22/2023 | Price change | $260,000-1.9%$187/sqft |
Source: RealTracs MLS as distributed by MLS GRID #2537617 Report a problem | ||
| 9/15/2023 | Listed for sale | $265,000-0.9%$191/sqft |
Source: RealTracs MLS as distributed by MLS GRID #2537617 Report a problem | ||
| 8/16/2023 | Contingent | $267,500$192/sqft |
Source: RealTracs MLS as distributed by MLS GRID #2537617 Report a problem | ||
| 7/14/2023 | Price change | $267,500-0.9%$192/sqft |
Source: RealTracs MLS as distributed by MLS GRID #2537617 Report a problem | ||
| 6/16/2023 | Listed for sale | $270,000+143.2%$194/sqft |
Source: RealTracs MLS as distributed by MLS GRID #2537617 Report a problem | ||
| 3/24/2021 | Listing removed | -- |
Source: Owner Report a problem | ||
| 2/9/2019 | Listing removed | $1,175$1/sqft |
Source: Owner Report a problem | ||
| 12/23/2018 | Listed for rent | $1,175$1/sqft |
Source: Owner Report a problem | ||
| 10/13/2018 | Listing removed | $1,175$1/sqft |
Source: Owner Report a problem | ||
| 10/10/2018 | Listed for rent | $1,175$1/sqft |
Source: Owner Report a problem | ||
| 4/5/2018 | Sold | $111,000-7.5%$80/sqft |
Source: RealTracs MLS as distributed by MLS GRID #1897225 Report a problem | ||
| 1/29/2018 | Listed for sale | $120,000+76.6%$86/sqft |
Source: Keller Williams Realty #1897225 Report a problem | ||
| 2/14/1997 | Sold | $67,950$49/sqft |
Source: Public Record Report a problem | ||
Public tax history
| Year | Property taxes | Tax assessment |
|---|---|---|
| 2024 | $1,638 +28.5% | $54,950 +82% |
| 2023 | $1,274 | $30,200 |
| 2022 | $1,274 +41.1% | $30,200 |
| 2021 | $903 -24.6% | $30,200 +1.4% |
| 2020 | $1,197 0% | $29,775 |
| 2019 | $1,197 | $29,775 +24.8% |
| 2018 | $1,197 +42.3% | $23,850 -13% |
| 2017 | $841 -28.8% | $27,400 |
| 2016 | $1,181 +2.3% | $27,400 |
| 2015 | $1,155 +1.4% | $27,400 |
| 2014 | $1,139 +3.9% | $27,400 +9.4% |
| 2013 | $1,096 | $25,050 +0.1% |
| 2011 | $1,096 +6.3% | $25,030 |
| 2010 | $1,031 | $25,030 |
| 2009 | $1,031 | $25,030 |
| 2008 | -- | $25,030 +6.5% |
| 2007 | $1,045 +0% | $23,494 |
| 2006 | $1,045 +7.7% | $23,494 +14.7% |
| 2005 | $971 +5.6% | $20,478 |
| 2004 | $919 | $20,478 |
| 2002 | $919 | $20,478 +7.2% |
| 2001 | -- | $19,109 -72.7% |
| 2000 | -- | $69,991 |
Find assessor info on the county website
Monthly payment
Est. payment
Payment breakdown
Explore the cost of this home by adjusting the details. Changes won't be saved.Climate risks
Neighborhood: 37042
Nearby schools
GreatSchools rating
- 6/10Barkers Mill Elementary SchoolGrades: PK-5Distance: 0.6 mi
- 6/10West Creek Middle SchoolGrades: 6-8Distance: 0.9 mi
- 5/10West Creek High SchoolGrades: 9-12Distance: 1.1 mi
Schools provided by the listing agent
- Elementary: Barkers Mill Elementary
- Middle: West Creek Middle
- High: West Creek High
Source: RealTracs MLS as distributed by MLS GRID. This data may not be complete. We recommend contacting the local school district to confirm school assignments for this home.
- $244,3003 bd2 ba1.4k sqft2421 Calico Ct, Clarksville, TN 37042Off Market

- $236,1003 bd2 ba1.1k sqft3198 N Senseney Cir, Clarksville, TN 37042Off Market

- $250,2003 bd2 ba1k sqft3201 N Senseney Cir, Clarksville, TN 37042Off Market
- $231,2003 bd2 ba1k sqft2419 Calico Ct, Clarksville, TN 37042Off Market

- $237,300-- bd2 ba1.1k sqft2420 Calico Ct, Clarksville, TN 37042Off Market
- $223,7003 bd2 ba1k sqft2426 Peachers Mill Rd, Clarksville, TN 37042Off Market
- $240,4003 bd3 ba1.3k sqft2432 Peachers Mill Rd, Clarksville, TN 37042Off Market
- $221,5003 bd2 ba1k sqft2417 Calico Ct, Clarksville, TN 37042Off Market
A local agent can set up tours, give advice and negotiate with sellers.
A local lender can help you make sure your offer is ready when you are.
Similar homes
- $240,0003 bd2 ba1.1k sqft1227 Crystal Dr, Clarksville, TN 37042For Sale

 MLS ID #3520498, Karen Albright. RealTracs MLS as distributed by MLS GRID
 - $295,0003 bd2 ba1.1k sqft1036 Angela Dr, Clarksville, TN 37042For Sale
 MLS ID #3513375, Misty Kinney. RealTracs MLS as distributed by MLS GRID
 - $274,9003 bd2 ba1.5k sqft1356 Meredith Way, Clarksville, TN 37042For Sale
 MLS ID #3242361, Malika Womack. RealTracs MLS as distributed by MLS GRID
 - $271,0003 bd2 ba1.6k sqft3402 Chaney Ln, Clarksville, TN 37042For Sale
 MLS ID #3247701, Karen Albright. RealTracs MLS as distributed by MLS GRID
 - $--4 bd2 ba1.2k sqft419 Cranklen Cir, Clarksville, TN 37042AuctionAuction.com 2
- $--3 bd3 ba1.3k sqft1000 Henry Place Blvd #108, Clarksville, TN 37042AuctionAuction.com 2
- $259,0003 bd2 ba1.4k sqft204 Morningside Dr, Clarksville, TN 37042For SaleMLS ID #3159914, Brad VanKirk /Broker/ Realtor. RealTracs MLS as distributed by MLS GRID
- $238,9003 bd2 ba1k sqft3266 Tabby Dr, Clarksville, TN 37042For SaleMLS ID #3154917, Min Hee Park. RealTracs MLS as distributed by MLS GRID
- $270,0003 bd2 ba1.6k sqft300 Copeland Rd, Clarksville, TN 37042For SaleMLS ID #3301949, Latoria D. Marshall. RealTracs MLS as distributed by MLS GRID
- $--3 bd2 ba1.2k sqft1859 Timberline Pl, Clarksville, TN 37042AuctionAuction.com 2
- $217,5003 bd2 ba1.1k sqft136 Cunningham Pl, Clarksville, TN 37042For SaleMLS ID #3520292, Mary McCooley. RealTracs MLS as distributed by MLS GRID
- $295,0003 bd2 ba1.6k sqft2693 Arthurs Ct, Clarksville, TN 37040For SaleMLS ID #3515261, Melanie Smith. RealTracs MLS as distributed by MLS GRID
- $265,0004 bd2 ba1.7k sqft1420 Mutual Dr, Clarksville, TN 37042For SaleMLS ID #3312314, Cristen Bell. RealTracs MLS as distributed by MLS GRID
- $235,0003 bd2 ba1.1k sqft1046 Mile High Dr, Clarksville, TN 37042For SaleMLS ID #3309491, Karen Albright. RealTracs MLS as distributed by MLS GRID
- $289,0003 bd2 ba1.2k sqft1295 Keech Dr, Clarksville, TN 37042For SaleMLS ID #3172810, Adam Walters. RealTracs MLS as distributed by MLS GRID
- $249,0003 bd2 ba1.2k sqft547 Fox Trot Dr, Clarksville, TN 37042For SaleMLS ID #3288416, Eric A. Boyd. RealTracs MLS as distributed by MLS GRID
- $228,3753 bd2 ba1.1k sqft952 Princeton Dr, Clarksville, TN 37042For SaleMLS ID #3225251, Nathan Endres. RealTracs MLS as distributed by MLS GRID
- $275,0004 bd2 ba1.4k sqft641 Cleveland Dr, Clarksville, TN 37042For SaleMLS ID #3510622, Jodi Kendall. RealTracs MLS as distributed by MLS GRID
- $300,0004 bd3 ba1.6k sqft307 Bancroft Dr, Clarksville, TN 37042For SaleMLS ID #3320947, Karla Mullen. RealTracs MLS as distributed by MLS GRID
- $279,0003 bd2 ba2k sqft435 Victory Rd, Clarksville, TN 37042For SaleMLS ID #3164272, Jacquelyn Scott. RealTracs MLS as distributed by MLS GRID
