Welcome to 321 Greenspoint Ct! This updated, spacious home located on a quiet cul-de-sac is the perfect retreat for anyone seeking a peaceful home with room to grow. This 4 bedroom home, 3 full bathroom home is situated on a large lot in a quiet, established cul-de-sac. Additional office/flex room on downstairs level for an excellent work from home space! Recent updates include new tile and carpet flooring, fresh paint, updated fixtures, hardware and front door unit, new granite countertops, and new Goodman downstairs HVAC unit. This home is conveniently located to schools, shopping and Fort Campbell!
Active
$349,900
321 Greenspoint Ct, Clarksville, TN 37042
4beds
2,363sqft
Single Family Residence, Residential
Built in 2003
0.38 Acres Lot
$-- Zestimate®
$148/sqft
$-- HOA
What's special
Fresh paintUpdated spacious homeLarge lotQuiet cul-de-sacNew granite countertops
- 2 days |
- 183 |
- 12 |
Likely to sell faster than
Zillow last checked:
Listing updated:
Listed by:
Elaina Vanders Anderson 931-561-3850,
eXp Realty 888-519-5113
Source: RealTracs MLS as distributed by MLS GRID,MLS#: 3526432
Facts & features
Interior
Bedrooms & bathrooms
- Bedrooms: 4
- Bathrooms: 3
- Full bathrooms: 3
- Main level bedrooms: 3
Bedroom 1
- Features: Suite
- Level: Suite
- Area: 180 Square Feet
- Dimensions: 12x15
Bedroom 2
- Features: Extra Large Closet
- Level: Extra Large Closet
- Area: 121 Square Feet
- Dimensions: 11x11
Bedroom 3
- Features: Extra Large Closet
- Level: Extra Large Closet
- Area: 110 Square Feet
- Dimensions: 11x10
Bedroom 4
- Features: Extra Large Closet
- Level: Extra Large Closet
- Area: 143 Square Feet
- Dimensions: 11x13
Primary bathroom
- Features: Primary Bedroom
- Level: Primary Bedroom
Dining room
- Area: 144 Square Feet
- Dimensions: 12x12
Kitchen
- Features: Eat-in Kitchen
- Level: Eat-in Kitchen
- Area: 252 Square Feet
- Dimensions: 12x21
Living room
- Features: Great Room
- Level: Great Room
- Area: 270 Square Feet
- Dimensions: 15x18
Other
- Features: Office
- Level: Office
- Area: 100 Square Feet
- Dimensions: 10x10
Recreation room
- Features: Basement Level
- Level: Basement Level
- Area: 240 Square Feet
- Dimensions: 15x16
Heating
- Central, Electric
Cooling
- Ceiling Fan(s), Central Air, Electric
Appliances
- Included: Oven, Electric Range, Dishwasher, Disposal, Microwave, Refrigerator, Stainless Steel Appliance(s)
Features
- Ceiling Fan(s), High Ceilings, Open Floorplan, Pantry, Walk-In Closet(s), High Speed Internet
- Flooring: Carpet, Luxury Vinyl, Tile
- Basement: Finished
- Number of fireplaces: 1
Interior area
- Total structure area: 2,363
- Total interior livable area: 2,363 sqft
- Finished area above ground: 1,680
- Finished area below ground: 683
Property
Parking
- Total spaces: 2
- Parking features: Garage Door Opener, Attached
- Attached garage spaces: 2
Features
- Levels: Multi/Split
- Stories: 2
- Patio & porch: Deck
Lot
- Size: 0.38 Acres
- Features: Cul-De-Sac, Rolling Slope
- Topography: Cul-De-Sac,Rolling Slope
Details
- Parcel number: 063007N E 02300 00002007K
- Special conditions: Owner Agent
Construction
Type & style
- Home type: SingleFamily
- Architectural style: Split Level
- Property subtype: Single Family Residence, Residential
Materials
- Brick, Vinyl Siding
Condition
- New construction: No
- Year built: 2003
Utilities & green energy
- Sewer: Public Sewer
- Water: Public
- Utilities for property: Electricity Available, Water Available, Cable Connected
Community & HOA
Community
- Subdivision: Greenspoint
HOA
- Has HOA: No
Location
- Region: Clarksville
Financial & listing details
- Price per square foot: $148/sqft
- Tax assessed value: $343,600
- Annual tax amount: $2,594
- Date on market: 8/25/2026
- Electric utility on property: Yes
Estimated market value
Not available
Estimated sales range
Not available
Not available
Price history
| Date | Event | Price |
|---|---|---|
| 8/25/2026 | Listed for sale | $349,900+51.5%$148/sqft |
Source:  RealTracs MLS as distributed by MLS GRID #3526432 Report a problem RealTracs MLS as distributed by MLS GRID #3526432 Report a problem | ||
| 8/7/2026 | Sold | $231,000-14.6%$98/sqft |
Source: Public Record Report a problem | ||
| 3/16/2026 | Sold | $270,600-26.8%$115/sqft |
Source: Public Record Report a problem | ||
| 8/18/2025 | Listed for sale | $369,900+10.9%$157/sqft |
Source: RealTracs MLS as distributed by MLS GRID #2973235 Report a problem | ||
| 3/21/2023 | Sold | $333,500$141/sqft |
Source: RealTracs MLS as distributed by MLS GRID #2456902 Report a problem | ||
| 2/16/2023 | Pending sale | $333,500$141/sqft |
Source: RealTracs MLS as distributed by MLS GRID #2456902 Report a problem | ||
| 1/6/2023 | Price change | $333,500-1.5%$141/sqft |
Source: RealTracs MLS as distributed by MLS GRID #2456902 Report a problem | ||
| 11/8/2022 | Listed for sale | $338,500-0.4%$143/sqft |
Source: RealTracs MLS as distributed by MLS GRID #2456902 Report a problem | ||
| 10/19/2022 | Listing removed | -- |
Source: RealTracs MLS as distributed by MLS GRID #2415640 Report a problem | ||
| 10/10/2022 | Price change | $340,000-1.4%$144/sqft |
Source: RealTracs MLS as distributed by MLS GRID #2415640 Report a problem | ||
| 8/15/2022 | Price change | $345,000-4.4%$146/sqft |
Source: RealTracs MLS as distributed by MLS GRID #2415640 Report a problem | ||
| 7/28/2022 | Listed for sale | $361,000+134.4%$153/sqft |
Source: RealTracs MLS as distributed by MLS GRID #2415640 Report a problem | ||
| 12/3/2003 | Sold | $154,000+81.2%$65/sqft |
Source: Public Record Report a problem | ||
| 8/28/2003 | Sold | $85,000$36/sqft |
Source: Public Record Report a problem | ||
Public tax history
| Year | Property taxes | Tax assessment |
|---|---|---|
| 2024 | $2,560 -3% | $85,900 +37.4% |
| 2023 | $2,639 | $62,525 |
| 2022 | $2,639 +41.1% | $62,525 |
| 2021 | $1,870 -23.4% | $62,525 +3% |
| 2020 | $2,441 0% | $60,725 |
| 2019 | $2,441 | $60,725 +27.4% |
| 2018 | $2,441 +57.1% | $47,650 -5.9% |
| 2017 | $1,554 -28.8% | $50,625 |
| 2016 | $2,182 | $50,625 |
| 2015 | $2,182 +3.7% | $50,625 |
| 2014 | $2,105 +8.7% | $50,625 +14.5% |
| 2013 | $1,937 0% | $44,225 0% |
| 2011 | $1,937 +6.3% | $44,233 |
| 2010 | $1,822 | $44,233 |
| 2009 | $1,822 | $44,233 |
| 2008 | -- | $44,233 +8.6% |
| 2007 | $1,812 +0% | $40,712 |
| 2006 | $1,811 +7.3% | $40,712 +14.3% |
| 2005 | $1,688 +5.6% | $35,614 |
| 2004 | $1,599 +2.1% | $35,614 +2.1% |
| 2002 | $1,566 | $34,871 +654% |
| 2001 | -- | $4,625 -75% |
| 2000 | -- | $18,500 |
Find assessor info on the county website
Monthly payment
Est. payment
Payment breakdown
Explore the cost of this home by adjusting the details. Changes won't be saved.Climate risks
Neighborhood: 37042
Getting around
7 / 100
Car-DependentNearby schools
GreatSchools rating
- 6/10Hazelwood Elementary SchoolGrades: PK-5Distance: 0.5 mi
- 5/10Northeast Middle SchoolGrades: 6-8Distance: 2.5 mi
- 5/10Northeast High SchoolGrades: 9-12Distance: 2.2 mi
Schools provided by the listing agent
- Elementary: Hazelwood Elementary
- Middle: Northeast Middle
- High: Northeast High School
Source: RealTracs MLS as distributed by MLS GRID. This data may not be complete. We recommend contacting the local school district to confirm school assignments for this home.
- $357,1005 bd3 ba2.5k sqft319 Greenspoint Ct, Clarksville, TN 37042Off Market
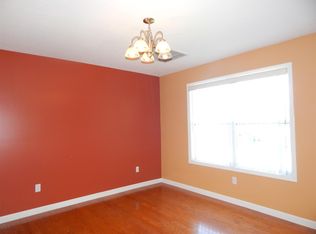
- $323,200-- bd3 ba2.3k sqft323 Greenspoint Ct, Clarksville, TN 37042Off Market
- $336,9004 bd3 ba2.3k sqft2561 Emerald Ct, Clarksville, TN 37042Off Market

- $303,900-- bd3 ba2.1k sqft2563 Emerald Ct, Clarksville, TN 37042Off Market
- $324,000-- bd3 ba2.1k sqft2559 Emerald Ct, Clarksville, TN 37042Off Market
- $316,700-- bd3 ba2.2k sqft320 Greenspoint Ct, Clarksville, TN 37042Off Market
- $299,700-- bd3 ba1.9k sqft317 Greenspoint Ct, Clarksville, TN 37042Off Market
- $315,100-- bd3 ba2.2k sqft318 Greenspoint Ct, Clarksville, TN 37042Off Market
A local agent can set up tours, give advice and negotiate with sellers.
A local lender can help you make sure your offer is ready when you are.
Similar homes
- $397,9004 bd4 ba2.5k sqft1327 Bluebonnet Dr, Clarksville, TN 37042For Sale

 MLS ID #3184520, Terry Lee Miller. RealTracs MLS as distributed by MLS GRID
 - $386,5004 bd3 ba2.3k sqft1534 Cobra Ln, Clarksville, TN 37042For Sale
 MLS ID #3256017, Cathy A. Dennis. RealTracs MLS as distributed by MLS GRID
 - $310,0004 bd3 ba1.9k sqft3398 Queensbury Rd, Clarksville, TN 37042For Sale
 MLS ID #3224237, Patrice Gray. RealTracs MLS as distributed by MLS GRID
 - $285,0003 bd2 ba1.5k sqft103 Smokey Ct, Clarksville, TN 37042For Sale
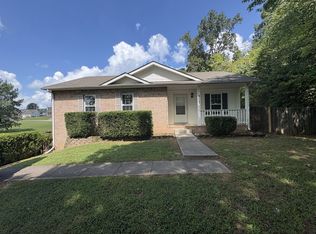 MLS ID #3520985, Lisa Kennedy, Broker. RealTracs MLS as distributed by MLS GRID
 - $379,0003 bd3 ba2.3k sqft2341 Colston Dr, Clarksville, TN 37042For SaleMLS ID #3182534, Lyndi Nickerson. RealTracs MLS as distributed by MLS GRID
- $303,0005 bd4 ba1.9k sqft1450 Raven Rd, Clarksville, TN 37042For SaleMLS ID #3131727, Karen Albright. RealTracs MLS as distributed by MLS GRID
- $329,0004 bd3 ba1.9k sqft3728 Crisscross Ct, Clarksville, TN 37040For SaleMLS ID #3270611, Lisa Kennedy, Broker. RealTracs MLS as distributed by MLS GRID
- $274,9003 bd2 ba1.5k sqft1356 Meredith Way, Clarksville, TN 37042For SaleMLS ID #3242361, Malika Womack. RealTracs MLS as distributed by MLS GRID
- $350,0005 bd3 ba2k sqft917 Burley Barn Rd, Clarksville, TN 37042For SaleMLS ID #3231640, Leandra Kirks. RealTracs MLS as distributed by MLS GRID
- $250,0003 bd2 ba1.3k sqft1640 Broad Cir, Clarksville, TN 37042For SaleMLS ID #3526050, Andrea Mcfadden. RealTracs MLS as distributed by MLS GRID
- $299,0004 bd3 ba1.6k sqft307 Bancroft Dr, Clarksville, TN 37042For SaleMLS ID #3320947, Karla Mullen. RealTracs MLS as distributed by MLS GRID
- $305,0003 bd2 ba2k sqft3609 Millington Dr, Clarksville, TN 37040For SaleMLS ID #3248003, Karen Albright. RealTracs MLS as distributed by MLS GRID
- $310,0005 bd3 ba1.8k sqft3764 Cindy Jo Dr N, Clarksville, TN 37040For SaleMLS ID #3248444, Shannon Wilford. RealTracs MLS as distributed by MLS GRID
- $299,9004 bd2 ba1.7k sqft383 Brook Mead Dr, Clarksville, TN 37042For SaleMLS ID #3279207, Ralph Pearson. RealTracs MLS as distributed by MLS GRID
- $289,0005 bd3 ba2.1k sqft166 Kirby Dr, Clarksville, TN 37042For SaleMLS ID #3230606, Karen Albright. RealTracs MLS as distributed by MLS GRID
- $275,0004 bd2 ba1.4k sqft641 Cleveland Dr, Clarksville, TN 37042For SaleMLS ID #3510622, Jodi Kendall. RealTracs MLS as distributed by MLS GRID
- $218,9004 bd2 ba1.7k sqft307 Dale Ter, Clarksville, TN 37042For SaleMLS ID #3206008, Corey Fager. RealTracs MLS as distributed by MLS GRID
- $279,0003 bd2 ba2k sqft435 Victory Rd, Clarksville, TN 37042For SaleMLS ID #3164272, Jacquelyn Scott. RealTracs MLS as distributed by MLS GRID
- $266,0003 bd2 ba1.6k sqft3402 Chaney Ln, Clarksville, TN 37042For SaleMLS ID #3247701, Karen Albright. RealTracs MLS as distributed by MLS GRID
- $312,5003 bd2 ba1.3k sqft3735 Gray Fox Dr, Clarksville, TN 37040For SaleMLS ID #3510899, Tiffany DePriest. RealTracs MLS as distributed by MLS GRID
