Rehab or Subdivide into 2 lots and build 2 homes! Sold As-Is, Where-Is. All Brick One Level. Huge lot. Sale includes Parcel # 070-04-0-080.00 - Land zoned Rs7.5. Great opportunity for an investor. Home needs work.
Active
$330,000
606 Chris St, Nashville, TN 37207
3beds
1,774sqft
Single Family Residence, Residential
Built in 1964
0.34 Acres Lot
$-- Zestimate®
$186/sqft
$-- HOA
What's special
Huge lotAll brick one level
- 44 days
- 685
- 64
Zillow last checked:
Listing updated:
Listed by:
Leneiva Head,Principal Broker 615-410-4300,
Welcome Home Realty 615-410-4300
Source: RealTracs MLS as distributed by MLS GRID,MLS#: 3530057
Facts & features
Interior
Bedrooms & bathrooms
- Bedrooms: 3
- Bathrooms: 2
- Full bathrooms: 2
- Main level bedrooms: 3
Bedroom 1
- Features: Full Bath
- Level: Full Bath
- Area: 224 Square Feet
- Dimensions: 16x14
Bedroom 2
- Area: 156 Square Feet
- Dimensions: 13x12
Bedroom 3
- Area: 144 Square Feet
- Dimensions: 12x12
Primary bathroom
- Features: Ceramic
- Level: Ceramic
Dining room
- Features: Separate
- Level: Separate
- Area: 81 Square Feet
- Dimensions: 9x9
Kitchen
- Area: 144 Square Feet
- Dimensions: 12x12
Living room
- Area: 180 Square Feet
- Dimensions: 15x12
Heating
- Electric, Radiant, Wall Furnace
Cooling
- Wall/Window Unit(s)
Appliances
- Included: Oven, Range, Freezer, Refrigerator
- Laundry: Electric Dryer Hookup, Washer Hookup
Features
- High Speed Internet
- Flooring: Carpet, Tile, Vinyl
- Basement: Full
- Number of fireplaces: 1
- Fireplace features: Family Room, Gas
Interior area
- Total structure area: 1,774
- Total interior livable area: 1,774 sqft
- Finished area above ground: 1,183
- Finished area below ground: 591
Property
Parking
- Total spaces: 2
- Parking features: Attached
- Attached garage spaces: 2
Features
- Levels: Two
- Stories: 1
- Patio & porch: Porch, Covered
Lot
- Size: 0.34 Acres
- Dimensions: 100 x 127
- Features: Level
- Topography: Level
Details
- Parcel number: 05916019800
- Special conditions: Standard
Construction
Type & style
- Home type: SingleFamily
- Architectural style: Ranch
- Property subtype: Single Family Residence, Residential
Materials
- Brick
- Roof: Asphalt
Condition
- New construction: No
- Year built: 1964
Utilities & green energy
- Sewer: Public Sewer
- Water: Public
- Utilities for property: Electricity Available, Water Available, Cable Connected
Community & HOA
Community
- Subdivision: None
HOA
- Has HOA: No
Location
- Region: Nashville
Financial & listing details
- Price per square foot: $186/sqft
- Tax assessed value: $268,000
- Annual tax amount: $1,885
- Date on market: 9/11/2026
- Electric utility on property: Yes
Estimated market value
Not available
Estimated sales range
Not available
Not available
Price history
| Date | Event | Price |
|---|---|---|
| 9/11/2026 | Listed for sale | $330,000$186/sqft |
Source:  RealTracs MLS as distributed by MLS GRID #3530057 Report a problem RealTracs MLS as distributed by MLS GRID #3530057 Report a problem | ||
Public tax history
| Year | Property taxes | Tax assessment |
|---|---|---|
| 2025 | $1,885 +9.7% | $67,000 +26.8% |
| 2024 | $1,719 | $52,825 |
| 2023 | $1,719 | $52,825 |
| 2022 | $1,719 -1% | $52,825 |
| 2021 | $1,737 +1.7% | $52,825 +30.6% |
| 2020 | $1,707 +33.8% | $40,450 |
| 2019 | $1,276 | $40,450 |
| 2018 | $1,276 0% | $40,450 |
| 2017 | $1,276 | $40,450 +64.3% |
| 2016 | $1,276 +14.8% | $24,625 |
| 2015 | $1,112 | $24,625 |
| 2014 | $1,112 | $24,625 |
| 2013 | -- | $24,625 +1.3% |
| 2012 | -- | $24,300 |
| 2011 | -- | $24,300 |
| 2010 | -- | $24,300 |
| 2009 | -- | $24,300 -0.5% |
| 2008 | -- | $24,425 |
| 2007 | -- | $24,425 |
| 2006 | -- | -- |
| 2005 | -- | -- |
| 2004 | -- | -- |
| 2003 | -- | -- |
| 2002 | -- | -- |
| 2001 | -- | -- |
| 2000 | -- | -- |
Find assessor info on the county website
Monthly payment
Est. payment
Payment breakdown
Explore the cost of this home by adjusting the details. Changes won't be saved.Climate risks
Neighborhood: Trinity Hills
Nearby schools
Schools provided by the listing agent
- Elementary: Alex Green Elementary
- Middle: Haynes Middle
- High: Whites Creek High
Source: RealTracs MLS as distributed by MLS GRID. This data may not be complete. We recommend contacting the local school district to confirm school assignments for this home.
Similar homes
- $295,0003 bd2 ba1.6k sqft3023 Lyndale Dr, Nashville, TN 37207For Sale
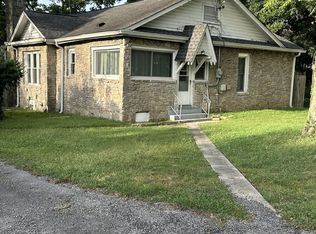
 MLS ID #3523763, Sharon Miles. RealTracs MLS as distributed by MLS GRID
 - $335,5004 bd2 ba2k sqft412 Kingview Ct, Nashville, TN 37218For Sale
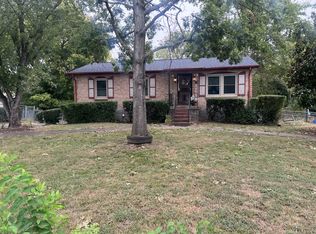 MLS ID #3613198, Dan Lane. RealTracs MLS as distributed by MLS GRID
 - $350,0002 bd1 ba972 sqft2306 Alpine Ave, Nashville, TN 37218For Sale
 MLS ID #3246657, Stephen Carr. RealTracs MLS as distributed by MLS GRID
 - $295,0002 bd1 ba960 sqft2130 Gains St, Nashville, TN 37207For Sale
 MLS ID #3243475, John Nyago. RealTracs MLS as distributed by MLS GRID
 - $349,9003 bd2 ba1.2k sqft3785 Lunn Dr, Nashville, TN 37218For SaleMLS ID #3545144, Omar Anthony Barreda. RealTracs MLS as distributed by MLS GRID
- $449,9994 bd3 ba1.8k sqft1602 Meridian St, Nashville, TN 37207For SaleMLS ID #3621192, Madeline Mota. RealTracs MLS as distributed by MLS GRID
- $320,0004 bd2 ba1.6k sqft3024 Sunnyview Dr, Nashville, TN 37218For SaleMLS ID #3521045, Tabitha C. Beasley. RealTracs MLS as distributed by MLS GRID
- $314,9003 bd2 ba2.3k sqft606 N Graycroft Ave, Madison, TN 37115For SaleMLS ID #3621949, Michael M. Adly. RealTracs MLS as distributed by MLS GRID
- $425,0003 bd2 ba1.4k sqft3794 Knight Dr, Whites Creek, TN 37189For SaleMLS ID #3546764, Daniel Demers. RealTracs MLS as distributed by MLS GRID
- $295,0003 bd2 ba1.3k sqft1507 23rd Ave N, Nashville, TN 37208For SaleMLS ID #3211290, La Donna Copeland. RealTracs MLS as distributed by MLS GRID
- $428,0004 bd3 ba2.2k sqft4104 Cecil Ct, Nashville, TN 37207For SaleMLS ID #3543705, Faye Sesler, ABR, ASP, CRS, SRES, SRS, PSA, e-pro, ACE. RealTracs MLS as distributed by MLS GRID
- $295,0001 bd1 ba1k sqft2134 Gains St, Nashville, TN 37207For SaleMLS ID #3243491, John Nyago. RealTracs MLS as distributed by MLS GRID
- $270,0003 bd2 ba1k sqft3249 Rainwood Dr, Nashville, TN 37207For SaleMLS ID #3601624, Nakeisha Tate. RealTracs MLS as distributed by MLS GRID
- $330,0003 bd2 ba1.5k sqft509 Pine View Ct, Hermitage, TN 37076For SaleMLS ID #3597553, Michael Bird. RealTracs MLS as distributed by MLS GRID
- $350,0003 bd2 ba1.1k sqft725 25th Ave N, Nashville, TN 37208For SaleMLS ID #3288834, McLean Stinson. RealTracs MLS as distributed by MLS GRID
- $309,9003 bd2 ba1.6k sqft3211 Panorama Dr, Nashville, TN 37218For SaleMLS ID #3134528, Danielle Carter. RealTracs MLS as distributed by MLS GRID
- $350,0003 bd2 ba1.6k sqft2615 Forest View Dr, Antioch, TN 37013For SaleMLS ID #3592092, Flora M Love. RealTracs MLS as distributed by MLS GRID
- $339,9004 bd2 ba1.9k sqft718 Dutchmans Ct, Hermitage, TN 37076For SaleMLS ID #3621948, Michael M. Adly. RealTracs MLS as distributed by MLS GRID
- $349,9993 bd2 ba1.7k sqft313 W Old Hickory Blvd, Madison, TN 37115For SaleMLS ID #3167313, Christina Bogdanova-Bishop. RealTracs MLS as distributed by MLS GRID
- $319,9003 bd1 ba925 sqft3337 Olsen Ln, Nashville, TN 37218For SaleMLS ID #3531726, Joe M. Groves. RealTracs MLS as distributed by MLS GRID
