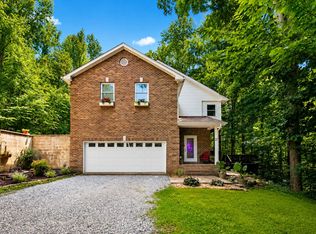
Convenient to Nashville but with a rural location and feel~TWO lots being sold together~This Gatlinburg style Chalet secluded on 13+ acres is much larger than it appears~with three stories and rooms that allow for flexible usage, this will fit most any lifestyle or maybe rent it as an Airbnb~the open concept floorplan is such that you could arrange furniture for several conversational areas~the beautiful gas fireplace could be one of the focal points of your seating~the kitchen with granite counters will amaze you with the counter space and number of cabinets in addition to the pantry and all appliances remain~LOOK at the size of the sub zero fridge~there is a panic room which doubled as a gun safe which rumor has it once held over 700 guns (SAFE IS NOW EMPTY)~one of the baths has a fabulous tiled shower and a separate garden tub~a large deck area also partially covered great for entertaining purposes~on the property is a gun range, chicken coop. barn, and storage sheds~some of the property is fenced so bring the animals for that mini farm or homesteading you have always wanted
Active
$649,900
1040 Rustic Hills Dr, Ashland City, TN 37015
3beds
3,828sqft
:
Get pre-qualified$3,848/mo
Single Family Residence, Residential
Built in 1978
13.03 Acres Lot
$-- Zestimate®
$170/sqft
$-- HOA
What's special
- 62 days |
- 1,081 |
- 99 |
Zillow last checked:
Listing updated:
Listed by:
Amanda L. Bell 615-406-9988,
At Home Realty 615-792-6100
Source: RealTracs MLS as distributed by MLS GRID,MLS#: 3234207
Facts & features
Interior
Bedrooms & bathrooms
- Bedrooms: 3
- Bathrooms: 4
- Full bathrooms: 3
- 1/2 bathrooms: 1
- Main level bedrooms: 1
Bedroom 1
- Area: 180 Square Feet
- Dimensions: 15x12
Bedroom 2
- Area: 255 Square Feet
- Dimensions: 17x15
Bedroom 3
- Area: 225 Square Feet
- Dimensions: 15x15
Den
- Area: 299 Square Feet
- Dimensions: 23x13
Dining room
- Features: Combination
- Level: Combination
- Area: 216 Square Feet
- Dimensions: 18x12
Kitchen
- Features: Eat-in Kitchen
- Level: Eat-in Kitchen
- Area: 600 Square Feet
- Dimensions: 25x24
Living room
- Features: Great Room
- Level: Great Room
- Area: 391 Square Feet
- Dimensions: 23x17
Other
- Features: Utility Room
- Level: Utility Room
- Area: 48 Square Feet
- Dimensions: 8x6
Recreation room
- Area: 396 Square Feet
- Dimensions: 36x11
Heating
- Central, Electric
Cooling
- Central Air, Electric
Appliances
- Included: Oven, Range, Dishwasher, Microwave, Refrigerator, Stainless Steel Appliance(s)
- Laundry: Electric Dryer Hookup, Washer Hookup
Features
- Built-in Features, Ceiling Fan(s), Entrance Foyer, Extra Closets, High Ceilings, Open Floorplan, Pantry, Walk-In Closet(s), High Speed Internet
- Flooring: Carpet, Wood, Tile
- Basement: Crawl Space
- Number of fireplaces: 3
- Fireplace features: Gas
Interior area
- Total structure area: 3,828
- Total interior livable area: 3,828 sqft
- Finished area above ground: 3,828
Video & virtual tour
Property
Parking
- Total spaces: 1
- Parking features: Detached
- Carport spaces: 1
Features
- Levels: Three Or More
- Stories: 3
- Patio & porch: Deck, Covered
- Fencing: Partial
- Has view: Yes
Lot
- Size: 13.03 Acres
Details
- Additional structures: Storage
- Parcel number: 074 01018 000
- Special conditions: Standard
Construction
Type & style
- Home type: SingleFamily
- Architectural style: A-Frame
- Property subtype: Single Family Residence, Residential
Materials
- Wood Siding
- Roof: Shingle
Condition
- New construction: No
- Year built: 1978
Utilities & green energy
- Sewer: Septic Tank
- Water: Public
- Utilities for property: Electricity Available, Water Available
Community & HOA
Community
- Subdivision: Rustic Hills Est
HOA
- Has HOA: No
Location
- Region: Ashland City
Financial & listing details
- Price per square foot: $170/sqft
- Tax assessed value: $560,500
- Annual tax amount: $2,702
- Date on market: 6/10/2026
- Electric utility on property: Yes
Estimated market value
Not available
Estimated sales range
Not available
Not available
Price history
| Date | Event | Price |
|---|---|---|
| 6/12/2026 | Listed for sale | $649,900+113.1%$170/sqft |
Source:  RealTracs MLS as distributed by MLS GRID #3234207 Report a problem RealTracs MLS as distributed by MLS GRID #3234207 Report a problem | ||
| 8/6/2012 | Sold | $305,000-6.1%$80/sqft |
Source: RealTracs MLS as distributed by MLS GRID #1367136 Report a problem | ||
| 6/1/2012 | Listed for sale | $324,900+38.3%$85/sqft |
Source: Revolution Real Estate #1367136 Report a problem | ||
| 11/23/2005 | Sold | $235,000$61/sqft |
Source: Public Record Report a problem | ||
Public tax history
| Year | Property taxes | Tax assessment |
|---|---|---|
| 2025 | $2,702 +36.2% | $140,125 +22.3% |
| 2024 | $1,984 +7.1% | $114,600 +76.1% |
| 2023 | $1,853 +4.6% | $65,075 |
| 2022 | $1,771 | $65,075 |
| 2021 | $1,771 +1.1% | $65,075 |
| 2020 | $1,752 | $65,075 |
| 2019 | $1,752 +40.5% | $65,075 +61.6% |
| 2018 | $1,247 0% | $40,275 |
| 2017 | $1,247 +11.2% | $40,275 |
| 2016 | $1,121 +4.3% | $40,275 +11% |
| 2015 | $1,075 | $36,300 |
| 2014 | $1,075 | $36,300 |
| 2013 | -- | $36,300 -1.6% |
| 2012 | $1,093 +6.5% | $36,900 |
| 2011 | $1,026 | $36,900 |
| 2010 | $1,026 | $36,900 |
| 2009 | $1,026 | $36,900 |
| 2008 | $1,026 | $36,900 |
| 2007 | $1,026 -11.2% | $36,900 |
| 2006 | $1,155 +23.9% | $36,900 +23.9% |
| 2005 | $932 | $29,775 |
| 2004 | $932 +1.3% | $29,775 |
| 2003 | $920 | $29,775 +14.9% |
| 2001 | -- | $25,903 -75% |
| 2000 | -- | $103,610 |
Find assessor info on the county website
Monthly payment
Est. payment
Payment breakdown
Explore the cost of this home by adjusting the details. Changes won't be saved.Climate risks
Neighborhood: 37015
Getting around
0 / 100
Car-DependentNearby schools
GreatSchools rating
- 6/10Pegram Elementary SchoolGrades: PK-4Distance: 6.7 mi
- 5/10Harpeth Middle SchoolGrades: 5-8Distance: 8.6 mi
- 8/10Harpeth High SchoolGrades: 9-12Distance: 8.6 mi
Schools provided by the listing agent
- Elementary: Pegram Elementary Fine Arts Magnet School
- Middle: Harpeth Middle School
- High: Harpeth High School
Source: RealTracs MLS as distributed by MLS GRID. This data may not be complete. We recommend contacting the local school district to confirm school assignments for this home.
- $484,200-- bd-- ba-- sqft1040 Rustic Hills Dr, Ashland city, TN 37015Off Market
- $106,800-- bd-- ba-- sqft1040 Rustic Hills Dr, Ashland city, TN 37015Off Market
- $523,8003 bd2 ba1.7k sqft1036 Rustic Hills Dr, Ashland City, TN 37015Off Market
- $492,0003 bd2 ba2.2k sqft1061 Green Valley Dr, Ashland City, TN 37015Sold

- $--5 acresRustic Hills Dr, Ashland City, TN 37015Off Market
- $429,9003 bd2 ba1.5k sqft1051 Green Valley Dr, Ashland City, TN 37015For Sale
- $453,2003 bd2 ba1.7k sqft1065 Green Valley Dr, Ashland City, TN 37015Off Market
- $71,700-- bd-- ba-- sqft1065 Green Valley Dr, Ashland city, TN 37015Off Market
A local agent can set up tours, give advice and negotiate with sellers.
A local lender can help you make sure your offer is ready when you are.
Similar homes
- $699,9004 bd4 ba2.3k sqft824 Borum Rd, Ashland City, TN 37015For Sale

 MLS ID #3270437, Destiny White. RealTracs MLS as distributed by MLS GRID
 - $720,0003 bd3 ba2.5k sqft1155 Deerfoot Dr, Pegram, TN 37143For Sale
 MLS ID #3245587, Amanda L. Bell. RealTracs MLS as distributed by MLS GRID
 - $699,9004 bd3 ba2.9k sqft436 Sinclair Ln, Ashland City, TN 37015For Sale
 MLS ID #3242913, Amanda L. Bell. RealTracs MLS as distributed by MLS GRID
 - $650,0003 bd2 ba1.9k sqft8008 Quail Creek Rd, Nashville, TN 37221For Sale
 MLS ID #3312366, Steve Frye. RealTracs MLS as distributed by MLS GRID
 - $839,9004 bd4 ba3.2k sqft1032 Paint Pony Trl, Pegram, TN 37143For SaleMLS ID #3221082, David Blalock. RealTracs MLS as distributed by MLS GRID
- $924,9003 bd3 ba2.7k sqft491 Deer Ridge Ln, Nashville, TN 37221For SaleMLS ID #3336259, Ryan McClanahan. RealTracs MLS as distributed by MLS GRID
- $828,0004 bd5 ba2.8k sqft107 Timber Run Trl, Pegram, TN 37143For SaleMLS ID #3333841, Barrett Wood. RealTracs MLS as distributed by MLS GRID
- $624,9003 bd2 ba2.5k sqft5025 Rawlings Rd, Joelton, TN 37080For SaleMLS ID #3242476, Sherri Hoskins. RealTracs MLS as distributed by MLS GRID
- $665,0004 bd3 ba3k sqft125 Sequoyah Ln, Nashville, TN 37221For SaleMLS ID #3501323, Olivia Mortensen. RealTracs MLS as distributed by MLS GRID
- $685,0004 bd4 ba3.5k sqft2372 Pleasant View Rd, Pleasant View, TN 37146For SaleMLS ID #3320239, Libby Bruno. RealTracs MLS as distributed by MLS GRID
- $499,9003 bd3 ba2.4k sqft1386 Justice Rd, Ashland City, TN 37015For SaleMLS ID #3319709, Tanya Shannon. RealTracs MLS as distributed by MLS GRID
- $799,9004 bd3 ba2.6k sqft1278 Spencer Mill Rd, Burns, TN 37029For SaleMLS ID #3320206, Nikki Spurlock. RealTracs MLS as distributed by MLS GRID
- $484,9903 bd3 ba2.5k sqft1016 Forestwood Rd, Ashland City, TN 37015For SaleMLS ID #3182552, Amanda L. Bell. RealTracs MLS as distributed by MLS GRID
- $724,9003 bd3 ba2.8k sqft8206 Jackman Rd, Joelton, TN 37080For SaleMLS ID #3263051, Marissa Francis. RealTracs MLS as distributed by MLS GRID
- $725,0003 bd3 ba2.9k sqft957 Ford Rd, White Bluff, TN 37187For SaleMLS ID #3215208, Leslie Scott, CLHA. RealTracs MLS as distributed by MLS GRID
- $569,9004 bd3 ba2.7k sqft8408 Indian Hills Dr, Nashville, TN 37221For SaleMLS ID #3078829, Lance Fossick. RealTracs MLS as distributed by MLS GRID
- $559,9503 bd2 ba2.8k sqft5221 Grand View Ln, Pleasant View, TN 37146For SaleMLS ID #3306440, Jayne Ann Eden. RealTracs MLS as distributed by MLS GRID
- $890,0003 bd3 ba3.1k sqft494 Deer Ridge Ln, Nashville, TN 37221For SaleMLS ID #3216106, Allison Klausner. RealTracs MLS as distributed by MLS GRID
- $634,9003 bd3 ba2.2k sqft540 River Rouge Dr, Nashville, TN 37209For SaleMLS ID #3232028, Mary Elcan May. RealTracs MLS as distributed by MLS GRID
- $675,0004 bd2 ba1.9k sqft330 Forrest Valley Dr, Nashville, TN 37209For SaleMLS ID #3220574, Michelle McNelley. RealTracs MLS as distributed by MLS GRID
