A one-of-a-kind, custom-designed townhome just 15 minutes from Downtown Nashville. This beautifully designed three-story home offers a comfortable, versatile floor plan with a bedroom on each level, creating endless possibilities for guests, a private home office, or additional living space. The living room features custom built-in storage and a MantelMount TV mount that lowers the television to a comfortable viewing height. Two car garage with additional storage. Upstairs, the rooftop retreat is designed for entertaining, complete with an outdoor TV. This end unit townhome level offers something unique, making it stand apart from the ordinary. Updates include: new lighting throughout the home, stairwell sconces, updated bathroom hardware, a Newport Brass unlacquered kitchen faucet, and new Berber carpet with Tempur-Pedic padding in the upper-level bedrooms. *Furniture Sale Negotiable
Active
$549,000
801 Watts Ln, Nashville, TN 37209
3beds
1,750sqft
Horizontal Property Regime - Attached, Residential
Built in 2021
871 Square Feet Lot
$-- Zestimate®
$314/sqft
$155/mo HOA
What's special
Updated bathroom hardwareStairwell sconcesBedroom on each levelComfortable versatile floor plan
- 4 days
- 267
- 26
Likely to sell faster than
Zillow last checked:
Listing updated:
Listed by:
Wendy Monday 615-642-1313,
Onward Real Estate 615-656-8599,
Caroline Melvin 615-739-3007,
Onward Real Estate
Source: RealTracs MLS as distributed by MLS GRID,MLS#: 3611534
Facts & features
Interior
Bedrooms & bathrooms
- Bedrooms: 3
- Bathrooms: 3
- Full bathrooms: 3
- Main level bedrooms: 1
Bedroom 1
- Features: Walk-In Closet(s)
- Level: Walk-In Closet(s)
Bedroom 2
- Features: Bath
- Level: Bath
Bedroom 3
- Features: Bath
- Level: Bath
Primary bathroom
- Features: Double Vanity
- Level: Double Vanity
Kitchen
- Area: 126 Square Feet
- Dimensions: 9x14
Living room
- Features: Combination
- Level: Combination
- Area: 180 Square Feet
- Dimensions: 15x12
Heating
- Central, Electric
Cooling
- Central Air, Electric
Appliances
- Included: Electric Oven, Cooktop, Electric Range, Dishwasher, Disposal, Microwave, Stainless Steel Appliance(s)
- Laundry: Electric Dryer Hookup, Washer Hookup
Features
- Kitchen Island
- Flooring: Concrete, Wood, Tile
- Basement: None
- Number of fireplaces: 1
- Fireplace features: Electric
- Common walls with other units/homes: End Unit
Interior area
- Total structure area: 1,750
- Total interior livable area: 1,750 sqft
- Finished area above ground: 1,750
Property
Parking
- Total spaces: 5
- Parking features: Garage Faces Rear, Driveway, On Street, Paved
- Attached garage spaces: 2
- Uncovered spaces: 3
Features
- Levels: One
- Stories: 3
- Has view: Yes
- View description: Valley
Lot
- Size: 871 Square Feet
- Features: Corner Lot
- Topography: Corner Lot
Details
- Parcel number: 103010T00100CO
- Special conditions: Standard
Construction
Type & style
- Home type: SingleFamily
- Property subtype: Horizontal Property Regime - Attached, Residential
- Attached to another structure: Yes
Materials
- Fiber Cement
Condition
- New construction: No
- Year built: 2021
Utilities & green energy
- Sewer: Public Sewer
- Water: Public
- Utilities for property: Electricity Available, Water Available
Community & HOA
Community
- Subdivision: 807 Watts Lane
HOA
- Has HOA: Yes
- Services included: Maintenance Structure, Maintenance Grounds, Trash
- HOA fee: $155 monthly
Location
- Region: Nashville
Financial & listing details
- Price per square foot: $314/sqft
- Tax assessed value: $575,600
- Annual tax amount: $4,049
- Date on market: 10/13/2026
- Electric utility on property: Yes
Estimated market value
Not available
Estimated sales range
Not available
Not available
Price history
| Date | Event | Price |
|---|---|---|
| 10/13/2026 | Listed for sale | $549,000+3.6%$314/sqft |
Source:  RealTracs MLS as distributed by MLS GRID #3611534 Report a problem RealTracs MLS as distributed by MLS GRID #3611534 Report a problem | ||
| 9/28/2026 | Listing removed | $4,575$3/sqft |
Source: Zillow Rentals Report a problem | ||
| 9/21/2026 | Price change | $4,575-18.7%$3/sqft |
Source: Zillow Rentals Report a problem | ||
| 9/3/2026 | Listed for rent | $5,625$3/sqft |
Source: Zillow Rentals Report a problem | ||
| 5/2/2025 | Sold | $530,000-0.9%$303/sqft |
Source: RealTracs MLS as distributed by MLS GRID #2793443 Report a problem | ||
| 4/4/2025 | Contingent | $535,000$306/sqft |
Source: RealTracs MLS as distributed by MLS GRID #2793443 Report a problem | ||
| 3/21/2025 | Price change | $535,000-2.7%$306/sqft |
Source: RealTracs MLS as distributed by MLS GRID #2793443 Report a problem | ||
| 2/28/2025 | Price change | $550,000-3.5%$314/sqft |
Source: RealTracs MLS as distributed by MLS GRID #2793443 Report a problem | ||
| 2/21/2025 | Listed for sale | $569,900-0.9%$326/sqft |
Source: RealTracs MLS as distributed by MLS GRID #2793443 Report a problem | ||
| 2/19/2025 | Listing removed | $575,000$329/sqft |
Source: RealTracs MLS as distributed by MLS GRID #2772430 Report a problem | ||
| 1/23/2025 | Price change | $575,000-0.8%$329/sqft |
Source: RealTracs MLS as distributed by MLS GRID #2772430 Report a problem | ||
| 1/2/2025 | Listed for sale | $579,900+38.1%$331/sqft |
Source: RealTracs MLS as distributed by MLS GRID #2772430 Report a problem | ||
| 10/19/2021 | Sold | $419,999$240/sqft |
Source: RealTracs MLS as distributed by MLS GRID #2197400 Report a problem | ||
| 12/14/2020 | Contingent | $419,999$240/sqft |
Source: RealTracs MLS as distributed by MLS GRID #2197400 Report a problem | ||
Public tax history
| Year | Property taxes | Tax assessment |
|---|---|---|
| 2025 | $4,049 +25.1% | $143,900 +44.6% |
| 2024 | $3,238 | $99,500 |
| 2023 | $3,238 | $99,500 |
| 2022 | $3,238 +211.4% | $99,500 +214.6% |
| 2021 | $1,040 | $31,625 |
Find assessor info on the county website
Monthly payment
Est. payment
Payment breakdown
Explore the cost of this home by adjusting the details. Changes won't be saved.Climate risks
Neighborhood: Charlotte Park
Nearby schools
Schools provided by the listing agent
- Elementary: Charlotte Park Elementary
- Middle: H. G. Hill Middle
- High: James Lawson High School
Source: RealTracs MLS as distributed by MLS GRID. This data may not be complete. We recommend contacting the local school district to confirm school assignments for this home.


Similar homes
- $585,0003 bd3 ba1.5k sqft6007A Obrien Ave, Nashville, TN 37209For Sale

 MLS ID #3603923, Caroline Rosenberg. RealTracs MLS as distributed by MLS GRID
 - $--4 bd4 ba2.4k sqft537 Stevenson St #B, Nashville, TN 37209Auction
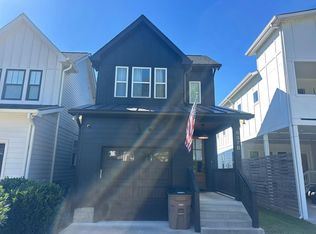 Auction.com 2
 - $625,0003 bd4 ba2.3k sqft600A 45th Ave N, Nashville, TN 37209For Sale
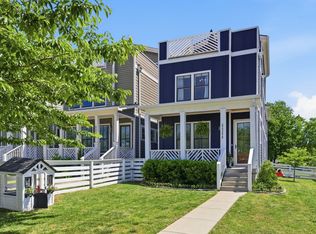 MLS ID #3603038, Stephen Delahoussaye. RealTracs MLS as distributed by MLS GRID
 - $699,9003 bd3 ba2.1k sqft4606B Michigan Ave, Nashville, TN 37209For Sale
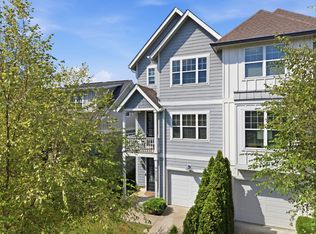 MLS ID #3614521, Lauren Puckett. RealTracs MLS as distributed by MLS GRID
 - $725,0004 bd3 ba2.1k sqft6105A Louisiana Ave, Nashville, TN 37209For SaleMLS ID #3610859, MacKenzie Strawn Hyde. RealTracs MLS as distributed by MLS GRID
- $670,0004 bd3 ba2.2k sqft6015 Obrien Ave #A, Nashville, TN 37209For SaleMLS ID #3510319, Ronda Hawkins, CRS, ABR, PSA. RealTracs MLS as distributed by MLS GRID
- $695,0004 bd4 ba2.4k sqft505 Croley Dr, Nashville, TN 37209For SaleMLS ID #3601970, Jordyn Hollingsworth. RealTracs MLS as distributed by MLS GRID
- $599,0003 bd2 ba2k sqft2408 Inga St, Nashville, TN 37206For SaleMLS ID #3620227, Jaden Ismael Porto. RealTracs MLS as distributed by MLS GRID
- $609,0004 bd4 ba2k sqft5621 Lenox Ave #3, Nashville, TN 37209For SaleMLS ID #3603132, John Lott. RealTracs MLS as distributed by MLS GRID
- $525,0003 bd3 ba1.7k sqft3218 Curtis St, Nashville, TN 37218For SaleMLS ID #3601333, Georgia Murphy. RealTracs MLS as distributed by MLS GRID
- $545,0003 bd3 ba1.8k sqft307 Sophia Rain Dr, Nashville, TN 37218For SaleMLS ID #3609820, Clayton Hines. RealTracs MLS as distributed by MLS GRID
- $579,0003 bd3 ba2k sqft1828B 11th Ave N, Nashville, TN 37208For SaleMLS ID #3520614, Staria Clark. RealTracs MLS as distributed by MLS GRID
- $514,9003 bd3 ba1.9k sqft311B Prince Ave, Nashville, TN 37207For SaleMLS ID #3527125, Kathleen Timberlake. RealTracs MLS as distributed by MLS GRID
- $675,0004 bd4 ba1.8k sqft4903 Indiana Ave, Nashville, TN 37209New ConstructionMLS ID #3611986, John Omer. RealTracs MLS as distributed by MLS GRID
- $499,9904 bd3 ba2.2k sqft2216 Sadler Ave #B, Nashville, TN 37210For SaleMLS ID #3598920, Jordyn Hollingsworth. RealTracs MLS as distributed by MLS GRID
- $799,0004 bd4 ba2.2k sqft434 Westboro Dr, Nashville, TN 37209For SaleMLS ID #3288302, Vicki Hertel. RealTracs MLS as distributed by MLS GRID
- $599,9903 bd2 ba1.3k sqft2942 Primrose Cir, Nashville, TN 37212For SaleMLS ID #3510834, Ashley Boykin. RealTracs MLS as distributed by MLS GRID
- $460,0004 bd3 ba1.6k sqft2222 Albion St, Nashville, TN 37208For SaleMLS ID #3527289, Matt Kirkegaard. RealTracs MLS as distributed by MLS GRID
- $575,0003 bd3 ba2k sqft2238B Cruzen St, Nashville, TN 37211For SaleMLS ID #3502137, Allison (Ali) Noel. RealTracs MLS as distributed by MLS GRID
- $459,0003 bd3 ba1.6k sqft1732B 25th Ave N, Nashville, TN 37208For SaleMLS ID #3279177, Pamela Lash. RealTracs MLS as distributed by MLS GRID
