Welcome to The Nations! Elevated design. Thoughtful craftsmanship. Unmatched Location. From the moment you arrive - a striking front elevation perfectly balances warmth, character, and contemporary design. Inside, European wide plank white oak floors, tall ceilings, creamy soft white walls, and the endless amounts of natural light peaking through each window - makes this a place you never want to leave. The bespoke kitchen is wrapped in custom white oak cabinetry, sleek quartz countertops, stainless steel appliances and hand-laid ceramic tiles. The spacious primary suite serves as a private retreat, with your own walk-out balcony, a soak-tub, and walk-in shower. A rare opportunity to own a new construction home in the heart of The Nations - One of West Nashvilles most walkable pockets. Steps to local shops, top eateries, gyms, and more.
Active
$675,000
4903 Indiana Ave, Nashville, TN 37209
4beds
1,899sqft
Single Family Residence, Residential
Built in 2026
-- sqft lot
$-- Zestimate®
$355/sqft
$-- HOA
What's special
Custom white oak cabinetryCreamy soft white wallsWalk-out balconyStainless steel appliancesPrivate retreatBespoke kitchenHand-laid ceramic tiles
- 10 days
- 195
- 14
Likely to sell faster than
Zillow last checked:
Listing updated:
Listed by:
John Omer 615-635-1660,
Keller Williams Realty Nashville/Franklin 615-778-1818
Source: RealTracs MLS as distributed by MLS GRID,MLS#: 3611986
Facts & features
Interior
Bedrooms & bathrooms
- Bedrooms: 4
- Bathrooms: 4
- Full bathrooms: 3
- 1/2 bathrooms: 1
Bedroom 1
- Features: Suite
- Level: Suite
- Area: 132 Square Feet
- Dimensions: 12x11
Bedroom 2
- Area: 121 Square Feet
- Dimensions: 11x11
Bedroom 3
- Area: 121 Square Feet
- Dimensions: 11x11
Bedroom 4
- Features: Bath
- Level: Bath
- Area: 120 Square Feet
- Dimensions: 12x10
Dining room
- Features: Combination
- Level: Combination
- Area: 143 Square Feet
- Dimensions: 13x11
Kitchen
- Area: 169 Square Feet
- Dimensions: 13x13
Living room
- Features: Combination
- Level: Combination
- Area: 156 Square Feet
- Dimensions: 13x12
Heating
- Central, Electric
Cooling
- Central Air, Electric
Appliances
- Included: Electric Oven, Electric Range, Dishwasher, Disposal, Freezer, Microwave, Refrigerator, Stainless Steel Appliance(s)
- Laundry: Electric Dryer Hookup, Washer Hookup
Features
- Built-in Features, Ceiling Fan(s), Entrance Foyer, Extra Closets, High Ceilings, Open Floorplan, Pantry, Walk-In Closet(s), High Speed Internet, Kitchen Island
- Flooring: Wood, Tile
- Basement: Crawl Space,Exterior Entry
- Number of fireplaces: 1
- Fireplace features: Living Room
Interior area
- Total structure area: 1,899
- Total interior livable area: 1,899 sqft
- Finished area above ground: 1,899
Property
Parking
- Total spaces: 2
- Parking features: Garage Faces Rear
- Attached garage spaces: 2
Features
- Levels: Two
- Stories: 2
- Patio & porch: Deck
Lot
- Features: Corner Lot, Level
- Topography: Corner Lot,Level
Details
- Special conditions: Standard
Construction
Type & style
- Home type: SingleFamily
- Property subtype: Single Family Residence, Residential
Materials
- Hardboard Siding, Brick
- Roof: Shingle
Condition
- New construction: Yes
- Year built: 2026
Utilities & green energy
- Sewer: Public Sewer
- Water: Public
- Utilities for property: Electricity Available, Water Available
Community & HOA
Community
- Subdivision: West Nasvhille
HOA
- Has HOA: No
- Amenities included: Sidewalks
Location
- Region: Nashville
Financial & listing details
- Price per square foot: $355/sqft
- Date on market: 10/5/2026
- Date available: 08/01/2026
- Electric utility on property: Yes
Estimated market value
Not available
Estimated sales range
Not available
Not available
Price history
| Date | Event | Price |
|---|---|---|
| 10/5/2026 | Listed for sale | $675,000-10%$355/sqft |
Source:  RealTracs MLS as distributed by MLS GRID #3611986 Report a problem RealTracs MLS as distributed by MLS GRID #3611986 Report a problem | ||
| 10/2/2026 | Listing removed | $749,990$395/sqft |
Source: RealTracs MLS as distributed by MLS GRID #3335952 Report a problem | ||
| 8/6/2026 | Listed for sale | $749,990$395/sqft |
Source: RealTracs MLS as distributed by MLS GRID #3335952 Report a problem | ||
Public tax history
Tax history is unavailable.
Monthly payment
Est. payment
Payment breakdown
Explore the cost of this home by adjusting the details. Changes won't be saved.Climate risks
Neighborhood: The Nations
Nearby schools
Schools provided by the listing agent
- Elementary: Cockrill Elementary
- Middle: Moses McKissack Middle
- High: Pearl Cohn Magnet High School
Source: RealTracs MLS as distributed by MLS GRID. This data may not be complete. We recommend contacting the local school district to confirm school assignments for this home.
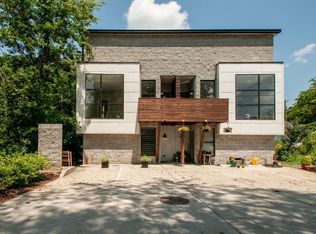

Similar homes
- $649,9003 bd4 ba1.8k sqft713A 49th Ave, Nashville, TN 37209New Construction
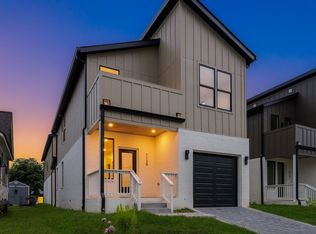
 MLS ID #3611978, John Omer. RealTracs MLS as distributed by MLS GRID
 - $665,0004 bd3 ba2.1k sqft1015B Dozier Pl, Nashville, TN 37216New Construction
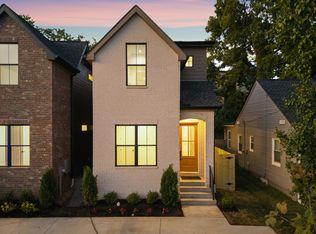 MLS ID #3621302, John Omer. RealTracs MLS as distributed by MLS GRID
 - $665,0004 bd3 ba2.1k sqft1015A Dozier Pl, Nashville, TN 37216New Construction
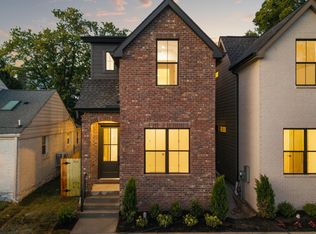 MLS ID #3621313, John Omer. RealTracs MLS as distributed by MLS GRID
 - $675,0004 bd3 ba2.5k sqft1540 Straightway Ave #B, Nashville, TN 37206For Sale
 MLS ID #3611853, Chase Smith. RealTracs MLS as distributed by MLS GRID
 - $619,0004 bd2 ba1.7k sqft5919 Old Harding Pike, Nashville, TN 37205For SaleMLS ID #3393846, Whitney Musser. RealTracs MLS as distributed by MLS GRID
- $739,9004 bd5 ba2.3k sqft6104 Cowden Ave #A, Nashville, TN 37209New ConstructionMLS ID #3208213, Alyssa McKinnis. RealTracs MLS as distributed by MLS GRID
- $699,9993 bd4 ba2.4k sqft1502 Arthur Ave, Nashville, TN 37208For SaleMLS ID #3610444, Kate McClarnon. RealTracs MLS as distributed by MLS GRID
- $639,9004 bd4 ba1.8k sqft504 Edwin St #15, Nashville, TN 37207New ConstructionRealTracs MLS as distributed by MLS GRID
- $624,9004 bd3 ba2k sqft906 Morrison St, Nashville, TN 37208For SaleMLS ID #3304829, Lillian Bates. RealTracs MLS as distributed by MLS GRID
- $799,0004 bd4 ba2.1k sqft412 E Bend Dr #A, Nashville, TN 37209New ConstructionMLS ID #3182945, Ashlie Amber. RealTracs MLS as distributed by MLS GRID
- $675,0004 bd3 ba2.2k sqft714 Harding Pl, Nashville, TN 37211For SaleMLS ID #3527005, Kirklyn Powell. RealTracs MLS as distributed by MLS GRID
- $650,0003 bd3 ba1.8k sqft1415 Porter Rd, Nashville, TN 37206New ConstructionMLS ID #3611549, Brandon Bubis. RealTracs MLS as distributed by MLS GRID
- $599,0003 bd2 ba2k sqft2408 Inga St, Nashville, TN 37206For SaleMLS ID #3620227, Jaden Ismael Porto. RealTracs MLS as distributed by MLS GRID
- $525,0003 bd3 ba1.7k sqft3218 Curtis St, Nashville, TN 37218For SaleMLS ID #3601333, Georgia Murphy. RealTracs MLS as distributed by MLS GRID
- $674,9003 bd3 ba2.3k sqft1516B Rosebank Ave, Nashville, TN 37206For SaleMLS ID #3526686, Annie (Hayes) Stokes. RealTracs MLS as distributed by MLS GRID
- $774,9004 bd4 ba2.1k sqft313 Edith Cir, Nashville, TN 37208New ConstructionMLS ID #3531765, Will Andrews. RealTracs MLS as distributed by MLS GRID
- $949,0004 bd4 ba2.7k sqft798 45th Ave N, Nashville, TN 37209New ConstructionMLS ID #3545799, Stephanie Lowe. RealTracs MLS as distributed by MLS GRID
- $625,0005 bd4 ba2.6k sqft2211 18th Ave N, Nashville, TN 37208New ConstructionMLS ID #3546832, Jessica Warner. RealTracs MLS as distributed by MLS GRID
- $625,0005 bd4 ba2.6k sqft2213 18th Ave N, Nashville, TN 37208New ConstructionMLS ID #3546831, Jessica Warner. RealTracs MLS as distributed by MLS GRID
- $648,5003 bd3 ba1.6k sqft2000 S Hamilton Rd #5, Nashville, TN 37218For SaleMLS ID #3514167, Gabriela Lira Sjogren. RealTracs MLS as distributed by MLS GRID
