Discover a new approach to modern living at Solaya at The Lanes, a 154-home wellness-focused community ideally located between Germantown and The Nations. Designed in collaboration with Murphy Maude Interiors, Solaya was thoughtfully created to blend elevated design with spaces that encourage connection, movement, and everyday well-being.
Centered around the Community Haus, residents enjoy an unmatched collection of amenities including a 50-foot saltwater pool, heated spa, sauna, cold plunge rooms, cabanas, fire pit gathering spaces, outdoor lounges, and more than 1,000 feet of Metro Greenway access. Planned amenities include indoor and outdoor fitness spaces, yoga and meditation programming, pickleball courts, strength and cardio equipment, and community experiences led by a full-time Wellness Coordinator.
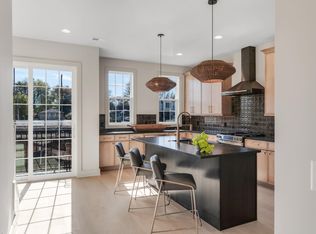
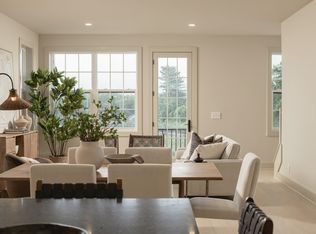
This 4-bedroom, 4-bathroom home offers 2,130 square feet of thoughtfully designed living space featuring wide-plank European white oak engineered hardwood floors, Grecian Ivory walls, and warm organic finishes throughout. A first-floor suite provides the flexibility for guests, a home office, or multigenerational living. The chef's kitchen features custom Wellborn slim shaker cabinetry, Chateau quartz countertops, a custom vent hood, sculptural pendant lighting, and stainless steel GE appliances. Vaulted ceilings, James Martin vanities, designer mirrors, and curated finishes elevate every space. Additional highlights include a two-car attached garage, a balcony off the second-floor living area, and the rooftop deck overlooking one of Nashville's most exciting new communities.
Experience a home where intentional design, exceptional craftsmanship, and resort-style amenities come together in one of Nashville's most exciting new communities. Where Life Feels Lighter.
Active
$774,900
313 Edith Cir, Nashville, TN 37208
4beds
2,130sqft
Horizontal Property Regime - Detached, Residential
Built in 2026
-- sqft lot
$-- Zestimate®
$364/sqft
$352/mo HOA
What's special
Outdoor loungesWarm organic finishes throughoutStainless steel ge appliancesCold plunge roomsFire pit gathering spacesVaulted ceilingsHeated spa
- 36 days
- 310
- 47
Zillow last checked:
Listing updated:
Listed by:
Will Andrews 615-403-2676,
Compass RE 615-475-5616,
Sheila Gerardy 312-532-0483,
Compass RE
Source: RealTracs MLS as distributed by MLS GRID,MLS#: 3531765
Facts & features
Interior
Bedrooms & bathrooms
- Bedrooms: 4
- Bathrooms: 4
- Full bathrooms: 4
- Main level bedrooms: 1
Heating
- Central
Cooling
- Central Air
Appliances
- Included: Gas Oven, Gas Range, Dishwasher, Disposal, Ice Maker, Microwave, Refrigerator, Smart Appliance(s)
Features
- Built-in Features, Entrance Foyer, Open Floorplan, Pantry, Smart Thermostat, Walk-In Closet(s)
- Flooring: Wood, Tile
- Basement: None
- Common walls with other units/homes: 2+ Common Walls
Interior area
- Total structure area: 2,130
- Total interior livable area: 2,130 sqft
- Finished area above ground: 2,130
Property
Parking
- Total spaces: 2
- Parking features: Alley Access
- Garage spaces: 2
Features
- Levels: One
- Stories: 3
- Patio & porch: Deck, Covered, Porch
- Exterior features: Balcony
- Has private pool: Yes
- Pool features: In Ground, Association
Details
- Special conditions: Standard
- Other equipment: Irrigation System
Construction
Type & style
- Home type: SingleFamily
- Property subtype: Horizontal Property Regime - Detached, Residential
- Attached to another structure: Yes
Materials
- Frame
Condition
- New construction: Yes
- Year built: 2026
Utilities & green energy
- Sewer: Public Sewer
- Water: Public
- Utilities for property: Water Available
Community & HOA
Community
- Subdivision: Solaya At The Lanes
HOA
- Has HOA: Yes
- Amenities included: Clubhouse, Dog Park, Fitness Center, Pool, Sidewalks, Tennis Court(s)
- Services included: Maintenance Structure, Maintenance Grounds, Recreation Facilities, Pest Control
- HOA fee: $352 monthly
Location
- Region: Nashville
Financial & listing details
- Price per square foot: $364/sqft
- Annual tax amount: $6,545
- Date on market: 9/10/2026
- Date available: 03/06/2026
Estimated market value
Not available
Estimated sales range
Not available
Not available
Price history
| Date | Event | Price |
|---|---|---|
| 9/22/2026 | Listed for sale | $774,900+0.6%$364/sqft |
Source:  RealTracs MLS as distributed by MLS GRID #3531765 Report a problem RealTracs MLS as distributed by MLS GRID #3531765 Report a problem | ||
| 5/22/2026 | Listing removed | $770,000$362/sqft |
Source: RealTracs MLS as distributed by MLS GRID #3167388 Report a problem | ||
| 4/2/2026 | Listed for sale | $770,000$362/sqft |
Source: RealTracs MLS as distributed by MLS GRID #3167388 Report a problem | ||
Public tax history
Tax history is unavailable.
Monthly payment
Est. payment
Payment breakdown
Explore the cost of this home by adjusting the details. Changes won't be saved.Climate risks
Neighborhood: 37208
Nearby schools
Schools provided by the listing agent
- Elementary: Park Avenue Enhanced Option
- Middle: Moses McKissack Middle
- High: Pearl Cohn Magnet High School
Source: RealTracs MLS as distributed by MLS GRID. This data may not be complete. We recommend contacting the local school district to confirm school assignments for this home.


Similar homes
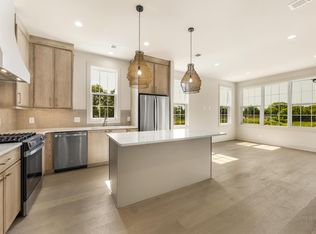
- $799,9003 bd3 ba1.9k sqft300 Edith Cir, Nashville, TN 37208New Construction
 MLS ID #3312080, Sheila Gerardy. RealTracs MLS as distributed by MLS GRID
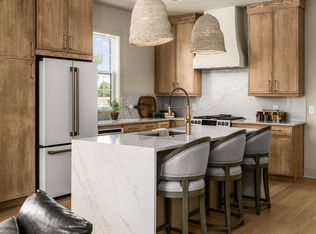
 - $825,0003 bd3 ba2.1k sqft301 Edith Cir, Nashville, TN 37208New Construction
 MLS ID #3528494, Sheila Gerardy. RealTracs MLS as distributed by MLS GRID
 - $839,9003 bd3 ba2k sqft400 Hudson Way, Nashville, TN 37208New Construction
 MLS ID #3508049, Sheila Gerardy. RealTracs MLS as distributed by MLS GRID
 - $599,9994 bd4 ba2.1k sqft2318 Batavia St, Nashville, TN 37208For Sale
 MLS ID #3319040, Diane Journell. RealTracs MLS as distributed by MLS GRID
 - $579,9004 bd4 ba2.3k sqft1724A Simpkins St, Nashville, TN 37208For SaleMLS ID #3611656, Aleyna Bozoklar. RealTracs MLS as distributed by MLS GRID
- $749,9003 bd4 ba2.2k sqft15 N Hill St #A, Nashville, TN 37210New ConstructionMLS ID #3513236, Ronnie Lee Booth, III. RealTracs MLS as distributed by MLS GRID
- $975,0004 bd4 ba2.3k sqft507 27th Ave N, Nashville, TN 37209For SaleMLS ID #3319947, John White. RealTracs MLS as distributed by MLS GRID
- $699,9003 bd3 ba2.1k sqft4606B Michigan Ave, Nashville, TN 37209For SaleMLS ID #3614521, Lauren Puckett. RealTracs MLS as distributed by MLS GRID
- $574,9003 bd5 ba1.9k sqft1618 9th Ave N Unit A, Nashville, TN 37208For SaleMLS ID #3304224, Bethany L. McKay. RealTracs MLS as distributed by MLS GRID
- $725,0004 bd3 ba2.5k sqft622 Waco Dr, Nashville, TN 37209For SaleMLS ID #3511172, Hensley Loeb. RealTracs MLS as distributed by MLS GRID
- $824,9003 bd3 ba1.9k sqft395 Monroe St, Nashville, TN 37208For SaleMLS ID #3302530, Lisa Gaston. RealTracs MLS as distributed by MLS GRID
- $569,9003 bd3 ba2.3k sqft1728B Pecan St, Nashville, TN 37208For SaleMLS ID #3516604, Jennifer Hatchette. RealTracs MLS as distributed by MLS GRID
- $564,9003 bd5 ba1.9k sqft1618 9th Ave N #B, Nashville, TN 37208For SaleMLS ID #3304225, Bethany L. McKay. RealTracs MLS as distributed by MLS GRID
- $850,0004 bd4 ba1.9k sqft106 Grizzard Ave #7, Nashville, TN 37207New ConstructionMLS ID #3621424, Clayton Hines. RealTracs MLS as distributed by MLS GRID
- $799,9004 bd4 ba2.9k sqft5916B Maxon Ave, Nashville, TN 37209For SaleMLS ID #3234909, Gabrielle C. Dodson. RealTracs MLS as distributed by MLS GRID
- $749,0004 bd5 ba2.8k sqft3230 Alpine Park Blvd, Nashville, TN 37218New ConstructionMLS ID #3599241, Julie Shaninger Norfleet. RealTracs MLS as distributed by MLS GRID
- $799,0004 bd4 ba2.1k sqft412 E Bend Dr #A, Nashville, TN 37209New ConstructionMLS ID #3182945, Ashlie Amber. RealTracs MLS as distributed by MLS GRID
- $779,9994 bd4 ba2.8k sqft1007A Fairwin Ave, Nashville, TN 37216New ConstructionMLS ID #3593587, Jody Roberts. RealTracs MLS as distributed by MLS GRID
- $985,0004 bd4 ba2.8k sqft606 Hume St #A, Nashville, TN 37208For SaleMLS ID #3250502, Karen Roach. RealTracs MLS as distributed by MLS GRID
- $800,0003 bd4 ba1.9k sqft62 Fern Ave, Nashville, TN 37207For SaleMLS ID #3182888, Stephen Miller. RealTracs MLS as distributed by MLS GRID
