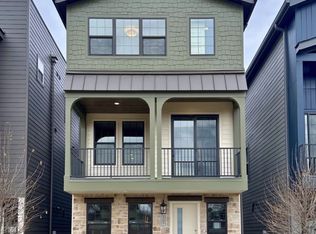
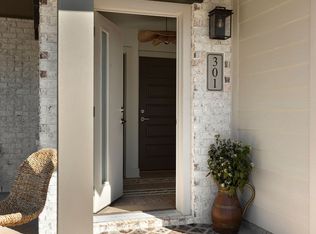
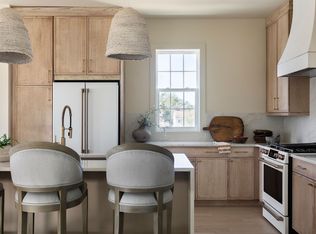
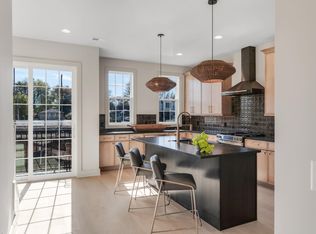
A different kind of residential story is taking shape at Solaya at The Lanes, a 154-home wellness-focused collective located between Germantown and The Nations. Shaped by the design philosophy of Murphy Maude Interiors, the community was created to bring balance back into the way we live to help restore balance to the human nervous system. Centered around the Community Haus, Solaya’s wellness ecosystem was designed to support both health and connection, featuring a 50-foot saltwater pool, heated spa, sauna, cold plunge rooms, cabanas, fire pit gathering spaces, outdoor lounges, and over 1,000 feet of Metro Greenway easement that expands walkability and future city connectivity. Planned wellness amenities include indoor and outdoor fitness spaces, yoga and meditation programming, pickleball courts, cardio and strength training equipment, and community experiences curated by a full-time Wellness Coordinator. Inside this 3 bedroom, 3 bathroom, 2,181 square feet home, the “Holistic Earthen” design package carries the same wellness-driven philosophy throughout. Wide-plank European white oak engineered hardwood floors, soft Grecian Ivory walls, and layered organic textures create a calm, grounded atmosphere, while the kitchen serves as both gathering space and visual centerpiece with custom slim shaker Wellborn cabinetry, a quartz waterfall-style island with matching full-height backsplash, sculptural pendant lighting, a custom-painted hood, and stainless steel Café appliances. Vaulted ceilings, James Martin vanities, curated mirrors, and layered natural finishes continue the home’s thoughtful, design-forward approach. This home is more than a place to live. It is a place to return to yourself. Where life feels lighter.
Under contract - not showing
$827,500
318 Edith Cir, Nashville, TN 37208
3beds
2,038sqft
Single Family Residence, Residential
Built in 2026
-- sqft lot
$-- Zestimate®
$406/sqft
$352/mo HOA
What's special
- 20 days
- 3
- 0
Zillow last checked:
Listing updated:
Listed by:
Tamara Senibaldi 615-593-0097,
Compass RE 615-475-5616,
Sheila Gerardy 312-532-0483,
Compass RE
Source: RealTracs MLS as distributed by MLS GRID,MLS#: 3601513
Facts & features
Interior
Bedrooms & bathrooms
- Bedrooms: 3
- Bathrooms: 4
- Full bathrooms: 3
- 1/2 bathrooms: 1
- Main level bedrooms: 1
Bedroom 1
- Features: Suite
- Level: Suite
- Area: 195 Square Feet
- Dimensions: 15x13
Bedroom 2
- Features: Bath
- Level: Bath
- Area: 182 Square Feet
- Dimensions: 14x13
Bedroom 3
- Features: Bath
- Level: Bath
- Area: 110 Square Feet
- Dimensions: 11x10
Primary bathroom
- Features: Double Vanity
- Level: Double Vanity
Kitchen
- Features: Pantry
- Level: Pantry
- Area: 182 Square Feet
- Dimensions: 14x13
Living room
- Features: Combination
- Level: Combination
- Area: 432 Square Feet
- Dimensions: 27x16
Heating
- Central
Cooling
- Central Air
Appliances
- Included: Built-In Gas Range, Dishwasher, Disposal, Dryer, ENERGY STAR Qualified Appliances, Ice Maker, Microwave, Refrigerator, Stainless Steel Appliance(s), Washer
- Laundry: Electric Dryer Hookup, Washer Hookup
Features
- High Speed Internet
- Flooring: Wood, Tile
- Basement: None
Interior area
- Total structure area: 2,038
- Total interior livable area: 2,038 sqft
- Finished area above ground: 2,038
Property
Parking
- Total spaces: 2
- Parking features: Garage Door Opener, Alley Access
- Garage spaces: 2
Features
- Levels: One
- Stories: 3
- Patio & porch: Porch, Covered
- Pool features: Association
Details
- Parcel number: 081140E03900CO
- Special conditions: Standard
Construction
Type & style
- Home type: SingleFamily
- Architectural style: Craftsman
- Property subtype: Single Family Residence, Residential
Materials
- Frame, Hardboard Siding, Stone
- Roof: Asphalt
Condition
- New construction: Yes
- Year built: 2026
Utilities & green energy
- Sewer: Public Sewer
- Water: Public
- Utilities for property: Water Available, Underground Utilities
Community & HOA
Community
- Security: Smoke Detector(s)
- Subdivision: Solaya At The Lanes
HOA
- Has HOA: Yes
- Amenities included: Clubhouse, Dog Park, Fitness Center, Park, Pickleball Court(s), Pool, Sidewalks, Underground Utilities, Trail(s)
- Services included: Maintenance Grounds, Insurance, Recreation Facilities, Trash
- HOA fee: $352 monthly
Location
- Region: Nashville
Financial & listing details
- Price per square foot: $406/sqft
- Annual tax amount: $5,065
- Date on market: 9/26/2026
- Date available: 02/26/2027
Estimated market value
Not available
Estimated sales range
Not available
Not available
Price history
| Date | Event | Price |
|---|---|---|
| 9/26/2026 | Pending sale | $827,500$406/sqft |
Source:  RealTracs MLS as distributed by MLS GRID #3601513 Report a problem RealTracs MLS as distributed by MLS GRID #3601513 Report a problem | ||
Public tax history
Tax history is unavailable.
Monthly payment
Est. payment
Payment breakdown
Explore the cost of this home by adjusting the details. Changes won't be saved.Climate risks
Neighborhood: 37208
Nearby schools
Schools provided by the listing agent
- Elementary: Park Avenue Enhanced Option
- Middle: Moses McKissack Middle
- High: Pearl Cohn Magnet High School
Source: RealTracs MLS as distributed by MLS GRID. This data may not be complete. We recommend contacting the local school district to confirm school assignments for this home.
Similar homes
- $825,0003 bd3 ba2.1k sqft301 Edith Cir, Nashville, TN 37208New Construction
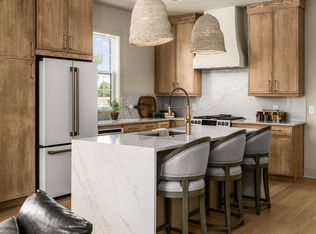
 MLS ID #3528494, Sheila Gerardy. RealTracs MLS as distributed by MLS GRID
 - $825,0004 bd4 ba2.3k sqft2309 Clarksville Pike #6, Nashville, TN 37208New Construction
 MLS ID #3619124, Adam Myers. RealTracs MLS as distributed by MLS GRID
 - $795,0006 bd3 ba2.1k sqft2424 Booker St, Nashville, TN 37208For Sale
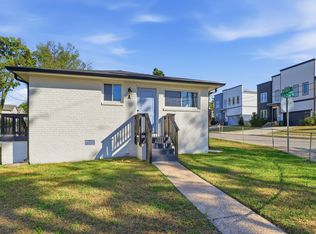 MLS ID #3620226, Emine' (Amy) Kempf. RealTracs MLS as distributed by MLS GRID
 - $839,9003 bd3 ba2k sqft400 Hudson Way, Nashville, TN 37208New Construction
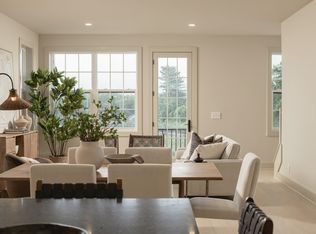 MLS ID #3508049, Sheila Gerardy. RealTracs MLS as distributed by MLS GRID
 - $675,0005 bd3 ba2.6k sqft1715 21st Ave N, Nashville, TN 37208For SaleMLS ID #3621172, Bella Mercy Chalfant. RealTracs MLS as distributed by MLS GRID
- $799,9003 bd3 ba1.9k sqft300 Edith Cir, Nashville, TN 37208New ConstructionMLS ID #3312080, Sheila Gerardy. RealTracs MLS as distributed by MLS GRID
- $879,9005 bd4 ba3k sqft1525 12th Ave N, Nashville, TN 37208For SaleMLS ID #3545384, Marina Youssef, MS. RealTracs MLS as distributed by MLS GRID
- $780,0004 bd4 ba2.2k sqft1600 Meharry Blvd, Nashville, TN 37208For SaleMLS ID #3512934, Lillian Bates. RealTracs MLS as distributed by MLS GRID
- $774,9004 bd4 ba2.1k sqft313 Edith Cir, Nashville, TN 37208New ConstructionMLS ID #3531765, Will Andrews. RealTracs MLS as distributed by MLS GRID
- $799,0005 bd4 ba2.5k sqft1816 11th Ave N, Nashville, TN 37208New ConstructionMLS ID #3592947, Jeremy Jeter. RealTracs MLS as distributed by MLS GRID
- $475,0004 bd2 ba1.6k sqft1516 22nd Ave N, Nashville, TN 37208For SaleMLS ID #3519148, Sam Said. RealTracs MLS as distributed by MLS GRID
- $599,0003 bd3 ba2.1k sqft1822B 11th Ave N #B, Nashville, TN 37208For SaleMLS ID #3621382, Kirbee Miller. RealTracs MLS as distributed by MLS GRID
- $859,0004 bd3 ba2.4k sqft1046 Scovel St, Nashville, TN 37208For SaleMLS ID #3528540, Cory Perry. RealTracs MLS as distributed by MLS GRID
- $950,0003 bd4 ba2.2k sqft1033 Monroe St, Nashville, TN 37208For SaleMLS ID #3602565, Shaun Cavanaugh. RealTracs MLS as distributed by MLS GRID
- $635,0004 bd4 ba1.7k sqft2403 Jefferson St #E, Nashville, TN 37208For SaleMLS ID #3619585, Michael Gomez. RealTracs MLS as distributed by MLS GRID
- $850,0004 bd4 ba2.2k sqft1813B Hermosa St, Nashville, TN 37208For SaleMLS ID #3150078, Gary Ashton. RealTracs MLS as distributed by MLS GRID
- $699,0004 bd3 ba2.4k sqft1527 23rd Ave N, Nashville, TN 37208New ConstructionMLS ID #3178889, Denise Carter. RealTracs MLS as distributed by MLS GRID
- $599,9004 bd3 ba2.4k sqft2226 Batavia St, Nashville, TN 37208For SaleMLS ID #3619252, Amanda Harvey. RealTracs MLS as distributed by MLS GRID
- $699,0004 bd4 ba2.3k sqft1812 Cephas St, Nashville, TN 37208For SaleMLS ID #3520616, Staria Clark. RealTracs MLS as distributed by MLS GRID
- $799,0005 bd5 ba3k sqft1808 15th Ave N, Nashville, TN 37208For SaleMLS ID #3520535, Yolanda Harris-Jackson. RealTracs MLS as distributed by MLS GRID
