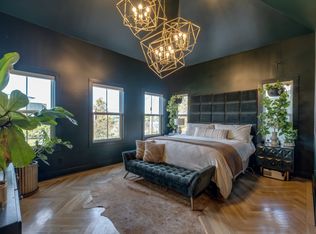
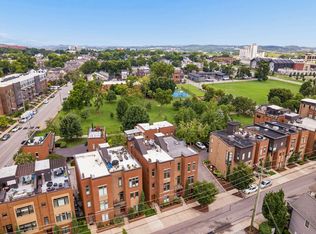
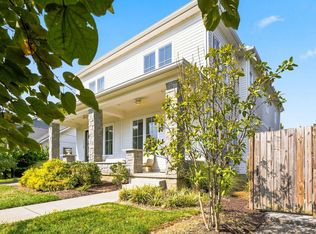
This stunning and FURNISHED home has been completely redesigned and reimagined with an impressive list of upgrades that is no more than a 10 minute casual stroll to the heart of Germantown. The pictures obviously speak for the level of attention-to-detail and vision of the design elements, but there's even more to this home's story that's worth the read. For starters, the private fenced backyard includes the addition of a plunge pool with a waterfall, surrounded by professionally installed artificial turf with custom design work on every visible wall. Also, in the backyard is a covered porch with a built-in grill and refrigerator. It's a sanctuary like vibe in the middle of the city. Inside, the first floor's open floor plan provides space and comfort for entertaining while seamlessly combining the indoor and outdoor living spaces. The second floor is where all bedrooms are located, with the owner's suite consisting of a vaulted custom-wallpapered ceiling and completely updated bathroom and walk-in closet. Other bedrooms have multiple updates as well and stay consistent with the elevated design elements throughout the home. The third floor is a bonus room complete with wet bar, half bath and an uncovered balcony with city views! The garage also has flooring with built-in shelves and is heated/cooled. You simply cannot find any other home with this level of walkability, with this level of design that conveys completely FURNISHED! The upgrades and furnishings are well into six figures. *This home is being used as an owner occupied Airbnb and the other unit could be for sale* to maintain eligibility.
Under contract - showing
$950,000
1033 Monroe St, Nashville, TN 37208
3beds
2,244sqft
Horizontal Property Regime - Attached, Residential
Built in 2018
871 Square Feet Lot
$-- Zestimate®
$423/sqft
$-- HOA
What's special
Furnished homeWalk-in closetPrivate fenced backyardCompletely updated bathroom
- 47 days
- 408
- 46
Zillow last checked:
Listing updated:
Listed by:
Shaun Cavanaugh 619-200-1462,
AiCRE Real Estate 615-708-2871
Source: RealTracs MLS as distributed by MLS GRID,MLS#: 3602565
Facts & features
Interior
Bedrooms & bathrooms
- Bedrooms: 3
- Bathrooms: 4
- Full bathrooms: 2
- 1/2 bathrooms: 2
- Main level bedrooms: 3
Heating
- Central, Forced Air, Furnace
Cooling
- Central Air
Appliances
- Included: Gas Oven, Dishwasher, Disposal
Features
- Flooring: Wood, Tile
- Basement: Crawl Space
Interior area
- Total structure area: 2,244
- Total interior livable area: 2,244 sqft
- Finished area above ground: 2,244
Property
Parking
- Total spaces: 2
- Parking features: Detached
- Garage spaces: 2
Features
- Levels: One
- Stories: 3
- Has private pool: Yes
- Pool features: In Ground
- Fencing: Back Yard
- Has view: Yes
- View description: City
Lot
- Size: 871 Square Feet
Details
- Parcel number: 081160M00200CO
- Special conditions: Standard
Construction
Type & style
- Home type: SingleFamily
- Property subtype: Horizontal Property Regime - Attached, Residential
- Attached to another structure: Yes
Materials
- Fiber Cement, Hardboard Siding
Condition
- New construction: No
- Year built: 2018
Utilities & green energy
- Sewer: Public Sewer
- Water: Public
- Utilities for property: Water Available
Community & HOA
Community
- Subdivision: Homes At 1033 Monroe Street
HOA
- Has HOA: No
Location
- Region: Nashville
Financial & listing details
- Price per square foot: $423/sqft
- Tax assessed value: $773,900
- Annual tax amount: $5,444
- Date on market: 9/30/2026
Estimated market value
Not available
Estimated sales range
Not available
Not available
Price history
| Date | Event | Price |
|---|---|---|
| 11/10/2026 | Contingent | $950,000$423/sqft |
Source:  RealTracs MLS as distributed by MLS GRID #3602565 Report a problem | ||
| 9/30/2026 | Listed for sale | $950,000+22.6%$423/sqft |
Source: RealTracs MLS as distributed by MLS GRID #3602565 Report a problem | ||
| 9/1/2023 | Sold | $775,000+40.9%$345/sqft |
Source: Public Record Report a problem | ||
| 4/6/2018 | Sold | $550,000+123.4%$245/sqft |
Source: Public Record Report a problem | ||
| 6/28/2017 | Sold | $246,250+49.2%$110/sqft |
Source: Public Record Report a problem | ||
| 9/27/2016 | Sold | $165,000+293.8%$74/sqft |
Source: Public Record Report a problem | ||
| 4/22/2003 | Sold | $41,900$19/sqft |
Source: Public Record Report a problem | ||
Public tax history
| Year | Property taxes | Tax assessment |
|---|---|---|
| 2025 | $5,444 | $193,475 |
Find assessor info on the county website
Monthly payment
Est. payment
Payment breakdown
Explore the cost of this home by adjusting the details. Changes won't be saved.Climate risks
Neighborhood: Buena Vista
Nearby schools
Schools provided by the listing agent
- Elementary: Jones Paideia Magnet
- Middle: John Early Paideia Magnet
- High: Pearl Cohn Magnet High School
Source: RealTracs MLS as distributed by MLS GRID. This data may not be complete. We recommend contacting the local school district to confirm school assignments for this home.


Similar homes
- $999,9503 bd4 ba1.8k sqft418 Van Buren St, Nashville, TN 37208For Sale
 MLS ID #3633649, Nathan Matwijec. RealTracs MLS as distributed by MLS GRID
- $925,0003 bd3 ba2k sqft1812 5th Ave N, Nashville, TN 37208For Sale
 MLS ID #3525669, Jackson Zeitlin. RealTracs MLS as distributed by MLS GRID
- $900,0003 bd3 ba2k sqft1614 7th Ave N, Nashville, TN 37208For Sale
 MLS ID #3311641, Aaron Joyce. RealTracs MLS as distributed by MLS GRID
- $998,0006 bd5 ba2.4k sqft2120 Herman St Unit 3, Nashville, TN 37208For Sale By Owner

- $985,0004 bd4 ba2.8k sqft606 Hume St #A, Nashville, TN 37208For SaleMLS ID #3250502, Karen Roach. RealTracs MLS as distributed by MLS GRID
- $819,0004 bd3 ba2.4k sqft1046 Scovel St, Nashville, TN 37208For SaleMLS ID #3528540, Cory Perry. RealTracs MLS as distributed by MLS GRID
- $699,9003 bd1 ba1.3k sqft1318 7th Ave N, Nashville, TN 37208For SaleMLS ID #3636278, Steve Chaisson. RealTracs MLS as distributed by MLS GRID
- $879,0004 bd4 ba2.3k sqft1722 5th Ave N #B, Nashville, TN 37208For SaleMLS ID #3620856, Dana Lohr. RealTracs MLS as distributed by MLS GRID
- $995,0003 bd4 ba2.2k sqft1614C 4th Ave N, Nashville, TN 37208For SaleMLS ID #3620859, Chad Smith. RealTracs MLS as distributed by MLS GRID
- $1,118,8883 bd3 ba2.6k sqft1316 3rd Ave N, Nashville, TN 37208For SaleMLS ID #3618576, Tiffany Kling. RealTracs MLS as distributed by MLS GRID
- $675,0003 bd4 ba2.4k sqft1502 Arthur Ave, Nashville, TN 37208For SaleMLS ID #3610444, Kate McClarnon. RealTracs MLS as distributed by MLS GRID
- $780,0004 bd4 ba2.2k sqft1600 Meharry Blvd, Nashville, TN 37208For SaleMLS ID #3512934, Lillian Bates. RealTracs MLS as distributed by MLS GRID
- $799,0005 bd4 ba2.5k sqft1816 11th Ave N, Nashville, TN 37208New ConstructionMLS ID #3592947, Jeremy Jeter. RealTracs MLS as distributed by MLS GRID
- $1,169,0004 bd4 ba2.1k sqft1037C Scovel St, Nashville, TN 37208For SaleMLS ID #3610616, David Holcombe. RealTracs MLS as distributed by MLS GRID
- $775,0003 bd4 ba1.5k sqft1600 10th Ave N #203, Nashville, TN 37208For SaleMLS ID #3230939, Dylan Blair. RealTracs MLS as distributed by MLS GRID
- $760,0004 bd4 ba2.2k sqft1105 11th Ave N, Nashville, TN 37208New ConstructionMLS ID #2998303, Mia Parker. RealTracs MLS as distributed by MLS GRID
- $800,0004 bd4 ba2.5k sqft1813B Hermosa St, Nashville, TN 37208For SaleMLS ID #3628539, Gary Ashton. RealTracs MLS as distributed by MLS GRID
- $665,0003 bd3 ba2k sqft1605 10th Ave N, Nashville, TN 37208For SaleMLS ID #3516470, Allyson Woosley. RealTracs MLS as distributed by MLS GRID
- $795,9003 bd3 ba2.1k sqft1824B 6th Ave N, Nashville, TN 37208For SaleMLS ID #3190661, Janet Denton Gatewood. RealTracs MLS as distributed by MLS GRID
