Welcome to 908 Boscobel! This beautiful one story home with 3 bedrooms and 2 bathrooms is located in Historic Edgefield. This property beautifully blends the feeling of a historical home without the age of an older home since it was built in 2004. The sellers have added many upgrades throughout including kitchen and bathroom remodels, installed speakers throughout the house, 2 heated and cooled storage spaces (fantastic studio space), designer light fixtures, and reverse osmosis water filtration tap in the kitchen. Fantastic natural light and an open floor plan make this home a wonderful space for more memories to be made. Reach out to the listing agent to schedule a showing!
Under contract - showing
$1,100,000
908 Boscobel St, Nashville, TN 37206
3beds
2,217sqft
Single Family Residence, Residential
Built in 2004
8,712 Square Feet Lot
$-- Zestimate®
$496/sqft
$-- HOA
What's special
Open floor planFantastic natural lightBathroom remodelsBeautiful one story homeDesigner light fixtures
- 38 days
- 421
- 29
Zillow last checked:
Listing updated:
Listed by:
Kara Payne 615-414-7394,
MW Real Estate Co. 615-257-6300
Source: RealTracs MLS as distributed by MLS GRID,MLS#: 3593343
Facts & features
Interior
Bedrooms & bathrooms
- Bedrooms: 3
- Bathrooms: 2
- Full bathrooms: 2
- Main level bedrooms: 3
Bedroom 1
- Features: Suite
- Level: Suite
- Area: 247 Square Feet
- Dimensions: 13x19
Bedroom 2
- Area: 195 Square Feet
- Dimensions: 13x15
Bedroom 3
- Area: 110 Square Feet
- Dimensions: 10x11
Primary bathroom
- Features: Double Vanity
- Level: Double Vanity
Dining room
- Area: 180 Square Feet
- Dimensions: 12x15
Other
- Area: 196 Square Feet
- Dimensions: 14x14
Living room
- Features: Combination
- Level: Combination
- Area: 289 Square Feet
- Dimensions: 17x17
Recreation room
- Area: 196 Square Feet
- Dimensions: 14x14
Heating
- Central
Cooling
- Central Air
Appliances
- Included: Gas Oven, Gas Range, Dishwasher, Disposal
- Laundry: Electric Dryer Hookup, Gas Dryer Hookup, Washer Hookup
Features
- High Speed Internet
- Flooring: Wood, Tile
- Basement: Crawl Space
- Number of fireplaces: 1
- Fireplace features: Gas, Living Room
Interior area
- Total structure area: 2,217
- Total interior livable area: 2,217 sqft
- Finished area above ground: 2,217
Property
Parking
- Total spaces: 2
- Parking features: Alley Access
- Garage spaces: 1
- Uncovered spaces: 1
Features
- Levels: One
- Stories: 1
- Patio & porch: Porch, Covered, Deck
- Exterior features: Smart Light(s), Smart Lock(s)
- Fencing: Back Yard
Lot
- Size: 8,712 Square Feet
- Dimensions: 50 x 175
Details
- Additional structures: Storage
- Parcel number: 08216043900
- Special conditions: Standard
Construction
Type & style
- Home type: SingleFamily
- Architectural style: Victorian
- Property subtype: Single Family Residence, Residential
Materials
- Fiber Cement
- Roof: Asphalt
Condition
- New construction: No
- Year built: 2004
Utilities & green energy
- Sewer: Public Sewer
- Water: Public
- Utilities for property: Water Available
Green energy
- Energy efficient items: Thermostat
Community & HOA
Community
- Security: Carbon Monoxide Detector(s), Fire Alarm, Smoke Detector(s), Smart Camera(s)/Recording
- Subdivision: Historic Edgefield
HOA
- Has HOA: No
Location
- Region: Nashville
Financial & listing details
- Price per square foot: $496/sqft
- Tax assessed value: $1,165,300
- Annual tax amount: $8,198
- Date on market: 9/18/2026
Estimated market value
Not available
Estimated sales range
Not available
Not available
Price history
| Date | Event | Price |
|---|---|---|
| 10/19/2026 | Contingent | $1,100,000$496/sqft |
Source:  RealTracs MLS as distributed by MLS GRID #3593343 Report a problem | ||
| 9/18/2026 | Listed for sale | $1,100,000+134%$496/sqft |
Source: RealTracs MLS as distributed by MLS GRID #3593343 Report a problem | ||
| 11/13/2015 | Sold | $470,000-5.6%$212/sqft |
Source: RealTracs MLS as distributed by MLS GRID #1667039 Report a problem | ||
| 9/7/2015 | Listed for sale | $498,000+28%$225/sqft |
Source: Village Real Estate Services Report a problem | ||
| 12/24/2010 | Listing removed | $389,000$175/sqft |
Source: Village Real Estate Services #1213930 Report a problem | ||
| 9/4/2010 | Listed for sale | $389,000+8.7%$175/sqft |
Source: Village Real Estate Services #1213930 Report a problem | ||
| 11/20/2007 | Sold | $358,000+39.8%$161/sqft |
Source: Public Record Report a problem | ||
| 5/13/2004 | Sold | $256,000+944.9%$115/sqft |
Source: Public Record Report a problem | ||
| 2/11/2003 | Sold | $24,500$11/sqft |
Source: Public Record Report a problem | ||
Public tax history
| Year | Property taxes | Tax assessment |
|---|---|---|
| 2025 | $8,198 +47.9% | $291,325 +71% |
| 2024 | $5,544 | $170,375 |
| 2023 | $5,544 | $170,375 |
| 2022 | $5,544 -1% | $170,375 |
| 2021 | $5,602 +5.4% | $170,375 +35.2% |
| 2020 | $5,317 +33.8% | $125,975 |
| 2019 | $3,975 | $125,975 |
| 2018 | $3,975 0% | $125,975 |
| 2017 | $3,975 | $125,975 +27.5% |
| 2016 | $3,975 -10.9% | $98,800 |
| 2015 | $4,462 | $98,800 |
| 2014 | $4,462 | $98,800 |
| 2013 | -- | $98,800 +14.2% |
| 2012 | -- | $86,550 |
| 2011 | -- | $86,550 |
| 2010 | -- | $86,550 |
| 2009 | -- | $86,550 +45.8% |
| 2008 | -- | $59,350 |
| 2007 | -- | $59,350 |
| 2006 | -- | -- |
| 2005 | -- | -- |
| 2004 | -- | -- |
| 2003 | -- | -- |
| 2002 | -- | -- |
| 2001 | -- | -- |
| 2000 | -- | -- |
Find assessor info on the county website
Monthly payment
Est. payment
Payment breakdown
Explore the cost of this home by adjusting the details. Changes won't be saved.Climate risks
Neighborhood: Historic Edgefield
Nearby schools
Schools provided by the listing agent
- Elementary: Warner Elementary Enhanced Option
- Middle: Stratford STEM Magnet School Lower Campus
- High: Stratford STEM Magnet School Upper Campus
Source: RealTracs MLS as distributed by MLS GRID. This data may not be complete. We recommend contacting the local school district to confirm school assignments for this home.

Similar homes
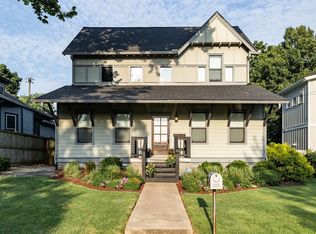
- $1,089,9003 bd3 ba2.9k sqft413 N 17th St, Nashville, TN 37206For Sale
 MLS ID #3526580, Adam Brooks. RealTracs MLS as distributed by MLS GRID
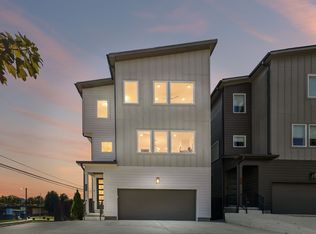
- $1,099,0004 bd5 ba2.7k sqft622 S 11th St, Nashville, TN 37206For Sale
 MLS ID #3529758, Patrick Murray. RealTracs MLS as distributed by MLS GRID
- $799,9003 bd3 ba3.1k sqft405B S 10th St, Nashville, TN 37206For Sale
 MLS ID #3624428, Lisa Swint. RealTracs MLS as distributed by MLS GRID
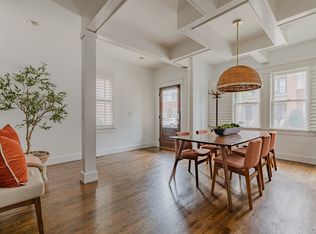
- $1,118,8883 bd3 ba2.6k sqft1316 3rd Ave N, Nashville, TN 37208For Sale
 MLS ID #3618576, Tiffany Kling. RealTracs MLS as distributed by MLS GRID
- $1,175,0004 bd4 ba3.2k sqft603A S 20th St, Nashville, TN 37206For SaleMLS ID #3210931, Jordyn Hollingsworth. RealTracs MLS as distributed by MLS GRID
- $899,9004 bd4 ba2.3k sqft2808 Barclay Dr #B, Nashville, TN 37206New ConstructionMLS ID #3623280, Wael Zaki. RealTracs MLS as distributed by MLS GRID
- $679,9003 bd4 ba2.7k sqft600B Fatherland St, Nashville, TN 37206For SaleMLS ID #3547017, Valerie Clarke. RealTracs MLS as distributed by MLS GRID
- $1,150,0004 bd4 ba3k sqft908B Gale Ln, Nashville, TN 37204For SaleMLS ID #3624477, Caroline Smith. RealTracs MLS as distributed by MLS GRID
- $1,044,9004 bd4 ba2.5k sqft10B Fern Ave, Nashville, TN 37207For SaleMLS ID #3618664, Grant Hammond, Broker, ABR, SRS, SFR, ePRO. RealTracs MLS as distributed by MLS GRID
- $999,0004 bd4 ba2.3k sqft1207 Shelton Ave, Nashville, TN 37216For SaleMLS ID #3619495, Connor Kennedy. RealTracs MLS as distributed by MLS GRID
- $775,0004 bd3 ba2.1k sqft1106 Pennock Ave, Nashville, TN 37207For SaleMLS ID #3624182, Chris Fumia. RealTracs MLS as distributed by MLS GRID
- $599,0003 bd2 ba2k sqft2408 Inga St, Nashville, TN 37206For SaleMLS ID #3620227, Jaden Ismael Porto. RealTracs MLS as distributed by MLS GRID
- $1,185,0004 bd4 ba3.1k sqft2937 Primrose Cir, Nashville, TN 37212For SaleMLS ID #3624556, Barbara Keith Payne. RealTracs MLS as distributed by MLS GRID
- $988,9004 bd3 ba2.2k sqft1010 Acklen Ave, Nashville, TN 37203For SaleMLS ID #3318842, Pete Prosser. RealTracs MLS as distributed by MLS GRID
- $1,150,0004 bd2 ba1.7k sqft1303 15th Ave S, Nashville, TN 37212For SaleMLS ID #3612114, Caroline Rigsby Salyer. RealTracs MLS as distributed by MLS GRID
- $890,0004 bd4 ba2.5k sqft1504B Dugger Dr, Nashville, TN 37206For SaleMLS ID #3593301, Meredith Rachel Zeller. RealTracs MLS as distributed by MLS GRID
- $624,9003 bd3 ba2.2k sqft1108 Cahal Ave, Nashville, TN 37206For SaleMLS ID #3245865, Shamille Shemi Wharton. RealTracs MLS as distributed by MLS GRID
- $1,089,0004 bd3 ba3k sqft6567 Brownlee Dr, Nashville, TN 37205For SaleMLS ID #3527501, Ryan Boggs. RealTracs MLS as distributed by MLS GRID
- $1,150,0003 bd3 ba2.6k sqft4810 Wyoming Ave, Nashville, TN 37209For SaleMLS ID #3622243, Stephanie Kleiner. RealTracs MLS as distributed by MLS GRID
- $1,175,0005 bd5 ba2.7k sqft20A Fern Ave, Nashville, TN 37207For SaleMLS ID #3248318, Darbi Bolton. RealTracs MLS as distributed by MLS GRID
