A top-to-bottom, inside-out complete custom design and remodeled living experience walking distance to Oracle and all things Germantown with the option to come fully furnished. The living experience mentioned extends far beyond the home and interior spaces with features including the garage reimagined into a top-of-the-line gym (heated and cooled), a rear driveway with a zen-like covered private space, a covered back porch with gas fireplace that at the touch of a button turns into an enclosed "all seasons" room for outdoor sunlight, a zero-maintenance turf yard with raised flowerbeds and a third floor deck with city views and a red light therapy sauna. Inside, the first floor is an open floor plan with an airy and bright decor with numerous updates to the living, dining and kitchen areas. On the second floor is where you'll find all 3 bedrooms. The owner's suite has custom paint and herringbone floors plus a newly remodeled bathroom and walk-in closet that create a retreat of comfort and calmness on a level that is challenging to find anywhere. The other two bedrooms share a full size bathroom conveniently located in the hallway. There's a bedroom to the back of the house that also has herringbone floors and is currently used as an office with a built in bookcase. The third floor is a bonus room complete with a powder room and wet bar with plenty of space for hosting in style with a city view backdrop and 3rd floor deck. Check the video link for some sauna vibes!
Active
$1,000,000
1031 Monroe St, Nashville, TN 37208
3beds
2,244sqft
Horizontal Property Regime - Attached, Residential
Built in 2018
871 Square Feet Lot
$-- Zestimate®
$446/sqft
$-- HOA
What's special
Walk-in closetNewly remodeled bathroomRed light therapy sauna
- 1 day
- 87
- 7
Zillow last checked:
Listing updated:
Listed by:
Shaun Cavanaugh 619-200-1462,
AiCRE Real Estate 615-708-2871
Source: RealTracs MLS as distributed by MLS GRID,MLS#: 3635979
Facts & features
Interior
Bedrooms & bathrooms
- Bedrooms: 3
- Bathrooms: 4
- Full bathrooms: 2
- 1/2 bathrooms: 2
- Main level bedrooms: 3
Heating
- Central
Cooling
- Central Air
Appliances
- Included: Gas Oven, Dishwasher, Disposal
Features
- Flooring: Wood, Tile
- Basement: Crawl Space
Interior area
- Total structure area: 2,244
- Total interior livable area: 2,244 sqft
- Finished area above ground: 2,244
Property
Parking
- Total spaces: 2
- Parking features: Detached
- Garage spaces: 2
Features
- Levels: One
- Stories: 3
Lot
- Size: 871 Square Feet
Details
- Parcel number: 081160M00100CO
- Special conditions: Standard
Construction
Type & style
- Home type: SingleFamily
- Property subtype: Horizontal Property Regime - Attached, Residential
- Attached to another structure: Yes
Materials
- Hardboard Siding
Condition
- New construction: No
- Year built: 2018
Utilities & green energy
- Sewer: Public Sewer
- Water: Public
- Utilities for property: Water Available
Community & HOA
Community
- Subdivision: Homes At 1033 Monroe Street
HOA
- Has HOA: No
Location
- Region: Nashville
Financial & listing details
- Price per square foot: $446/sqft
- Tax assessed value: $767,500
- Annual tax amount: $5,399
- Date on market: 11/18/2026
Estimated market value
Not available
Estimated sales range
Not available
Not available
Price history
| Date | Event | Price |
|---|---|---|
| 11/18/2026 | Listed for sale | $1,000,000+94.2%$446/sqft |
Source:  RealTracs MLS as distributed by MLS GRID #3635979 Report a problem | ||
| 10/24/2018 | Sold | $515,000$230/sqft |
Source: Public Record Report a problem | ||
Public tax history
| Year | Property taxes | Tax assessment |
|---|---|---|
| 2025 | $5,399 +27.3% | $191,875 +47.2% |
| 2024 | $4,241 | $130,325 |
| 2023 | $4,241 | $130,325 |
| 2022 | $4,241 -1% | $130,325 |
| 2021 | $4,285 -12.2% | $130,325 +12.8% |
| 2020 | $4,878 +33.8% | $115,575 |
| 2019 | $3,646 +70.8% | $115,575 +70.8% |
| 2018 | $2,134 | $67,650 |
Find assessor info on the county website
Monthly payment
Est. payment
Payment breakdown
Explore the cost of this home by adjusting the details. Changes won't be saved.Climate risks
Neighborhood: Buena Vista
Nearby schools
Schools provided by the listing agent
- Elementary: Jones Paideia Magnet
- Middle: John Early Paideia Magnet
- High: Pearl Cohn Magnet High School
Source: RealTracs MLS as distributed by MLS GRID. This data may not be complete. We recommend contacting the local school district to confirm school assignments for this home.
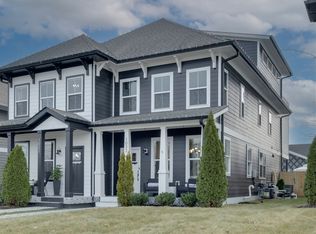


Similar homes
- $999,9503 bd4 ba1.8k sqft418 Van Buren St, Nashville, TN 37208For Sale
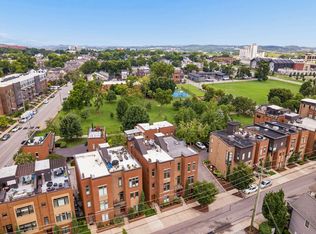
 MLS ID #3633649, Nathan Matwijec. RealTracs MLS as distributed by MLS GRID
- $--2 bd3 ba1.7k sqft917 9th Ave N, Nashville, TN 37208AuctionAuction.com 2
- $775,0002 bd2 ba1.3k sqft601 Madison St #103, Nashville, TN 37208For Sale
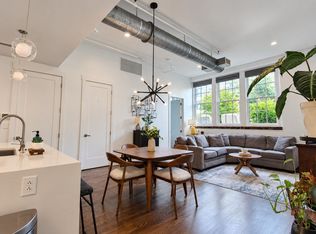 MLS ID #3620154, Chris Wise. RealTracs MLS as distributed by MLS GRID
- $998,0006 bd5 ba2.4k sqft2120 Herman St Unit 3, Nashville, TN 37208For Sale By Owner

- $985,0004 bd4 ba2.8k sqft606 Hume St #A, Nashville, TN 37208For SaleMLS ID #3250502, Karen Roach. RealTracs MLS as distributed by MLS GRID
- $995,0003 bd4 ba2.2k sqft1614C 4th Ave N, Nashville, TN 37208For SaleMLS ID #3620859, Chad Smith. RealTracs MLS as distributed by MLS GRID
- $900,0003 bd3 ba2k sqft1614 7th Ave N, Nashville, TN 37208For SaleMLS ID #3311641, Aaron Joyce. RealTracs MLS as distributed by MLS GRID
- $1,097,0004 bd4 ba2.1k sqft1037C Scovel St, Nashville, TN 37208For SaleMLS ID #3610616, David Holcombe. RealTracs MLS as distributed by MLS GRID
- $1,118,8883 bd3 ba2.6k sqft1316 3rd Ave N, Nashville, TN 37208For SaleMLS ID #3618576, Tiffany Kling. RealTracs MLS as distributed by MLS GRID
- $925,0003 bd3 ba2k sqft1812 5th Ave N, Nashville, TN 37208For SaleMLS ID #3525669, Jackson Zeitlin. RealTracs MLS as distributed by MLS GRID
- $699,9003 bd1 ba1.3k sqft1318 7th Ave N, Nashville, TN 37208For SaleMLS ID #3636278, Steve Chaisson. RealTracs MLS as distributed by MLS GRID
- $819,0004 bd3 ba2.4k sqft1046 Scovel St, Nashville, TN 37208For SaleMLS ID #3528540, Cory Perry. RealTracs MLS as distributed by MLS GRID
- $879,0004 bd4 ba2.3k sqft1722 5th Ave N #B, Nashville, TN 37208For SaleMLS ID #3620856, Dana Lohr. RealTracs MLS as distributed by MLS GRID
- $1,150,0003 bd4 ba2.4k sqft1700 6th Ave N, Nashville, TN 37208For SaleMLS ID #3628878, Gary Ashton. RealTracs MLS as distributed by MLS GRID
- $665,0003 bd3 ba2k sqft1605 10th Ave N, Nashville, TN 37208For SaleMLS ID #3516470, Allyson Woosley. RealTracs MLS as distributed by MLS GRID
- $1,150,0004 bd4 ba2.3k sqft1830 5th Ave N, Nashville, TN 37208For SaleMLS ID #3626877, Gary Ashton. RealTracs MLS as distributed by MLS GRID
- $780,0004 bd4 ba2.2k sqft1600 Meharry Blvd, Nashville, TN 37208For SaleMLS ID #3512934, Lillian Bates. RealTracs MLS as distributed by MLS GRID
- $799,0005 bd4 ba2.5k sqft1816 11th Ave N, Nashville, TN 37208New ConstructionMLS ID #3592947, Jeremy Jeter. RealTracs MLS as distributed by MLS GRID
- $760,0004 bd4 ba2.2k sqft1105 11th Ave N, Nashville, TN 37208New ConstructionMLS ID #2998303, Mia Parker. RealTracs MLS as distributed by MLS GRID
