Positioned just steps from the Community Haus, this premier homesite offers one of the most desirable locations within Solaya at The Lanes. Enjoy effortless access to morning workouts, cold plunges, the 50-foot saltwater pool, pickleball, wellness programming, and community gatherings, all just outside your front door. A private rooftop deck captures panoramic views of the Nashville skyline, the community, and surrounding landscape, creating the perfect setting for entertaining and sunset evenings.
Located between Germantown and The Nations, Solaya is Nashville's first social wellness community, thoughtfully designed to bring together exceptional architecture, meaningful connection, and everyday well-being.
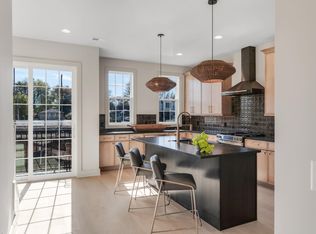
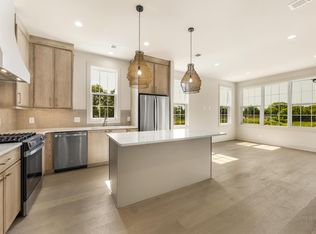
This 4-bedroom, 4-bathroom home offers 2,213 square feet of thoughtfully designed living space featuring wide-plank European white oak engineered hardwood floors, Grecian Ivory walls, and warm organic finishes throughout. A first-floor suite provides the flexibility for guests, a home office, or multigenerational living. The chef's kitchen features custom Wellborn slim shaker cabinetry, Chateau quartz countertops, a custom vent hood, sculptural pendant lighting, and stainless steel GE appliances. Vaulted ceilings, James Martin vanities, designer mirrors, and curated finishes elevate every space.
Additional highlights include a two-car attached garage, a balcony off the second-floor living area, and the rooftop deck overlooking one of Nashville's most exciting new communities.
Residents enjoy resort-style amenities including a heated spa, sauna, cold plunge rooms, cabanas, fire pit gathering spaces, outdoor lounges, more than 1,000 feet of Metro Greenway access, planned indoor and outdoor fitness spaces, yoga and meditation programming, strength and cardio equipment, and community experiences led by a full-time Wellness Coordinator. Where Life Feels Lighter.
Active
$824,900
412 Hudson Way, Nashville, TN 37208
4beds
2,133sqft
Horizontal Property Regime - Detached, Residential
Built in 2026
-- sqft lot
$-- Zestimate®
$387/sqft
$352/mo HOA
What's special
Warm organic finishes throughoutStainless steel ge appliancesVaulted ceilingsChateau quartz countertopsJames martin vanitiesGrecian ivory wallsSculptural pendant lighting
- 83 days
- 160
- 17
Zillow last checked:
Listing updated:
Listed by:
Will Andrews 615-403-2676,
Compass RE 615-475-5616,
Sheila Gerardy 312-532-0483,
Compass RE
Source: RealTracs MLS as distributed by MLS GRID,MLS#: 3234041
Facts & features
Interior
Bedrooms & bathrooms
- Bedrooms: 4
- Bathrooms: 4
- Full bathrooms: 4
- Main level bedrooms: 1
Heating
- Central
Cooling
- Central Air
Appliances
- Included: Gas Oven, Gas Range, Dishwasher, Disposal, Ice Maker, Microwave, Refrigerator, Smart Appliance(s)
Features
- Built-in Features, Entrance Foyer, Open Floorplan, Pantry, Smart Thermostat, Walk-In Closet(s)
- Flooring: Wood, Tile
- Basement: None
- Common walls with other units/homes: End Unit
Interior area
- Total structure area: 2,133
- Total interior livable area: 2,133 sqft
- Finished area above ground: 2,133
Property
Parking
- Total spaces: 2
- Parking features: Alley Access
- Garage spaces: 2
Features
- Levels: One
- Stories: 3
- Patio & porch: Deck, Covered, Porch
- Exterior features: Balcony
- Pool features: Association
Details
- Special conditions: Standard
- Other equipment: Irrigation System
Construction
Type & style
- Home type: SingleFamily
- Property subtype: Horizontal Property Regime - Detached, Residential
- Attached to another structure: Yes
Materials
- Frame
Condition
- New construction: Yes
- Year built: 2026
Utilities & green energy
- Sewer: Public Sewer
- Water: Public
- Utilities for property: Water Available
Community & HOA
Community
- Subdivision: Solaya At The Lanes
HOA
- Has HOA: Yes
- Amenities included: Clubhouse, Dog Park, Fitness Center, Pool, Sidewalks, Tennis Court(s)
- Services included: Maintenance Structure, Maintenance Grounds, Recreation Facilities, Pest Control
- HOA fee: $352 monthly
Location
- Region: Nashville
Financial & listing details
- Price per square foot: $387/sqft
- Annual tax amount: $6,545
- Date on market: 6/16/2026
- Date available: 03/06/2026
Estimated market value
Not available
Estimated sales range
Not available
Not available
Price history
| Date | Event | Price |
|---|---|---|
| 6/17/2026 | Listed for sale | $824,900$387/sqft |
Source:  RealTracs MLS as distributed by MLS GRID #3234041 Report a problem RealTracs MLS as distributed by MLS GRID #3234041 Report a problem | ||
Public tax history
Tax history is unavailable.
Monthly payment
Est. payment
Payment breakdown
Explore the cost of this home by adjusting the details. Changes won't be saved.Climate risks
Neighborhood: 37208
Nearby schools
Schools provided by the listing agent
- Elementary: Park Avenue Enhanced Option
- Middle: Moses McKissack Middle
- High: Pearl Cohn Magnet High School
Source: RealTracs MLS as distributed by MLS GRID. This data may not be complete. We recommend contacting the local school district to confirm school assignments for this home.


Similar homes
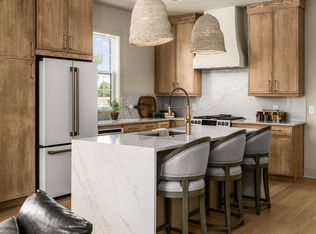
- $825,0003 bd3 ba2.1k sqft301 Edith Cir, Nashville, TN 37208New Construction
 MLS ID #3528494, Sheila Gerardy. RealTracs MLS as distributed by MLS GRID
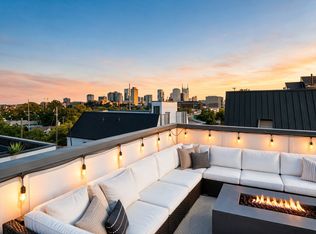
 - $799,9993 bd4 ba2k sqft1011C 12th Ave N, Nashville, TN 37208For Sale
 MLS ID #3206919, Jack Costigan. RealTracs MLS as distributed by MLS GRID
 - $799,9993 bd4 ba2k sqft1011D 12th Ave N, Nashville, TN 37208For Sale
 MLS ID #3206931, Jack Costigan. RealTracs MLS as distributed by MLS GRID
 - $799,9003 bd3 ba1.9k sqft300 Edith Cir, Nashville, TN 37208New Construction
 RealTracs MLS as distributed by MLS GRID
 - $475,0004 bd3 ba1.6k sqft2222 Albion St, Nashville, TN 37208For SaleMLS ID #3527289, Matt Kirkegaard. RealTracs MLS as distributed by MLS GRID
- $899,0004 bd4 ba1.9k sqft713A 26th Ave N, Nashville, TN 37208For SaleMLS ID #3232270, Jake Gomes. RealTracs MLS as distributed by MLS GRID
- $740,0003 bd4 ba2.4k sqft1502 Arthur Ave, Nashville, TN 37208For SaleMLS ID #3305296, Kate McClarnon. RealTracs MLS as distributed by MLS GRID
- $799,0004 bd5 ba2k sqft2206 Clarksville Pike, Nashville, TN 37208New ConstructionMLS ID #3512877, Grant Hammond, Broker, ABR, SRS, SFR, ePRO. RealTracs MLS as distributed by MLS GRID
- $649,0004 bd3 ba2k sqft906 Morrison St, Nashville, TN 37208For SaleMLS ID #3304829, Lillian Bates. RealTracs MLS as distributed by MLS GRID
- $850,0003 bd4 ba2.2k sqft321 Garfield St, Nashville, TN 37208For SaleMLS ID #3302544, Gary Ashton. RealTracs MLS as distributed by MLS GRID
- $899,9004 bd4 ba2.3k sqft1119 Brick Church Pike #B, Nashville, TN 37207New ConstructionMLS ID #3526571, Robert Drimmer. RealTracs MLS as distributed by MLS GRID
- $1,174,9994 bd4 ba2.1k sqft1037C Scovel St, Nashville, TN 37208For SaleMLS ID #3279091, Morgan Schofield. RealTracs MLS as distributed by MLS GRID
- $849,9004 bd4 ba2.9k sqft5916B Maxon Ave, Nashville, TN 37209For SaleMLS ID #3234909, Gabrielle C. Dodson. RealTracs MLS as distributed by MLS GRID
- $866,8164 bd5 ba2.2k sqft2000 S Hamilton Rd #15, Nashville, TN 37218For SaleMLS ID #3514173, Gabriela Lira Sjogren. RealTracs MLS as distributed by MLS GRID
- $749,9904 bd4 ba1.8k sqft4903 Indiana Ave, Nashville, TN 37209New ConstructionMLS ID #3335952, John Omer. RealTracs MLS as distributed by MLS GRID
- $899,9994 bd4 ba2.3k sqft314 E Trinity Ln #4, Nashville, TN 37207New ConstructionMLS ID #3529572, Adam Myers. RealTracs MLS as distributed by MLS GRID
- $849,9003 bd3 ba1.9k sqft103 Lucile St Lot B, Nashville, TN 37207New ConstructionMLS ID #3528513, Grant Hammond, Broker, ABR, SRS, SFR, ePRO. RealTracs MLS as distributed by MLS GRID
- $985,0003 bd3 ba2.1k sqft1826 5th Ave N, Nashville, TN 37208For SaleMLS ID #3304540, Alex Sloan. RealTracs MLS as distributed by MLS GRID
- $889,0004 bd5 ba2k sqft2127 Goodrich Ave, Nashville, TN 37218For SaleMLS ID #3207011, Amanda Harvey. RealTracs MLS as distributed by MLS GRID
- $765,0003 bd3 ba1.3k sqft3509 Charlotte Ave W #101, Nashville, TN 37209New ConstructionMLS ID #3511106, Erin Tunney. RealTracs MLS as distributed by MLS GRID
