Skip main navigation
Closed
  • $784,250

    312 Edith Cir, Nashville, TN 37208

    3beds
    1,900sqft
    Horizontal Property Regime - Detached, Residential
    Built in 2026
    -- sqft lot
    $784,300 Zestimate®
    $413/sqft
    $2,573 Estimated rent

    Home value

    $784,300

    $745,000 - $824,000

    $2,573/mo

    Zestimate® history
    Loading
    Loading...

    Owner options

    List your home for rent

    $2,573/mo

    Rent Zestimate®

    Find your next renter with Zillow Rental Manager. Plus, with online applications, you can quickly screen prospective tenants – for free.

    Learn more

    $2,573/mo

    Rent Zestimate®

    Refinance and save

    $5,008/mo

    Est. payment

    Refinancing to a lower rate could help reduce your monthly payments and save thousands over the life of the loan.

    See today's rates

    $5,008/mo

    Est. payment

    Explore your selling options

    Work with a Zillow partner agent

    Leverage their expertise and Zillow's premium Showcase listings to get your home seen by more buyers.

    Get started

    List with your own agent

    Get your home in front of millions of buyers by listing it on Zillow.

    Learn how to do it

    Sell it yourself

    Take full control of how buyers see your home on Zillow by listing For Sale by Owner (FSBO).

    List your home

    What's special

    Outdoor loungesLayered organic texturesFirst-floor suiteAttached two-car garageStainless steel ge appliancesCustom-designed hoodCold plunge rooms
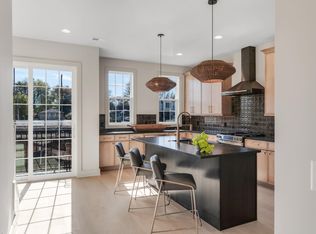
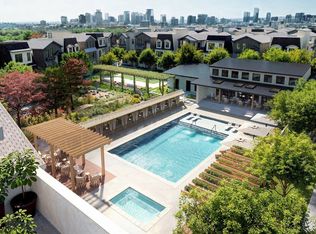
    The right environment changes people. Not through grand gestures, but through movement, connection, and the small rituals repeated every day. That idea is at the heart of Solaya at The Lanes, a 154-home social wellness community located between Germantown and The Nations. Designed in collaboration with Murphy Maude Interiors, Solaya was created around a simple belief: our environment shapes how we live, connect and recover. At the center is a Community Haus that serves as a gathering place where wellness and connection naturally intersect. Residents enjoy a 50-foot saltwater pool, heated spa, sauna, cold plunge rooms, cabanas, fire pit gathering spaces, outdoor lounges, and more than 1,000 feet of Metro Greenway access. Planned amenities include indoor and outdoor fitness spaces, yoga and meditation programming, pickleball courts, strength and cardio equipment, and community experiences curated by a dedicated Wellness Coordinator.This 4-bedroom, 4-bathroom residence offers 2,098 square feet of thoughtfully designed living space. The Natural Transitional design package blends wide-plank white oak engineered hardwood floors, Grecian Ivory walls, and layered organic textures to create a warm, timeless interior. A first-floor suite provides flexibility for guests or a home office. The kitchen serves as the heart of the home, featuring custom slim shaker Wellborn cabinetry, Chateau quartz countertops, sculptural pendant lighting, a custom-designed hood, and stainless steel GE appliances. Throughout the home, vaulted ceilings, James Martin vanities, curated mirrors, and warm natural finishes create a cohesive design experience. Exterior features include an attached two-car garage, a balcony off the living room, and an incredible rooftop deck with panoramic 360-degree views, offering multiple spaces to unwind, entertain, and reconnect with nature. This home is more than a place to live. It is a place to return to yourself. Where life feels lighter.

    Zillow last checked:

    Listing updated:

    Listed by:

    Sheila Gerardy 312-532-0483,

    Compass RE,

    Tamara Senibaldi 615-593-0097,

    Compass RE

    Bought with:

    Pamela Lash, 347904

    The Elysian Group

    Source: RealTracs MLS as distributed by MLS GRID,MLS#: 3247160MLS Logo

    Facts & features

    Interior

    Bedrooms & bathrooms
    • Bedrooms: 3
    • Bathrooms: 3
    • Full bathrooms: 3
    • Main level bedrooms: 1
    Bedroom 1
    • Features: Suite
    • Level: Suite
    • Area: 225 Square Feet
    • Dimensions: 15x15
    Bedroom 2
    • Features: Walk-In Closet(s)
    • Level: Walk-In Closet(s)
    • Area: 143 Square Feet
    • Dimensions: 13x11
    Bedroom 3
    • Features: Bath
    • Level: Bath
    • Area: 99 Square Feet
    • Dimensions: 11x9
    Primary bathroom
    • Features: Suite
    • Level: Suite
    Kitchen
    • Features: Eat-in Kitchen
    • Level: Eat-in Kitchen
    • Area: 132 Square Feet
    • Dimensions: 12x11
    Living room
    • Features: Combination
    • Level: Combination
    • Area: 266 Square Feet
    • Dimensions: 19x14
    Heating
    • Central, Electric, Heat Pump
    Cooling
    • Central Air, Electric
    Appliances
    • Included: Built-In Gas Range, Smart Appliance(s)
    Features
    • Entrance Foyer, Extra Closets, Open Floorplan, Pantry, Smart Thermostat, Walk-In Closet(s), High Speed Internet
    • Flooring: Wood, Tile
    • Basement: None
    Interior area
    • Total structure area: 1,900
    • Total interior livable area: 1,900 sqft
    • Finished area above ground: 1,900

    Property

    Parking
    • Total spaces: 2
    • Parking features: Alley Access
    • Garage spaces: 2
    Features
    • Levels: One
    • Stories: 3
    • Patio & porch: Deck, Covered, Porch
    • Pool features: Association
    Details
    • Special conditions: Standard

    Construction

    Type & style
    • Home type: SingleFamily
    • Architectural style: Contemporary
    • Property subtype: Horizontal Property Regime - Detached, Residential
    Materials
    • Hardboard Siding, Brick
    • Roof: Asphalt
    Condition
    • New construction: Yes
    • Year built: 2026

    Utilities & green energy

    • Sewer: Public Sewer
    • Water: Public
    • Utilities for property: Electricity Available, Water Available, Underground Utilities
    Green energy
    • Energy efficient items: Windows, Thermostat, Water Heater
    • Water conservation: Low-Flow Fixtures

    Community & HOA

    Community
    • Security: Fire Alarm, Smoke Detector(s)
    • Subdivision: Solaya At The Lanes
    HOA
    • Has HOA: Yes
    • Amenities included: Clubhouse, Dog Park, Fitness Center, Park, Pickleball Court(s), Pool, Sidewalks, Underground Utilities, Trail(s)
    • Services included: Maintenance Grounds, Insurance, Recreation Facilities, Trash
    • HOA fee: $352 monthly
    Location
    • Region: Nashville

    Financial & listing details

    • Price per square foot: $413/sqft
    • Annual tax amount: $5,061
    • Date on market: 6/22/2026
    • Date available: 06/30/2026
    • Electric utility on property: Yes

    Price history

    DateEventPrice
    8/20/2026Sold$784,250+0.2%$413/sqft
    Source: RealTracs MLS as distributed by MLS GRID #3247160 Report a problem
    6/26/2026Contingent$782,500$412/sqft
    Source: RealTracs MLS as distributed by MLS GRID #3247160 Report a problem
    6/22/2026Listed for sale$782,500+1%$412/sqft
    Source: RealTracs MLS as distributed by MLS GRID #3247160 Report a problem
    5/22/2026Listing removed$775,000$408/sqft
    Source: RealTracs MLS as distributed by MLS GRID #3098691 Report a problem
    1/17/2026Pending sale$775,000$408/sqft
    Source: RealTracs MLS as distributed by MLS GRID #3098691 Report a problem

    Public tax history

    Tax history is unavailable.

    Neighborhood: 37208

    Nearby schools

    GreatSchools rating
    Schools provided by the listing agent
    • Elementary: Park Avenue Enhanced Option
    • Middle: Moses McKissack Middle
    • High: Pearl Cohn Magnet High School

    Source: RealTracs MLS as distributed by MLS GRID. This data may not be complete. We recommend contacting the local school district to confirm school assignments for this home.

    Get a cash offer in 3 minutes
    Find out how much your home could sell for in as little as 3 minutes with a no-obligation cash offer.
    Estimated market value
    $784,300
    Get a cash offer in 3 minutes
    Find out how much your home could sell for in as little as 3 minutes with a no-obligation cash offer.
    Estimated market value
    $784,300