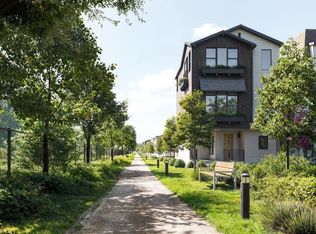
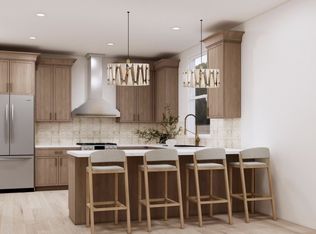
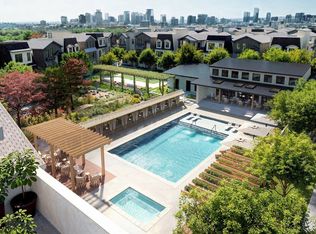
A different kind of residential story is taking shape at Solaya at The Lanes, a 154-home wellness-focused community located between Germantown and The Nations. Shaped by the design philosophy of Murphy Maude Interiors, Solaya was created to bring more balance, connection, and intention into everyday life. At the heart of the community is the Community Haus, featuring a 50-foot saltwater pool, heated spa, sauna, cold plunge rooms, cabanas, fire pit gathering spaces, outdoor lounges, and over 1,000 feet of Metro Greenway easement. Planned amenities include indoor and outdoor fitness spaces, yoga and meditation programming, pickleball courts, cardio and strength training equipment, and curated community experiences. Set on a premium CORNER homesite just steps from the Community Haus, pool, and fire pit, this 3-bedroom, 2.5-bath home offers approximately 2066 square feet designed for both everyday living and entertaining. The main living level centers around an expansive kitchen with custom slim shaker Wellborn cabinetry, upgraded stainless steel Cafe appliances, generous pantry storage, and plenty of room for a full dining table. The open living room extends outdoors to a private balcony, creating an effortless indoor-outdoor connection. Upstairs, a private roof deck offers even more outdoor living space, while an attached 2-car garage adds the convenience that is hard to find this close to the city. The “Modern Rustic” design package brings warmth throughout with wide-plank European white oak engineered hardwood floors, soft Grecian Ivory walls, organic textures, sculptural lighting, a custom-painted hood, James Martin vanities, curated mirrors, and layered natural finishes. Thoughtful design, multiple outdoor spaces, and some of Solaya’s best amenities just outside your door. This is where life feels lighter.
Coming soon / hold
$839,900
400 Hudson Way, Nashville, TN 37208
3beds
2,066sqft
Single Family Residence, Residential
Built in 2025
-- sqft lot
$-- Zestimate®
$407/sqft
$350/mo HOA
What's special
- 27 days
- 45
- 1
Zillow last checked:
Listing updated:
Listed by:
Sheila Gerardy 312-532-0483,
Compass RE 615-475-5616,
Will Andrews 615-403-2676,
Compass RE
Source: RealTracs MLS as distributed by MLS GRID,MLS#: 3508049
Facts & features
Interior
Bedrooms & bathrooms
- Bedrooms: 3
- Bathrooms: 3
- Full bathrooms: 2
- 1/2 bathrooms: 1
Bedroom 1
- Features: Suite
- Level: Suite
Bedroom 2
- Features: Bath
- Level: Bath
Bedroom 3
- Features: Bath
- Level: Bath
Primary bathroom
- Features: Double Vanity
- Level: Double Vanity
Dining room
- Features: Combination
- Level: Combination
Living room
- Features: Combination
- Level: Combination
Heating
- Central
Cooling
- Central Air
Appliances
- Included: Gas Oven, Gas Range, Dishwasher, Disposal, Ice Maker, Microwave, Refrigerator, Smart Appliance(s)
Features
- Built-in Features, Entrance Foyer, Open Floorplan, Pantry, Smart Thermostat, Walk-In Closet(s), Kitchen Island
- Flooring: Wood, Tile
- Basement: None
- Common walls with other units/homes: End Unit
Interior area
- Total structure area: 2,066
- Total interior livable area: 2,066 sqft
- Finished area above ground: 2,066
Property
Parking
- Total spaces: 2
- Parking features: Garage Door Opener, Alley Access
- Garage spaces: 2
Features
- Levels: One
- Stories: 3
- Patio & porch: Deck, Covered, Porch
- Exterior features: Balcony
- Pool features: Association
Lot
- Features: Corner Lot
- Topography: Corner Lot
Details
- Special conditions: Standard
- Other equipment: Irrigation System
Construction
Type & style
- Home type: SingleFamily
- Property subtype: Single Family Residence, Residential
- Attached to another structure: Yes
Materials
- Frame
Condition
- New construction: Yes
- Year built: 2025
Utilities & green energy
- Sewer: Public Sewer
- Water: Public
- Utilities for property: Water Available
Community & HOA
Community
- Subdivision: Solaya At The Lanes
HOA
- Has HOA: Yes
- Amenities included: Clubhouse, Dog Park, Fitness Center, Pool, Sidewalks, Tennis Court(s)
- Services included: Maintenance Structure, Maintenance Grounds, Recreation Facilities, Pest Control
- HOA fee: $350 monthly
Location
- Region: Nashville
Financial & listing details
- Price per square foot: $407/sqft
- Annual tax amount: $5,804
- Date on market: 8/11/2026
- Date available: 04/24/2026
Estimated market value
Not available
Estimated sales range
Not available
Not available
Price history
Price history is unavailable.
Public tax history
Tax history is unavailable.
Monthly payment
Est. payment
Payment breakdown
Explore the cost of this home by adjusting the details. Changes won't be saved.Climate risks
Neighborhood: 37208
Nearby schools
Schools provided by the listing agent
- Elementary: Park Avenue Enhanced Option
- Middle: Moses McKissack Middle
- High: Pearl Cohn Magnet High School
Source: RealTracs MLS as distributed by MLS GRID. This data may not be complete. We recommend contacting the local school district to confirm school assignments for this home.

Similar homes
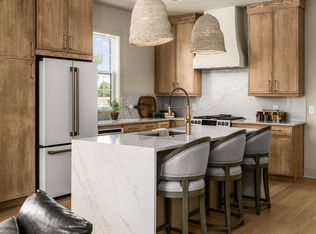
- $825,0003 bd3 ba2.1k sqft301 Edith Cir, Nashville, TN 37208New Construction
 MLS ID #3528494, Sheila Gerardy. RealTracs MLS as distributed by MLS GRID
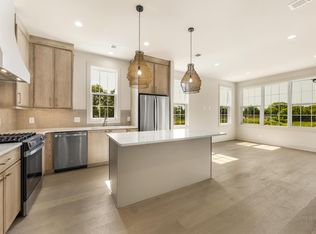
 - $799,9003 bd3 ba1.9k sqft300 Edith Cir, Nashville, TN 37208New Construction
 RealTracs MLS as distributed by MLS GRID
 - $824,9004 bd4 ba2.1k sqft412 Hudson Way, Nashville, TN 37208New Construction
 MLS ID #3234041, Will Andrews. RealTracs MLS as distributed by MLS GRID
 - $899,0004 bd4 ba1.9k sqft713A 26th Ave N, Nashville, TN 37208For Sale
 MLS ID #3232270, Jake Gomes. RealTracs MLS as distributed by MLS GRID
 - $799,0004 bd5 ba2k sqft2206 Clarksville Pike, Nashville, TN 37208New ConstructionMLS ID #3512877, Grant Hammond, Broker, ABR, SRS, SFR, ePRO. RealTracs MLS as distributed by MLS GRID
- $999,0003 bd3 ba2.2k sqft656 Hamilton Ave, Nashville, TN 37203For SaleMLS ID #3303458, John White. RealTracs MLS as distributed by MLS GRID
- $765,0003 bd3 ba1.3k sqft3509 Charlotte Ave W #101, Nashville, TN 37209New ConstructionMLS ID #3511106, Erin Tunney. RealTracs MLS as distributed by MLS GRID
- $849,9002 bd3 ba1.4k sqft20 Rutledge St APT 303, Nashville, TN 37210For SaleMLS ID #3529290, Chad Wohlers. RealTracs MLS as distributed by MLS GRID
- $849,9002 bd2 ba1k sqft1107 8th Ave S #314, Nashville, TN 37203New ConstructionMLS ID #3248010, Calvin Frey. RealTracs MLS as distributed by MLS GRID
- $724,9003 bd4 ba2.2k sqft1242 2nd Ave S #2, Nashville, TN 37210For SaleMLS ID #3528521, Haleigh Sport. RealTracs MLS as distributed by MLS GRID
- $839,9002 bd3 ba1.4k sqft700 12th Ave S Unit 1109, Nashville, TN 37203For SaleMLS ID #3245813, Gary Ashton. RealTracs MLS as distributed by MLS GRID
- $845,0002 bd2 ba1.6k sqft204 Acklen Park Dr Ste 101, Nashville, TN 37203For SaleMLS ID #3233826, Tony Meyers. RealTracs MLS as distributed by MLS GRID
- $749,0002 bd2 ba2.1k sqft205 31st Ave N APT 209, Nashville, TN 37203For SaleMLS ID #3510229, Heather Rolapp. RealTracs MLS as distributed by MLS GRID
- $899,9994 bd4 ba2.3k sqft314 E Trinity Ln #4, Nashville, TN 37207New ConstructionMLS ID #3529572, Adam Myers. RealTracs MLS as distributed by MLS GRID
- $829,9002 bd2 ba1.1k sqft1212 Laurel St APT 1213, Nashville, TN 37203For SaleMLS ID #3256118, Nichole Holmes. RealTracs MLS as distributed by MLS GRID
- $725,0003 bd4 ba1.8k sqft713A 49th Ave, Nashville, TN 37209New ConstructionMLS ID #3314672, John Omer. RealTracs MLS as distributed by MLS GRID
- $930,0004 bd4 ba2.7k sqft2624 Woodyhill Dr, Nashville, TN 37207New ConstructionMLS ID #3323612, John Omer. RealTracs MLS as distributed by MLS GRID
- $750,0003 bd4 ba1.8k sqft314 E Trinity Ln #1, Nashville, TN 37207New ConstructionMLS ID #3248018, Adam Myers. RealTracs MLS as distributed by MLS GRID
- $959,9003 bd2 ba1.1k sqft1107 8th Ave S #323, Nashville, TN 37203New ConstructionMLS ID #3247973, Calvin Frey. RealTracs MLS as distributed by MLS GRID
- $950,0002 bd2 ba1.2k sqft600 12th Ave S APT 1101, Nashville, TN 37203For SaleMLS ID #3527328, Joyce E. Friedman. RealTracs MLS as distributed by MLS GRID
