***MULTIPLE OFFERS RECEIVED. Please submit highest and best offer by Wednesday, June 4th at 10am, with response time of Thursday, June 5th at 10am. Sellers may accept offer at any time.*** Welcome to this delightful home nestled in the heart of Nashville, TN. This charming residence offers a cozy living experience with almost 1,500 square feet of thoughtfully designed space and beautiful original hardwood floors. Featuring 4 bedrooms and 2 full bathrooms, it accommodates a variety of lifestyles, whether you're looking for extra room for guests, a home office or studio. Each bedroom provides a comfortable space with lovely natural light, ensuring a warm and inviting atmosphere. The living area is perfect for both relaxation and entertaining, allowing for a seamless flow between spaces. The updated kitchen is equipped with plenty of cabinetry and counter space. The primary suite provides a spacious bedroom with updated en-suite bath situated away from the other bedrooms for greater privacy. Two secondary bedrooms share an updated hall bath with decorative porcelain tile flooring. Upstairs, you'll find amazing ambiance with original wood paneling that feels like a log cabin retreat. It could be a 4th bedroom or whatever you can dream up! Set on a spacious lot, this property offers plenty of flat outdoor space to enjoy Nashville's pleasant weather. Whether it's a morning coffee on the freshly stained and covered back deck or a summer evening with friends in the backyard around the brand new fire pit, this home provides the perfect setting. Located in the vibrant Woodbine area of Nashville, it's conveniently positioned to enjoy the best of what the city has to offer. Downtown Nashville is just a few minutes down the road as well! Brand new water heater, light fixtures and paint throughout in 2025 along with a freshly graveled driveway, HVAC and all new ductwork in 2020.
Closed
$440,000
3002 Wingate Ave, Nashville, TN 37211
4beds
1,464sqft
Single Family Residence, Residential
Built in 1946
9,583 Square Feet Lot
$439,800 Zestimate®
$301/sqft
$2,772 Estimated rent
Home value
$439,800
$413,000 - $466,000
$2,772/mo
Zestimate® history
Owner options
List your home for rent
$2,772/mo
Rent Zestimate®
Find your next renter with Zillow Rental Manager. Plus, with online applications, you can quickly screen prospective tenants – for free.
$2,772/mo
Rent Zestimate®
Refinance and save
$2,609/mo
Est. payment
Refinancing to a lower rate could help reduce your monthly payments and save thousands over the life of the loan.
$2,609/mo
Est. payment
Explore your selling options
Work with a Zillow partner agent
Leverage their expertise and Zillow's premium Showcase listings to get your home seen by more buyers.
Get startedList with your own agent
Get your home in front of millions of buyers by listing it on Zillow.
Learn how to do itSell it yourself
Take full control of how buyers see your home on Zillow by listing For Sale by Owner (FSBO).
List your homeWhat's special
Updated en-suite bathFlat outdoor spaceSpacious lotOriginal wood panelingUpdated kitchenLovely natural lightSpacious bedroom
Zillow last checked:
Listing updated:
Listed by:
Kevin Banks 615-739-7400,
Compass RE,
Alex Helton 615-447-8437,
Compass RE
Bought with:
Allison (Ali) Noel, 347752
Compass RE
Source: RealTracs MLS as distributed by MLS GRID,MLS#: 2897901
Facts & features
Interior
Bedrooms & bathrooms
- Bedrooms: 4
- Bathrooms: 2
- Full bathrooms: 2
- Main level bedrooms: 3
Bedroom 1
- Features: Full Bath
- Level: Full Bath
- Area: 140 Square Feet
- Dimensions: 14x10
Bedroom 2
- Area: 117 Square Feet
- Dimensions: 13x9
Bedroom 3
- Area: 110 Square Feet
- Dimensions: 11x10
Bonus room
- Features: Second Floor
- Level: Second Floor
- Area: 300 Square Feet
- Dimensions: 30x10
Dining room
- Area: 108 Square Feet
- Dimensions: 12x9
Kitchen
- Area: 99 Square Feet
- Dimensions: 11x9
Living room
- Area: 165 Square Feet
- Dimensions: 15x11
Heating
- Central, Electric
Cooling
- Ceiling Fan(s), Electric
Appliances
- Included: Electric Oven, Electric Range, Dishwasher, Dryer, Microwave, Refrigerator, Stainless Steel Appliance(s), Washer
Features
- Flooring: Wood, Tile
- Basement: Crawl Space
- Has fireplace: No
Interior area
- Total structure area: 1,464
- Total interior livable area: 1,464 sqft
- Finished area above ground: 1,464
Property
Parking
- Parking features: Gravel
Features
- Levels: Two
- Stories: 2
Lot
- Size: 9,583 Square Feet
- Dimensions: 61 x 159
Details
- Parcel number: 11914020500
- Special conditions: Standard
Construction
Type & style
- Home type: SingleFamily
- Property subtype: Single Family Residence, Residential
Materials
- Vinyl Siding
Condition
- New construction: No
- Year built: 1946
Utilities & green energy
- Sewer: Public Sewer
- Water: Public
- Utilities for property: Electricity Available, Water Available
Community & HOA
Community
- Subdivision: Tuggle Heights
HOA
- Has HOA: No
Location
- Region: Nashville
Financial & listing details
- Price per square foot: $301/sqft
- Tax assessed value: $373,600
- Annual tax amount: $2,169
- Date on market: 5/29/2025
- Electric utility on property: Yes
Price history
| Date | Event | Price |
|---|---|---|
| 7/3/2025 | Sold | $440,000+1.1%$301/sqft |
Source:  RealTracs MLS as distributed by MLS GRID #2897901 Report a problem RealTracs MLS as distributed by MLS GRID #2897901 Report a problem | ||
| 6/4/2025 | Pending sale | $435,000$297/sqft |
Source: RealTracs MLS as distributed by MLS GRID #2897901 Report a problem | ||
| 5/29/2025 | Listed for sale | $435,000+50%$297/sqft |
Source: RealTracs MLS as distributed by MLS GRID #2897901 Report a problem | ||
| 4/11/2019 | Sold | $290,000+0%$198/sqft |
Source: RealTracs MLS as distributed by MLS GRID #2012564 Report a problem | ||
| 2/22/2019 | Listed for sale | $289,900+78.4%$198/sqft |
Source: Benchmark Realty, LLC #2012564 Report a problem | ||
| 10/28/2014 | Sold | $162,500$111/sqft |
Source: Public Record Report a problem | ||
| 10/4/2014 | Listed for sale | $162,500+8.3%$111/sqft |
Source: TheDailyClassifieds.Com #1580576 Report a problem | ||
| 9/24/2013 | Sold | $150,000-2.9%$102/sqft |
Source: Public Record Report a problem | ||
| 8/23/2013 | Price change | $154,500-3.4%$106/sqft |
Source: Benchmark Realty, LLC #1474230 Report a problem | ||
| 8/10/2013 | Listed for sale | $159,950+23.5%$109/sqft |
Source: Benchmark Realty, LLC #1474230 Report a problem | ||
| 6/1/2007 | Sold | $129,500+85%$88/sqft |
Source: Public Record Report a problem | ||
| 10/26/2004 | Sold | $70,000-39.6%$48/sqft |
Source: Public Record Report a problem | ||
| 8/11/2004 | Sold | $115,833+78.2%$79/sqft |
Source: Public Record Report a problem | ||
| 11/15/1996 | Sold | $65,000$44/sqft |
Source: Public Record Report a problem | ||
Public tax history
| Year | Property taxes | Tax assessment |
|---|---|---|
| 2025 | $2,628 +21.2% | $93,400 +40.1% |
| 2024 | $2,169 | $66,650 |
| 2023 | $2,169 | $66,650 |
| 2022 | $2,169 -1% | $66,650 |
| 2021 | $2,191 +3.2% | $66,650 +32.5% |
| 2020 | $2,123 +33.8% | $50,300 |
| 2019 | $1,587 | $50,300 |
| 2018 | $1,587 +0% | $50,300 |
| 2017 | $1,587 | $50,300 +125.6% |
| 2016 | $1,587 +57.6% | $22,300 |
| 2015 | $1,007 | $22,300 |
| 2014 | $1,007 | $22,300 |
| 2013 | -- | $22,300 +0.5% |
| 2012 | -- | $22,200 |
| 2011 | -- | $22,200 |
| 2010 | -- | $22,200 |
| 2009 | -- | $22,200 +13.6% |
| 2008 | -- | $19,550 |
| 2007 | -- | $19,550 |
| 2006 | -- | -- |
| 2005 | -- | -- |
| 2004 | -- | -- |
| 2003 | -- | -- |
| 2002 | -- | -- |
| 2001 | -- | -- |
| 2000 | -- | -- |
Find assessor info on the county website
Neighborhood: Glencliff
Nearby homes
- $386,5003 bd1 ba1.5k sqft3004 Wingate Ave, Nashville, TN 37211Off Market

- $305,0003 bd1 ba1.1k sqft2934 Wingate Ave, Nashville, TN 37211Sold
- $349,0003 bd1 ba1k sqft3006 Wingate Ave, Nashville, TN 37211For Sale
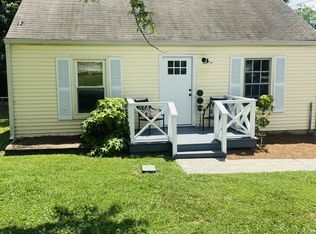
- $565,3003 bd2 ba1.3k sqft2932 Wingate Ave, Nashville, TN 37211Off Market
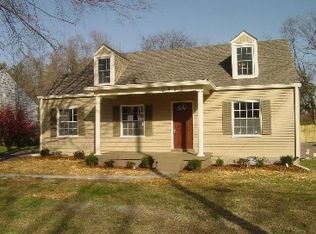
- $309,0002 bd1 ba744 sqft3008 Wingate Ave, Nashville, TN 37211Sold
- $277,8002 bd1 ba850 sqft2930 Wingate Ave, Nashville, TN 37211Off Market
- $423,0002 bd2 ba1k sqft3001 Wingate Ave, Nashville, TN 37211Off Market
- $288,3003 bd1 ba1.1k sqft3003 Wingate Ave, Nashville, TN 37211Off Market
Nearby schools
GreatSchools rating
- 6/10Glencliff Elementary SchoolGrades: PK-5Distance: 0.7 mi
- 3/10Wright Middle SchoolGrades: 6-8Distance: 0.4 mi
- 3/10Glencliff Comp High SchoolGrades: 9-12Distance: 0.5 mi
Schools provided by the listing agent
- Elementary: Glencliff Elementary
- Middle: Wright Middle
- High: Glencliff High School
Source: RealTracs MLS as distributed by MLS GRID. This data may not be complete. We recommend contacting the local school district to confirm school assignments for this home.
Get a cash offer in 3 minutes
Find out how much your home could sell for in as little as 3 minutes with a no-obligation cash offer.
Estimated market value
$439,800
Get a cash offer in 3 minutes
Find out how much your home could sell for in as little as 3 minutes with a no-obligation cash offer.
Estimated market value
$439,800
- Tennessee
- Davidson County
- Nashville
- 37211
- Glencliff
- 3002 Wingate Ave
Nearby cities
Nearby neighborhoods
Nearby zip codes
Other Nashville Topics
