The condo in the heart of Hendersonville described, which features one-level living, luxury vinyl flooring, a corner fireplace, and community amenities including a pool and clubhouse, is listed for $224,900. Large Back deck overlooking the pool area, Close to the mailboxes and clubhouse! Parking: Two designated parking spaces in front of the unit
HOA Includes: All exterior maintenance, groundskeeping, deck, pool & clubhouse access, water, sewer, and trash.
Inclusions: Kitchen refrigerator, washer, and dryer remain with the unit.
Active
Price cut: $10.1K (7/14)
$224,900
430 Walton Ferry Rd APT 807, Hendersonville, TN 37075
2beds
1,064sqft
Apartment, Residential, Condominium
Built in 1989
-- sqft lot
$-- Zestimate®
$211/sqft
$280/mo HOA
What's special
Corner fireplaceOne-level livingLuxury vinyl flooring
- 266 days
- 149
- 6
Zillow last checked:
Listing updated:
Listed by:
Ronald K POINDEXTER 615-995-0505,
Ron Poindexter Real Estate 615-995-0505
Source: RealTracs MLS as distributed by MLS GRID,MLS#: 3097773
Facts & features
Interior
Bedrooms & bathrooms
- Bedrooms: 2
- Bathrooms: 2
- Full bathrooms: 1
- 1/2 bathrooms: 1
- Main level bedrooms: 2
Bedroom 1
- Features: Suite
- Level: Suite
- Area: 168 Square Feet
- Dimensions: 14x12
Bedroom 2
- Area: 168 Square Feet
- Dimensions: 14x12
Dining room
- Features: Formal
- Level: Formal
- Area: 110 Square Feet
- Dimensions: 11x10
Kitchen
- Area: 121 Square Feet
- Dimensions: 11x11
Living room
- Features: Great Room
- Level: Great Room
- Area: 224 Square Feet
- Dimensions: 16x14
Heating
- Central, Electric
Cooling
- Ceiling Fan(s), Central Air, Electric
Appliances
- Included: Electric Oven, Electric Range, Dishwasher, Dryer, Refrigerator, Washer
- Laundry: Electric Dryer Hookup, Washer Hookup
Features
- Ceiling Fan(s), Extra Closets, Redecorated, Walk-In Closet(s), High Speed Internet
- Flooring: Laminate
- Basement: Crawl Space,None
- Number of fireplaces: 1
- Fireplace features: Living Room
- Common walls with other units/homes: End Unit
Interior area
- Total structure area: 1,064
- Total interior livable area: 1,064 sqft
- Finished area above ground: 1,064
Video & virtual tour
Property
Parking
- Total spaces: 2
- Parking features: Asphalt, Assigned, Parking Lot, Paved
- Uncovered spaces: 2
Features
- Levels: One
- Stories: 1
- Patio & porch: Porch, Covered, Deck
- Has private pool: Yes
- Pool features: In Ground, Association
- Has view: Yes
- View description: City
Details
- Parcel number: 163L D 02002C036
- Special conditions: Standard
Construction
Type & style
- Home type: Condo
- Architectural style: Cottage
- Property subtype: Apartment, Residential, Condominium
- Attached to another structure: Yes
Materials
- Brick, Wood Siding
- Roof: Shingle
Condition
- New construction: No
- Year built: 1989
Utilities & green energy
- Sewer: Public Sewer
- Water: Public
- Utilities for property: Electricity Available, Water Available
Community & HOA
Community
- Subdivision: Gates Of The Peninsu
HOA
- Has HOA: Yes
- Amenities included: Clubhouse, Pool, Sidewalks
- Services included: Maintenance Structure, Maintenance Grounds, Sewer, Trash, Water
- HOA fee: $280 monthly
Location
- Region: Hendersonville
Financial & listing details
- Price per square foot: $211/sqft
- Tax assessed value: $228,300
- Annual tax amount: $1,147
- Date on market: 1/15/2026
- Electric utility on property: Yes
Estimated market value
Not available
Estimated sales range
Not available
Not available
Price history
| Date | Event | Price |
|---|---|---|
| 7/14/2026 | Price change | $224,900-4.3%$211/sqft |
Source:  RealTracs MLS as distributed by MLS GRID #3097773 Report a problem RealTracs MLS as distributed by MLS GRID #3097773 Report a problem | ||
| 1/18/2026 | Listed for sale | $235,000-2%$221/sqft |
Source: RealTracs MLS as distributed by MLS GRID #3097773 Report a problem | ||
| 12/27/2025 | Listing removed | $239,900$225/sqft |
Source: RealTracs MLS as distributed by MLS GRID #2795634 Report a problem | ||
| 10/3/2025 | Listed for sale | $239,900-2%$225/sqft |
Source: RealTracs MLS as distributed by MLS GRID #2795634 Report a problem | ||
| 7/13/2025 | Contingent | $244,900$230/sqft |
Source: RealTracs MLS as distributed by MLS GRID #2795634 Report a problem | ||
| 3/30/2025 | Price change | $244,900-2%$230/sqft |
Source: RealTracs MLS as distributed by MLS GRID #2795634 Report a problem | ||
| 3/21/2025 | Listed for sale | $249,900$235/sqft |
Source: RealTracs MLS as distributed by MLS GRID #2795634 Report a problem | ||
| 3/21/2025 | Pending sale | $249,900$235/sqft |
Source: RealTracs MLS as distributed by MLS GRID #2795634 Report a problem | ||
| 3/8/2025 | Price change | $249,900-9.1%$235/sqft |
Source: RealTracs MLS as distributed by MLS GRID #2795634 Report a problem | ||
| 2/25/2025 | Listed for sale | $275,000+10%$258/sqft |
Source: RealTracs MLS as distributed by MLS GRID #2795634 Report a problem | ||
| 12/5/2024 | Listing removed | $250,000$235/sqft |
Source: RealTracs MLS as distributed by MLS GRID #2761464 Report a problem | ||
| 11/19/2024 | Listed for sale | $250,000$235/sqft |
Source: RealTracs MLS as distributed by MLS GRID #2761464 Report a problem | ||
| 11/5/2024 | Listing removed | $250,000$235/sqft |
Source: RealTracs MLS as distributed by MLS GRID #2697129 Report a problem | ||
| 10/31/2024 | Price change | $250,000-5.7%$235/sqft |
Source: RealTracs MLS as distributed by MLS GRID #2697129 Report a problem | ||
| 9/28/2024 | Price change | $265,000-1.9%$249/sqft |
Source: RealTracs MLS as distributed by MLS GRID #2697129 Report a problem | ||
| 9/18/2024 | Price change | $270,000-1.8%$254/sqft |
Source: RealTracs MLS as distributed by MLS GRID #2697129 Report a problem | ||
| 9/3/2024 | Listed for sale | $275,000$258/sqft |
Source: RealTracs MLS as distributed by MLS GRID #2697129 Report a problem | ||
| 8/29/2024 | Contingent | $275,000$258/sqft |
Source: RealTracs MLS as distributed by MLS GRID #2697129 Report a problem | ||
| 8/29/2024 | Listed for sale | $275,000+192.6%$258/sqft |
Source: RealTracs MLS as distributed by MLS GRID #2697129 Report a problem | ||
| 11/12/2014 | Sold | $94,000+7.4%$88/sqft |
Source: Public Record Report a problem | ||
| 8/18/2003 | Sold | $87,500+5.5%$82/sqft |
Source: Public Record Report a problem | ||
| 7/23/2001 | Sold | $82,900$78/sqft |
Source: Public Record Report a problem | ||
Public tax history
| Year | Property taxes | Tax assessment |
|---|---|---|
| 2025 | $1,147 | $57,075 |
| 2024 | $1,147 -3.4% | $57,075 +52.4% |
| 2023 | $1,187 -0.3% | $37,450 -75% |
| 2022 | $1,191 | $149,800 |
| 2021 | -- | $149,800 |
| 2020 | -- | $149,800 |
| 2019 | $1,191 +523.6% | $149,800 +48.6% |
| 2018 | $191 | $100,800 |
| 2017 | -- | -- |
| 2016 | -- | -- |
| 2015 | -- | -- |
Find assessor info on the county website
Monthly payment
Est. payment
Payment breakdown
Explore the cost of this home by adjusting the details. Changes won't be saved.Climate risks
Neighborhood: 37075
Nearby schools
Schools provided by the listing agent
- Elementary: Walton Ferry Elementary
- Middle: V G Hawkins Middle School
- High: Hendersonville High School
Source: RealTracs MLS as distributed by MLS GRID. This data may not be complete. We recommend contacting the local school district to confirm school assignments for this home.
- $249,5002 bd3 ba1.1k sqft430 Walton Ferry Rd APT 1606, Hendersonville, TN 37075For Sale

- $239,9002 bd2 ba1k sqft430 Walton Ferry Rd APT 1700, Hendersonville, TN 37075For Sale

- $269,9503 bd3 ba1.4k sqft430 Walton Ferry Rd APT 802, Hendersonville, TN 37075For Sale

- $222,4002 bd3 ba1.1k sqft430 Walton Ferry Rd, Hendersonville, TN 37075Sold
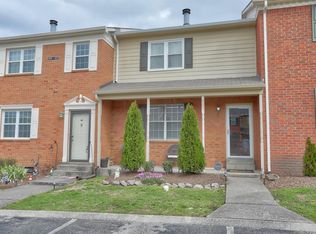
Similar homes
- $229,0002 bd2 ba966 sqft250 Donna Dr APT 2B, Hendersonville, TN 37075For Sale

 MLS ID #3248319, L. Brian Flanary. RealTracs MLS as distributed by MLS GRID
 - $239,9002 bd2 ba1k sqft430 Walton Ferry Rd APT 1700, Hendersonville, TN 37075For SaleMLS ID #3184194, Brian Stewart, CRS, E Pro,ABR, RENE, SRS, ACE, C2EX, PSA. RealTracs MLS as distributed by MLS GRID
- $249,5002 bd3 ba1.1k sqft430 Walton Ferry Rd APT 1606, Hendersonville, TN 37075For SaleMLS ID #3160136, Ashley Cline Cook. RealTracs MLS as distributed by MLS GRID
- $205,0002 bd2 ba1k sqft286 Donna Dr APT B, Hendersonville, TN 37075For Sale
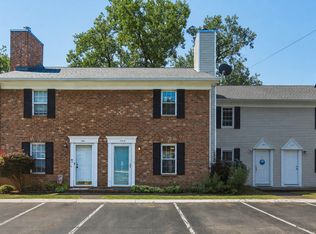 MLS ID #3312310, Brandon Webster. RealTracs MLS as distributed by MLS GRID
 - $250,0002 bd3 ba1.1k sqft110 Waterview Dr, Hendersonville, TN 37075For SaleMLS ID #3280877, Laura Litz. RealTracs MLS as distributed by MLS GRID
- $273,5002 bd3 ba1.1k sqft102 Waterview Dr, Hendersonville, TN 37075For SaleMLS ID #3183193, L. Brian Flanary. RealTracs MLS as distributed by MLS GRID
- $280,0003 bd2 ba1.3k sqft194 Timberlake Dr, Hendersonville, TN 37075For SaleMLS ID #3312110, Teresa Leigh. RealTracs MLS as distributed by MLS GRID
- $209,0002 bd1 ba934 sqft912 Rachels Pl, Hermitage, TN 37076For SaleMLS ID #3246729, Katie Ross. RealTracs MLS as distributed by MLS GRID
- $245,0002 bd2 ba1.1k sqft238 Ellington Pl, Madison, TN 37115For SaleMLS ID #3610211, Kesa Fowler. RealTracs MLS as distributed by MLS GRID
- $165,0002 bd1 ba862 sqft172 Brooke Castle Dr, Hermitage, TN 37076For SaleMLS ID #3211371, Michele Mazzu. RealTracs MLS as distributed by MLS GRID
- $229,0002 bd2 ba1k sqft5312 Edmondson Pike APT 5, Nashville, TN 37211For SaleMLS ID #3333813, Mary Snyder. RealTracs MLS as distributed by MLS GRID
- $214,0002 bd2 ba1k sqft578 Thomas Jefferson Cir, Madison, TN 37115For SaleMLS ID #3592953, Gary Ashton. RealTracs MLS as distributed by MLS GRID
- $255,0002 bd2 ba1.1k sqft130 Cheshire Ct, Goodlettsville, TN 37072For SaleMLS ID #3322454, Emily Wall. RealTracs MLS as distributed by MLS GRID
- $247,0002 bd2 ba1.2k sqft803 Rachels Vw, Hermitage, TN 37076For SaleMLS ID #3509981, Patrice Bertrand. RealTracs MLS as distributed by MLS GRID
- $199,9002 bd3 ba1.1k sqft309 Timberway Cir, Nashville, TN 37214For SaleMLS ID #3611641, Isabel Pirela-Garcia. RealTracs MLS as distributed by MLS GRID
- $180,0002 bd2 ba1.2k sqft1301 Neelys Bend Rd #37, Madison, TN 37115For SaleMLS ID #3542817, Ben Wilson. RealTracs MLS as distributed by MLS GRID
- $245,0003 bd3 ba1.3k sqft1022 Rachels Square Dr, Hermitage, TN 37076For SaleMLS ID #3246333, Gary Ashton. RealTracs MLS as distributed by MLS GRID
- $225,0002 bd1 ba1k sqft102 Five Oaks Dr, Nashville, TN 37217For SaleMLS ID #3318803, Brandie Wiehl - Broker, GRI, SRES, AHWD. RealTracs MLS as distributed by MLS GRID
- $219,9003 bd3 ba1.4k sqft150 Heritage Trace Dr, Madison, TN 37115For SaleMLS ID #3229623, Yolanda Gray Ruffin, REALTOR®. RealTracs MLS as distributed by MLS GRID
- $299,9002 bd3 ba1.4k sqft5610 Toulouse St, Mount Juliet, TN 37122For SaleMLS ID #3542922, Renee Wilson. RealTracs MLS as distributed by MLS GRID
