: Prime location in an established neighborhood with a functional, well-designed layout and updated bathrooms. This townhouse-style condo offers timeless appeal with an opportunity to add your personal touch. Features include a detached two-car garage, additional rear parking, and walkable access to Old Hickory Lake. Pet invisible fence is also available. Optional neighborhood amenities include pool and tennis access. A solid value with strong upside potential. Also, optional is a invisible pet fence.
Active
$270,000
110 Waterview Dr, Hendersonville, TN 37075
2beds
1,162sqft
:
Get pre-qualified$1,853/mo
Single Family Residence, Residential, Condominium
Built in 1997
-- sqft lot
$-- Zestimate®
$232/sqft
$230/mo HOA
What's special
Updated bathroomsDetached two-car garagePet invisible fenceAdditional rear parkingFunctional well-designed layout
- 12 days |
- 441 |
- 12 |
Likely to sell faster than
Zillow last checked:
Listing updated:
Listed by:
Laura Litz 629-221-0470,
Century 21 Volunteer Realty 615-822-9808,
William (Bill) Litz 629-221-0470,
Century 21 Volunteer Realty
Source: RealTracs MLS as distributed by MLS GRID,MLS#: 3280877
Facts & features
Interior
Bedrooms & bathrooms
- Bedrooms: 2
- Bathrooms: 3
- Full bathrooms: 2
- 1/2 bathrooms: 1
Dining room
- Features: Combination
- Level: Combination
Kitchen
- Area: 90 Square Feet
- Dimensions: 9x10
Living room
- Area: 168 Square Feet
- Dimensions: 14x12
Heating
- Central
Cooling
- Central Air
Appliances
- Included: Electric Oven
Features
- Flooring: Carpet, Vinyl
- Basement: None
Interior area
- Total structure area: 1,162
- Total interior livable area: 1,162 sqft
- Finished area above ground: 1,162
Property
Parking
- Total spaces: 2
- Parking features: Alley Access
- Garage spaces: 2
Features
- Levels: One
- Stories: 2
Details
- Parcel number: 164D A 00700C006
- Special conditions: Standard
Construction
Type & style
- Home type: Condo
- Property subtype: Single Family Residence, Residential, Condominium
- Attached to another structure: Yes
Materials
- Brick
Condition
- New construction: No
- Year built: 1997
Utilities & green energy
- Sewer: Public Sewer
- Water: Public
- Utilities for property: Water Available
Community & HOA
Community
- Subdivision: Sterling Cove Condos Ph 3
HOA
- Has HOA: Yes
- HOA fee: $230 monthly
- Second HOA fee: $525 one time
Location
- Region: Hendersonville
Financial & listing details
- Price per square foot: $232/sqft
- Tax assessed value: $249,600
- Annual tax amount: $1,254
- Date on market: 7/15/2026
Estimated market value
Not available
Estimated sales range
Not available
Not available
Price history
| Date | Event | Price |
|---|---|---|
| 7/15/2026 | Listed for sale | $270,000+1.9%$232/sqft |
Source:  RealTracs MLS as distributed by MLS GRID #3280877 Report a problem RealTracs MLS as distributed by MLS GRID #3280877 Report a problem | ||
| 7/2/2026 | Listing removed | $265,000$228/sqft |
Source: RealTracs MLS as distributed by MLS GRID #3184636 Report a problem | ||
| 5/14/2026 | Price change | $265,000-3.6%$228/sqft |
Source: RealTracs MLS as distributed by MLS GRID #3184636 Report a problem | ||
| 4/30/2026 | Listed for sale | $275,000$237/sqft |
Source: RealTracs MLS as distributed by MLS GRID #3184636 Report a problem | ||
| 4/23/2026 | Listing removed | $275,000$237/sqft |
Source: RealTracs MLS as distributed by MLS GRID #3160031 Report a problem | ||
| 3/26/2026 | Listed for sale | $275,000-3.5%$237/sqft |
Source: RealTracs MLS as distributed by MLS GRID #3160031 Report a problem | ||
| 3/21/2026 | Listing removed | $285,000$245/sqft |
Source: RealTracs MLS as distributed by MLS GRID #3122046 Report a problem | ||
| 2/15/2026 | Listed for sale | $285,000+237.3%$245/sqft |
Source: RealTracs MLS as distributed by MLS GRID #3122046 Report a problem | ||
| 3/24/1999 | Sold | $84,500$73/sqft |
Source: Public Record Report a problem | ||
Public tax history
| Year | Property taxes | Tax assessment |
|---|---|---|
| 2025 | $1,254 | $62,400 |
| 2024 | $1,254 -6% | $62,400 +48.3% |
| 2023 | $1,334 -0.4% | $42,075 -75% |
| 2022 | $1,339 | $168,300 |
| 2021 | -- | $168,300 |
| 2020 | -- | $168,300 |
| 2019 | $1,338 +477.4% | $168,300 +37.6% |
| 2018 | $232 | $122,300 |
| 2017 | -- | -- |
| 2016 | -- | -- |
| 2015 | -- | -- |
Find assessor info on the county website
Monthly payment
Est. payment
Payment breakdown
Explore the cost of this home by adjusting the details. Changes won't be saved.Climate risks
Neighborhood: 37075
Nearby schools
GreatSchools rating
- 7/10Nannie Berry Elementary SchoolGrades: PK-5Distance: 1.1 mi
- 8/10Robert E Ellis Middle SchoolGrades: 6-8Distance: 1.3 mi
- 7/10Hendersonville High SchoolGrades: 9-12Distance: 1.3 mi
Schools provided by the listing agent
- Elementary: Nannie Berry Elementary
- Middle: V G Hawkins Middle School
- High: Hendersonville High School
Source: RealTracs MLS as distributed by MLS GRID. This data may not be complete. We recommend contacting the local school district to confirm school assignments for this home.
- $252,7002 bd3 ba1.1k sqft104 Waterview Dr, Hendersonville, TN 37075Off Market
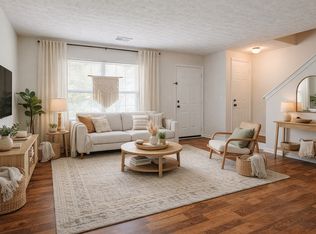
- $257,5002 bd0 ba1.1k sqft132 Waterview Dr, Hendersonville, TN 37075Sold
- $285,0003 bd3 ba1.3k sqft341 Bonita Pkwy, Hendersonville, TN 37075Sold

- $255,6002 bd2 ba1k sqft116 Waterview Dr, Hendersonville, TN 37075Off Market
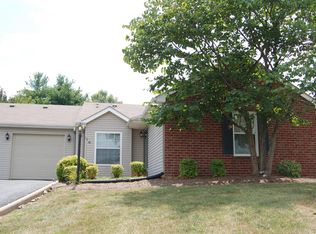
- $274,9002 bd2 ba1k sqft325 Bonita Pkwy, Hendersonville, TN 37075Sold
- $250,0002 bd2 ba1k sqft327 Bonita Pkwy, Hendersonville, TN 37075Sold
- $275,0002 bd2 ba1k sqft329 Bonita Pkwy, Hendersonville, TN 37075Sold
- $280,0002 bd2 ba1k sqft349 Bonita Pkwy, Hendersonville, TN 37075Sold
A local agent can set up tours, give advice and negotiate with sellers.
A local lender can help you make sure your offer is ready when you are.
Similar homes
- $273,5002 bd3 ba1.1k sqft102 Waterview Dr, Hendersonville, TN 37075For Sale

 MLS ID #3183193, L. Brian Flanary. RealTracs MLS as distributed by MLS GRID
 - $264,9003 bd3 ba1.1k sqft109 Summerlake Pl, Hendersonville, TN 37075For Sale
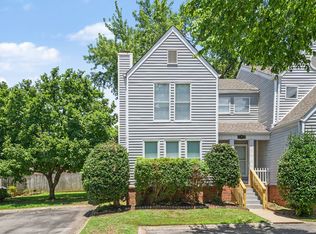 MLS ID #3247011, Robert Salmons. RealTracs MLS as distributed by MLS GRID
 - $288,0003 bd1 ba1k sqft139 Laurel Ct, Hendersonville, TN 37075For Sale
 MLS ID #3256553, Jacob Edgar. RealTracs MLS as distributed by MLS GRID
 - $285,0003 bd1 ba1.3k sqft104 Hilltop Dr, Hendersonville, TN 37075For Sale
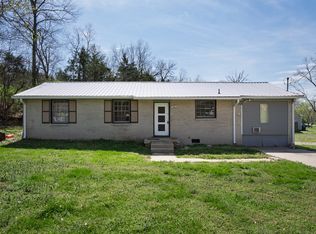 MLS ID #3173126, Michael Harrison. RealTracs MLS as distributed by MLS GRID
 - $259,9993 bd1 ba1.3k sqft235 Southburn Dr, Hendersonville, TN 37075For SaleMLS ID #3136200, Vicki Testerman. RealTracs MLS as distributed by MLS GRID
- $245,9002 bd2 ba1k sqft205 Edgewood Dr, Hendersonville, TN 37075For SaleMLS ID #3200213, Gary Ashton. RealTracs MLS as distributed by MLS GRID
- $249,5002 bd3 ba1.1k sqft430 Walton Ferry Rd APT 1606, Hendersonville, TN 37075For SaleMLS ID #3160136, Ashley Cline Cook. RealTracs MLS as distributed by MLS GRID
- $--2 bd3 ba1.2k sqft442 Flintlock Ct, Nashville, TN 37217AuctionAuction.com 2
- $350,0003 bd1 ba1.1k sqft1223 Cedarbend Dr, Mount Juliet, TN 37122For Sale By Owner
- $280,0002 bd1 ba850 sqft856 Gallavista Ave, Madison, TN 37115For SaleMLS ID #3304537, Gary Ashton. RealTracs MLS as distributed by MLS GRID
- $265,0002 bd2 ba1.4k sqft5222 Dove Trl, Hermitage, TN 37076For SaleMLS ID #3233988, David Huffaker. RealTracs MLS as distributed by MLS GRID
- $252,0003 bd2 ba1.1k sqft821 Netherlands Dr, Hermitage, TN 37076For SaleMLS ID #3247533, Kate Smart. RealTracs MLS as distributed by MLS GRID
- $249,0002 bd2 ba1k sqft301 Laurel Hill Dr, Old Hickory, TN 37138For SaleMLS ID #3230121, TAMMY NAUMAN. RealTracs MLS as distributed by MLS GRID
- $219,0002 bd1 ba934 sqft912 Rachels Pl, Hermitage, TN 37076For SaleMLS ID #3246729, Katie Ross. RealTracs MLS as distributed by MLS GRID
- $314,9002 bd2 ba1.1k sqft3911 Dodson Chapel Rd APT 32, Hermitage, TN 37076For SaleMLS ID #3250313, Sean Shariati. RealTracs MLS as distributed by MLS GRID
- $315,0003 bd2 ba1.6k sqft2920A Lebanon Pike, Nashville, TN 37214For SaleMLS ID #3308997, John Landing. RealTracs MLS as distributed by MLS GRID
- $284,9003 bd2 ba1k sqft3141 Lauren Evelyn Way, Nashville, TN 37207For SaleMLS ID #3302535, Robert Salmons. RealTracs MLS as distributed by MLS GRID
- $299,9003 bd2 ba1.3k sqft528 Debbie Dr, Hermitage, TN 37076For SaleMLS ID #3169332, Ken Nelson, Jr.. RealTracs MLS as distributed by MLS GRID
- $240,0002 bd2 ba1.2k sqft4316 Baton Rouge Dr, Hermitage, TN 37076For SaleMLS ID #3247659, Lisa Marie Wilkins. RealTracs MLS as distributed by MLS GRID
- $265,0002 bd1 ba917 sqft1081 Slaters Creek Rd, Goodlettsville, TN 37072For SaleMLS ID #3215239, Cindi Malone. RealTracs MLS as distributed by MLS GRID
