Welcome to 416 Hancock St, a beautifully updated 3-bedroom, 2-bath home on .18 acre in Gallatin! Continuous luxury vinyl flooring runs throughout, giving every room a clean, low-maintenance, cohesive look. The updated kitchen features fresh finishes and contemporary countertops, making meal prep and everyday living both functional and inviting. The primary suite is a spa-like retreat with a remodeled bath, including a floor-to-ceiling tiled shower with a built-in sitting bench, and the guest bath features a brand-new, fully tiled tub surround.
Outside, the fully fenced backyard is ideal for kids, pets, and entertaining. The DECK with fire pit is perfect for grilling, gathering with friends, or enjoying a quiet cup of coffee, and the large lot leaves room for a playset, garden, or future projects.
You’re close to shopping, dining, and everyday amenities in a peaceful neighborhood setting, and just a short drive from Old Hickory Lake for boating, fishing, and waterfront recreation. With its modern renovations, outdoor space, and location, 416 Hancock St is an exceptional find in Sumner County!
Active
$339,900
416 Hancock St, Gallatin, TN 37066
3beds
1,347sqft
Single Family Residence, Residential
Built in 1994
0.39 Acres Lot
$-- Zestimate®
$252/sqft
$-- HOA
What's special
Modern renovationsOutdoor spaceUpdated kitchenRemodeled bath
- 5 days
- 447
- 62
Likely to sell faster than
Zillow last checked:
Listing updated:
Listed by:
Wes Postlethwaite 615-545-4772,
Keller Williams Realty Nashville/Franklin 615-778-1818
Source: RealTracs MLS as distributed by MLS GRID,MLS#: 3633520
Facts & features
Interior
Bedrooms & bathrooms
- Bedrooms: 3
- Bathrooms: 2
- Full bathrooms: 2
- Main level bedrooms: 3
Bedroom 1
- Features: Walk-In Closet(s)
- Area: 180 Square Feet
- Dimensions: 15x12
Bedroom 2
- Features: Extra Large Closet
- Area: 120 Square Feet
- Dimensions: 12x10
Bedroom 3
- Features: Extra Large Closet
- Area: 120 Square Feet
- Dimensions: 12x10
Primary bathroom
- Features: Primary Bedroom
Kitchen
- Area: 216 Square Feet
- Dimensions: 18x12
Living room
- Area: 234 Square Feet
- Dimensions: 18x13
Heating
- Central, Natural Gas
Cooling
- Central Air, Electric
Appliances
- Included: Electric Oven, Electric Range, Dishwasher, Disposal, Refrigerator
Features
- Ceiling Fan(s)
- Flooring: Carpet, Laminate, Vinyl
- Basement: Crawl Space,None
- Number of fireplaces: 1
- Fireplace features: Living Room
Interior area
- Total structure area: 1,347
- Total interior livable area: 1,347 sqft
- Finished area above ground: 1,347
Property
Parking
- Total spaces: 2
- Parking features: Garage Door Opener, Garage Faces Side, Concrete
- Garage spaces: 2
Features
- Levels: One
- Stories: 1
- Patio & porch: Porch, Covered, Deck
- Fencing: Chain Link
Lot
- Size: 0.39 Acres
- Dimensions: 85.53 x 213.24 IRR
- Features: Level
- Topography: Level
Details
- Parcel number: 126P J 00600 000
- Special conditions: Standard
Construction
Type & style
- Home type: SingleFamily
- Architectural style: Ranch
- Property subtype: Single Family Residence, Residential
Materials
- Brick, Vinyl Siding
- Roof: Asphalt
Condition
- New construction: No
- Year built: 1994
Utilities & green energy
- Sewer: Public Sewer
- Water: Public
- Utilities for property: Electricity Available, Natural Gas Available, Water Available, Cable Connected
Community & HOA
Community
- Security: Fire Alarm
- Subdivision: Deer Creek Sec 1
HOA
- Has HOA: No
Location
- Region: Gallatin
Financial & listing details
- Price per square foot: $252/sqft
- Tax assessed value: $339,900
- Annual tax amount: $2,652
- Date on market: 11/6/2026
- Electric utility on property: Yes
Estimated market value
Not available
Estimated sales range
Not available
Not available
Price history
| Date | Event | Price |
|---|---|---|
| 11/6/2026 | Listed for sale | $339,900+168.7%$252/sqft |
Source:  RealTracs MLS as distributed by MLS GRID #3633520 Report a problem | ||
| 10/6/2026 | Listing removed | $2,008$1/sqft |
Source: Zillow Rentals Report a problem | ||
| 10/5/2026 | Price change | $2,008-0.8%$1/sqft |
Source: Zillow Rentals Report a problem | ||
| 9/29/2026 | Price change | $2,025+0.2%$2/sqft |
Source: Zillow Rentals Report a problem | ||
| 9/2/2026 | Price change | $2,020-1.5%$1/sqft |
Source: Zillow Rentals Report a problem | ||
| 8/19/2026 | Price change | $2,050-2.6%$2/sqft |
Source: Zillow Rentals Report a problem | ||
| 8/10/2026 | Price change | $2,105-1.2%$2/sqft |
Source: Zillow Rentals Report a problem | ||
| 7/29/2026 | Price change | $2,130-1.8%$2/sqft |
Source: Zillow Rentals Report a problem | ||
| 7/23/2026 | Price change | $2,170+1.9%$2/sqft |
Source: Zillow Rentals Report a problem | ||
| 6/16/2026 | Listed for rent | $2,130+12.4%$2/sqft |
Source: Zillow Rentals Report a problem | ||
| 9/15/2022 | Listing removed | -- |
Source: Zillow Rental Network Premium Report a problem | ||
| 8/25/2022 | Listed for rent | $1,895+11.8%$1/sqft |
Source: Zillow Rental Network Premium Report a problem | ||
| 7/19/2021 | Listing removed | -- |
Source: Zillow Rental Network Premium Report a problem | ||
| 7/7/2021 | Listed for rent | $1,695+13.4%$1/sqft |
Source: Zillow Rental Network Premium Report a problem | ||
| 4/23/2020 | Listing removed | $1,495$1/sqft |
Source: American Homes 4 Rent Report a problem | ||
| 3/11/2020 | Listed for rent | $1,495+3.1%$1/sqft |
Source: American Homes 4 Rent Report a problem | ||
| 3/3/2018 | Listing removed | $1,450$1/sqft |
Source: American Homes 4 Rent Report a problem | ||
| 12/12/2017 | Listed for rent | $1,450$1/sqft |
Source: American Homes 4 Rent Report a problem | ||
| 5/7/2013 | Sold | $126,500-7.6%$94/sqft |
Source: RealTracs MLS as distributed by MLS GRID #1441090 Report a problem | ||
| 4/11/2013 | Listed for sale | $136,900-0.7%$102/sqft |
Source: Vision Realty Partners, LLC #1441090 Report a problem | ||
| 12/4/2012 | Listing removed | $137,900$102/sqft |
Source: Martin Realty House #1368067 Report a problem | ||
| 7/21/2012 | Price change | $137,900-1.4%$102/sqft |
Source: Martin Realty House #1368067 Report a problem | ||
| 6/4/2012 | Listed for sale | $139,900+41.3%$104/sqft |
Source: Martin Realty House #1368067 Report a problem | ||
| 12/4/1998 | Sold | $99,000$73/sqft |
Source: Public Record Report a problem | ||
Public tax history
| Year | Property taxes | Tax assessment |
|---|---|---|
| 2025 | $2,652 | $84,975 |
| 2024 | $2,652 +60.2% | $84,975 +56.6% |
| 2023 | $1,656 -0.3% | $54,250 -75% |
| 2022 | $1,661 +35.4% | $217,000 |
| 2021 | $1,227 | $217,000 |
| 2020 | $1,227 -26.1% | $217,000 |
| 2019 | $1,661 +355% | $217,000 +47.1% |
| 2018 | $365 -71.6% | $147,500 |
| 2017 | $1,287 | -- |
| 2016 | $1,287 | -- |
| 2015 | $1,287 +18.2% | -- |
| 2014 | $1,089 +49% | -- |
| 2011 | $731 -32.9% | $36,168 |
| 2010 | $1,089 | $36,168 |
| 2009 | $1,089 | $36,168 |
| 2008 | -- | $36,168 +11.4% |
| 2007 | $1,104 | $32,462 |
| 2006 | $1,104 +4.7% | $32,462 +14.2% |
| 2005 | $1,055 | $28,426 |
| 2004 | $1,055 | $28,426 |
| 2002 | $1,055 | $28,426 +8.6% |
| 2001 | -- | $26,185 -75% |
| 2000 | -- | $104,739 |
Find assessor info on the county website
Monthly payment
Est. payment
Payment breakdown
Explore the cost of this home by adjusting the details. Changes won't be saved.Climate risks
Neighborhood: 37066
Nearby schools
Schools provided by the listing agent
- Elementary: Guild Elementary
- Middle: Rucker Stewart Middle
- High: Gallatin Senior High School
Source: RealTracs MLS as distributed by MLS GRID. This data may not be complete. We recommend contacting the local school district to confirm school assignments for this home.
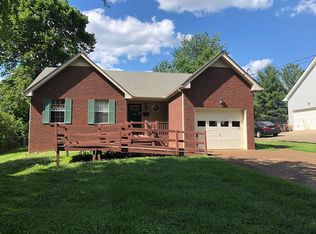

Similar homes
- $375,0003 bd2 ba1.4k sqft902 Skye View Dr, Gallatin, TN 37066For Sale
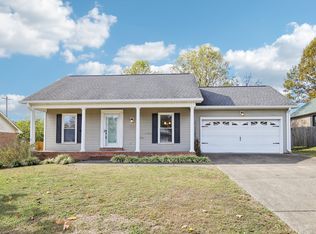
 MLS ID #3632591, Justin Tucker. RealTracs MLS as distributed by MLS GRID
- $345,7773 bd2 ba1.4k sqft1026 Cragfront Estate Rd, Gallatin, TN 37066For Sale
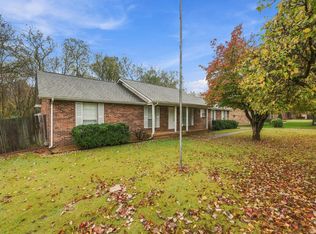 MLS ID #3633132, Shelly Gregory. RealTracs MLS as distributed by MLS GRID
- $319,9003 bd2 ba1.4k sqft126 Glenn Ave, Gallatin, TN 37066For Sale
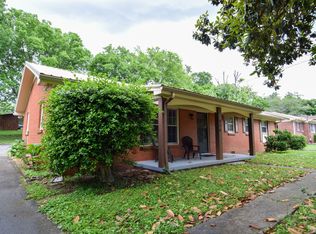 MLS ID #3229848, GWEN DOWLAND. RealTracs MLS as distributed by MLS GRID
- $375,0003 bd2 ba1.3k sqft614 Lilycrest Dr, Gallatin, TN 37066For Sale
 MLS ID #3612867, Mitzi Gregory Blair. RealTracs MLS as distributed by MLS GRID
- $399,9004 bd2 ba1.5k sqft1125 Bayview Dr, Gallatin, TN 37066For SaleMLS ID #3633603, Ron Wills. RealTracs MLS as distributed by MLS GRID
- $409,9004 bd3 ba1.9k sqft101 Tyler Ct, Gallatin, TN 37066For SaleMLS ID #3112783, Rebecca Driver. RealTracs MLS as distributed by MLS GRID
- $349,9502 bd2 ba1.9k sqft1634 Foston Ln, Gallatin, TN 37066For SaleMLS ID #3618776, Matt Clausen. RealTracs MLS as distributed by MLS GRID
- $339,9002 bd2 ba1.7k sqft441 Brady Ln, Gallatin, TN 37066For SaleMLS ID #3156442, GWEN DOWLAND. RealTracs MLS as distributed by MLS GRID
- $325,0003 bd2 ba1.3k sqft294 Morton Ave, Gallatin, TN 37066For SaleMLS ID #3134546, Gary Ashton. RealTracs MLS as distributed by MLS GRID
- $349,5002 bd2 ba1.5k sqft1640 Foston Ln, Gallatin, TN 37066For SaleMLS ID #3179718, GWEN DOWLAND. RealTracs MLS as distributed by MLS GRID
- $360,0003 bd2 ba1.5k sqft1680 Rock Bridge Rd, Bethpage, TN 37022For SaleMLS ID #3633488, Erin Moriarity. RealTracs MLS as distributed by MLS GRID
- $450,0003 bd2 ba1.4k sqft1006 Lewis Jones Blvd, Gallatin, TN 37066For SaleMLS ID #3545524, Wanda Jones. RealTracs MLS as distributed by MLS GRID
- $374,9003 bd3 ba1.4k sqft3117 Remington Park Ct, Hermitage, TN 37076For SaleMLS ID #3633592, Karen Hotsinpiller. RealTracs MLS as distributed by MLS GRID
- $340,0003 bd2 ba1.4k sqft604 Highland View Ct, Hermitage, TN 37076For SaleMLS ID #3628775, Janet Medlin. RealTracs MLS as distributed by MLS GRID
- $355,0003 bd2 ba1.4k sqft311 Sunrise Cir, Mount Juliet, TN 37122For SaleMLS ID #3622691, Lauren LaFevers-Flatt. RealTracs MLS as distributed by MLS GRID
- $369,9003 bd2 ba1.5k sqft3335 Highway 231 S, Castalian Springs, TN 37031For SaleMLS ID #3530819, Abby Bayer. RealTracs MLS as distributed by MLS GRID
- $334,9003 bd2 ba1.1k sqft636 Frankfort Dr, Hermitage, TN 37076For SaleMLS ID #3592336, Robert Salmons. RealTracs MLS as distributed by MLS GRID
- $339,9993 bd2 ba1.4k sqft107 Agee Ct, Hendersonville, TN 37075For SaleMLS ID #3311790, Ann McConnell. RealTracs MLS as distributed by MLS GRID
- $337,5003 bd2 ba1.3k sqft111 Grant Ct, Portland, TN 37148For SaleMLS ID #3186115, Marshall Casselman. RealTracs MLS as distributed by MLS GRID
- $349,9003 bd2 ba1.3k sqft120 Hillwood Dr, Hendersonville, TN 37075For SaleMLS ID #3501338, Diana Brooks. RealTracs MLS as distributed by MLS GRID
