Bright brand-new home offers an inviting open kitchen and family room. 3 bedrooms, 2.5 bathrooms, it's great for any family. Includes an office or library for people who work from home. House features real hardwood floors throughout and beautiful ceramic tile bathrooms. Kitchen is equipped with stainless steel appliances, a large pantry, and quartz countertops. Ample closet space and deep garage. Spacious deck and backyard perfect for pet owners and those who love the outdoors.
Active
$459,900
910 Hospital Dr, Madison, TN 37115
3beds
1,491sqft
Single Family Residence, Residential
Built in 2026
0.29 Acres Lot
$-- Zestimate®
$308/sqft
$-- HOA
What's special
Office or libraryInviting open kitchenFamily roomAmple closet spaceSpacious deckLarge pantryBeautiful ceramic tile bathrooms
- 3 days
- 126
- 17
Likely to sell faster than
Zillow last checked:
Listing updated:
Listed by:
Yailyn Mata 615-915-9089,
TN Realty, LLC 615-819-2440
Source: RealTracs MLS as distributed by MLS GRID,MLS#: 3545574
Facts & features
Interior
Bedrooms & bathrooms
- Bedrooms: 3
- Bathrooms: 3
- Full bathrooms: 2
- 1/2 bathrooms: 1
Heating
- Central
Cooling
- Central Air, Electric
Appliances
- Included: Electric Range, Dishwasher, Microwave, Refrigerator, Stainless Steel Appliance(s)
Features
- Flooring: Wood, Tile
- Basement: Crawl Space
Interior area
- Total structure area: 1,491
- Total interior livable area: 1,491 sqft
- Finished area above ground: 1,491
Property
Parking
- Total spaces: 1
- Parking features: Attached
- Attached garage spaces: 1
Features
- Levels: One
- Stories: 2
Lot
- Size: 0.29 Acres
Details
- Special conditions: Standard
Construction
Type & style
- Home type: SingleFamily
- Property subtype: Single Family Residence, Residential
Materials
- Fiber Cement
Condition
- New construction: Yes
- Year built: 2026
Utilities & green energy
- Sewer: Public Sewer
- Water: Public
- Utilities for property: Electricity Available, Water Available
Community & HOA
Community
- Subdivision: .
HOA
- Has HOA: No
Location
- Region: Madison
Financial & listing details
- Price per square foot: $308/sqft
- Annual tax amount: $792
- Date on market: 9/13/2026
- Electric utility on property: Yes
Estimated market value
Not available
Estimated sales range
Not available
Not available
Price history
| Date | Event | Price |
|---|---|---|
| 9/13/2026 | Listed for sale | $459,900$308/sqft |
Source:  RealTracs MLS as distributed by MLS GRID #3545574 Report a problem RealTracs MLS as distributed by MLS GRID #3545574 Report a problem | ||
Public tax history
Tax history is unavailable.
Monthly payment
Est. payment
Payment breakdown
Explore the cost of this home by adjusting the details. Changes won't be saved.Climate risks
Neighborhood: Heron Walk
Nearby schools
Schools provided by the listing agent
- Elementary: Neely's Bend Elementary
- Middle: Madison Middle
- High: Hunters Lane Comp High School
Source: RealTracs MLS as distributed by MLS GRID. This data may not be complete. We recommend contacting the local school district to confirm school assignments for this home.

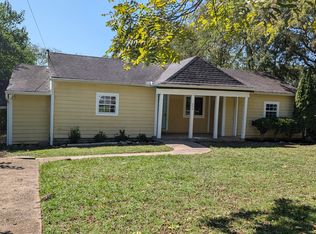

Similar homes
- $--3 bd3 ba1.3k sqft1209 San Destin Trce, Madison, TN 37115Auction
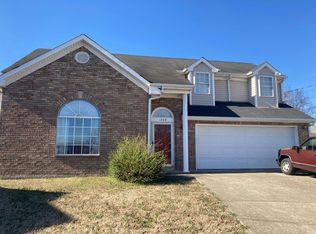 Auction.com 2
 - $475,0003 bd2 ba1.5k sqft305 Randy Rd, Madison, TN 37115For Sale

 MLS ID #3541356, Lindsay Smith. RealTracs MLS as distributed by MLS GRID
 - $--3 bd2 ba1.2k sqft2769 River Bend Dr, Nashville, TN 37214Auction
 Auction.com 2
 - $375,0004 bd2 ba1.9k sqft489 Canton Pass, Madison, TN 37115For Sale
 MLS ID #3224562, Toshia L. Portis. RealTracs MLS as distributed by MLS GRID
 - $--3 bd1 ba1.1k sqft234 Myatt Dr, Madison, TN 37115AuctionMLS ID #3528683, Ed Cope. RealTracs MLS as distributed by MLS GRID
- $410,0003 bd4 ba1.8k sqft700 N Dupont Ave #317, Madison, TN 37115For SaleMLS ID #3263973, Brad Reynolds. RealTracs MLS as distributed by MLS GRID
- $469,9003 bd2 ba1.4k sqft728 Evergreen Trl, Madison, TN 37115For SaleMLS ID #3525563, Sheri Hendel. RealTracs MLS as distributed by MLS GRID
- $375,0003 bd2 ba1.4k sqft313 Warrior Rd, Madison, TN 37115For SaleMLS ID #3542906, Kevin Picado. RealTracs MLS as distributed by MLS GRID
- $455,0003 bd2 ba1.1k sqft774 Oakdell Ave, Madison, TN 37115For SaleMLS ID #3514804, Lee Pfund | Broker. RealTracs MLS as distributed by MLS GRID
- $--3 bd1 ba1k sqft140 Myatt Dr, Madison, TN 37115AuctionMLS ID #3528677, Ed Cope. RealTracs MLS as distributed by MLS GRID
- $449,9993 bd2 ba1.4k sqft324 Cumberland Ave, Madison, TN 37115For SaleMLS ID #3333722, Nik Shewmaker. RealTracs MLS as distributed by MLS GRID
- $--3 bd1 ba1k sqft118 Myatt Dr, Madison, TN 37115AuctionMLS ID #3528599, Ed Cope. RealTracs MLS as distributed by MLS GRID
- $--3 bd1 ba1k sqft120 Myatt Dr, Madison, TN 37115AuctionMLS ID #3528587, Ed Cope. RealTracs MLS as distributed by MLS GRID
- $--3 bd1 ba1k sqft124 Myatt Dr, Madison, TN 37115AuctionMLS ID #3528609, Ed Cope. RealTracs MLS as distributed by MLS GRID
- $449,7003 bd2 ba2.1k sqft1401 Joe Pyron Dr, Madison, TN 37115For SaleMLS ID #3216284, Brad Shoulders. RealTracs MLS as distributed by MLS GRID
- $485,0004 bd3 ba2.2k sqft729 Idlewild Dr, Madison, TN 37115New ConstructionMLS ID #3524678, Therese Winnington. RealTracs MLS as distributed by MLS GRID
- $399,9004 bd3 ba2.1k sqft904 Mallow Dr, Madison, TN 37115For SaleMLS ID #3528894, Wendy Green ABR, CRS, SRS and RSC-D.. RealTracs MLS as distributed by MLS GRID
- $469,9003 bd3 ba1.9k sqft312C Nix Dr, Madison, TN 37115New ConstructionMLS ID #3499677, Michael Haddock. RealTracs MLS as distributed by MLS GRID
- $399,9004 bd3 ba2k sqft2216 Milan Ct, Madison, TN 37115For SaleMLS ID #3192349, Hannah Price. RealTracs MLS as distributed by MLS GRID
- $429,9005 bd2 ba2.1k sqft1208 Argle Ave, Madison, TN 37115For SaleMLS ID #3523775, Corey Fager. RealTracs MLS as distributed by MLS GRID
