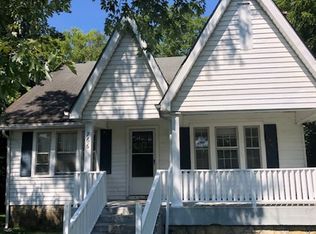
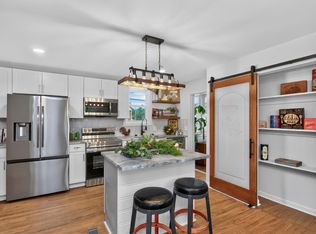
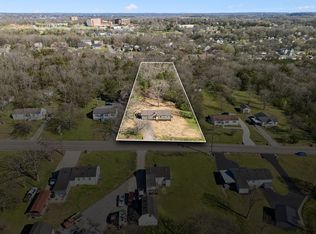
Fully renovated 3-bedroom, 2-bath Tudor-inspired cottage in the heart of Madison! Thoughtfully updated throughout, this move-in-ready home features a renovated kitchen, updated living spaces, and a second-floor addition with a full bath. Outside, enjoy a large deck, spacious flat backyard with a privacy fence and detached garage perfect for parking, storage, or a workshop. Just minutes from Peeler Park’s 600+ acres of trails, open fields, and Cumberland River scenery, plus convenient access to Madison’s shopping, dining, and local favorites.
Active
Price cut: $5K (10/10)
$450,000
774 Oakdell Ave, Madison, TN 37115
3beds
1,180sqft
Single Family Residence, Residential
Built in 1939
7,405 Square Feet Lot
$-- Zestimate®
$381/sqft
$-- HOA
What's special
Updated living spacesRenovated kitchenLarge deck
- 60 days
- 501
- 97
Zillow last checked:
Listing updated:
Listed by:
Lee Pfund | Broker 615-988-0558,
Compass 615-383-6964
Source: RealTracs MLS as distributed by MLS GRID,MLS#: 3514804
Facts & features
Interior
Bedrooms & bathrooms
- Bedrooms: 3
- Bathrooms: 2
- Full bathrooms: 2
- Main level bedrooms: 2
Bedroom 1
- Features: Full Bath
- Level: Full Bath
- Area: 150 Square Feet
- Dimensions: 15x10
Bedroom 2
- Area: 100 Square Feet
- Dimensions: 10x10
Bedroom 3
- Area: 100 Square Feet
- Dimensions: 10x10
Primary bathroom
- Features: Primary Bedroom
- Level: Primary Bedroom
Dining room
- Features: Formal
- Level: Formal
- Area: 99 Square Feet
- Dimensions: 11x9
Kitchen
- Area: 120 Square Feet
- Dimensions: 15x8
Living room
- Features: Separate
- Level: Separate
- Area: 160 Square Feet
- Dimensions: 16x10
Other
- Features: Utility Room
- Level: Utility Room
- Area: 128 Square Feet
- Dimensions: 8x16
Heating
- Central
Cooling
- Central Air, Electric
Appliances
- Included: Gas Oven, Gas Range, Dishwasher, Disposal, Dryer, Microwave, Refrigerator, Stainless Steel Appliance(s), Washer
- Laundry: Electric Dryer Hookup, Washer Hookup
Features
- High Speed Internet
- Flooring: Wood, Tile
- Basement: Crawl Space
- Number of fireplaces: 1
- Fireplace features: Family Room
Interior area
- Total structure area: 1,180
- Total interior livable area: 1,180 sqft
- Finished area above ground: 1,180
Property
Parking
- Total spaces: 1
- Parking features: Detached
- Garage spaces: 1
Features
- Levels: Two
- Stories: 2
- Patio & porch: Patio, Covered, Porch, Deck
- Fencing: Back Yard
Lot
- Size: 7,405 Square Feet
- Dimensions: 50 x 150
- Features: Level
- Topography: Level
Details
- Parcel number: 05201024600
- Special conditions: Standard
Construction
Type & style
- Home type: SingleFamily
- Property subtype: Single Family Residence, Residential
Materials
- Aluminum Siding
Condition
- New construction: No
- Year built: 1939
Utilities & green energy
- Sewer: Public Sewer
- Water: Public
- Utilities for property: Electricity Available, Water Available, Cable Connected
Community & HOA
Community
- Security: Carbon Monoxide Detector(s), Smoke Detector(s)
- Subdivision: Power & Roth Madison Park
HOA
- Has HOA: No
Location
- Region: Madison
Financial & listing details
- Price per square foot: $381/sqft
- Tax assessed value: $288,700
- Annual tax amount: $2,031
- Date on market: 8/19/2026
- Electric utility on property: Yes
Estimated market value
Not available
Estimated sales range
Not available
Not available
Price history
| Date | Event | Price |
|---|---|---|
| 10/10/2026 | Price change | $450,000-1.1%$381/sqft |
Source:  RealTracs MLS as distributed by MLS GRID #3514804 Report a problem RealTracs MLS as distributed by MLS GRID #3514804 Report a problem | ||
| 9/8/2026 | Price change | $455,000-2.2%$386/sqft |
Source: RealTracs MLS as distributed by MLS GRID #3514804 Report a problem | ||
| 8/19/2026 | Listed for sale | $465,000+3.3%$394/sqft |
Source: RealTracs MLS as distributed by MLS GRID #3514804 Report a problem | ||
| 2/28/2025 | Sold | $450,000+1.1%$381/sqft |
Source: RealTracs MLS as distributed by MLS GRID #2784271 Report a problem | ||
| 2/19/2025 | Pending sale | $445,000$377/sqft |
Source: RealTracs MLS as distributed by MLS GRID #2784271 Report a problem | ||
| 2/9/2025 | Contingent | $445,000$377/sqft |
Source: RealTracs MLS as distributed by MLS GRID #2784271 Report a problem | ||
| 2/6/2025 | Listed for sale | $445,000+37.8%$377/sqft |
Source: RealTracs MLS as distributed by MLS GRID #2784271 Report a problem | ||
| 11/24/2021 | Sold | $323,000-0.6%$274/sqft |
Source: RealTracs MLS as distributed by MLS GRID #2305093 Report a problem | ||
| 11/15/2021 | Pending sale | $325,000$275/sqft |
Source: RealTracs MLS as distributed by MLS GRID #2305093 Report a problem | ||
| 11/8/2021 | Contingent | $325,000+14.1%$275/sqft |
Source: RealTracs MLS as distributed by MLS GRID #2305093 Report a problem | ||
| 11/4/2021 | Listed for sale | $284,900+58.3%$241/sqft |
Source: RealTracs MLS as distributed by MLS GRID #2305093 Report a problem | ||
| 9/21/2017 | Listing removed | $179,977-2.7%$153/sqft |
Source: Post & Company Real Estate Report a problem | ||
| 4/11/2017 | Sold | $185,000+2.8%$157/sqft |
Source: Public Record Report a problem | ||
| 3/9/2017 | Listed for sale | $179,977+56.6%$153/sqft |
Source: Post & Company Real Estate Report a problem | ||
| 4/9/2015 | Listing removed | $1,050$1/sqft |
Source: One Stop Realty, LLC #1620047 Report a problem | ||
| 4/2/2015 | Listed for rent | $1,050$1/sqft |
Source: One Stop Realty, LLC #1620047 Report a problem | ||
| 10/27/2013 | Listing removed | $114,900$97/sqft |
Source: One Stop Realty, LLC #1486506 Report a problem | ||
| 9/25/2013 | Listed for sale | $114,900$97/sqft |
Source: One Stop Realty LLC Report a problem | ||
Public tax history
| Year | Property taxes | Tax assessment |
|---|---|---|
| 2025 | $2,031 +9.5% | $72,175 +26.7% |
| 2024 | $1,854 | $56,975 |
| 2023 | $1,854 | $56,975 |
| 2022 | $1,854 -1% | $56,975 |
| 2021 | $1,873 +33.9% | $56,975 +71.9% |
| 2020 | $1,399 +33.8% | $33,150 |
| 2019 | $1,046 | $33,150 |
| 2018 | $1,046 0% | $33,150 |
| 2017 | $1,046 | $33,150 +81.6% |
| 2016 | $1,046 +46% | $18,250 |
| 2015 | $716 | $18,250 |
| 2014 | $716 | $18,250 |
| 2013 | -- | $18,250 -11.3% |
| 2012 | -- | $20,575 |
| 2011 | -- | $20,575 |
| 2010 | -- | $20,575 |
| 2009 | -- | $20,575 +40% |
| 2008 | -- | $14,700 |
| 2007 | -- | $14,700 |
| 2006 | -- | -- |
| 2005 | -- | -- |
| 2004 | -- | -- |
| 2003 | -- | -- |
| 2002 | -- | -- |
| 2001 | -- | -- |
| 2000 | -- | -- |
Find assessor info on the county website
Monthly payment
Est. payment
Payment breakdown
Explore the cost of this home by adjusting the details. Changes won't be saved.Climate risks
Neighborhood: Heron Walk
Nearby schools
Schools provided by the listing agent
- Elementary: Stratton Elementary
- Middle: Madison Middle
- High: Hunters Lane Comp High School
Source: RealTracs MLS as distributed by MLS GRID. This data may not be complete. We recommend contacting the local school district to confirm school assignments for this home.

Similar homes
- $437,9003 bd2 ba1.5k sqft900 Vantrease Rd, Madison, TN 37115For Sale
 MLS ID #3599211, Karen Hoff. RealTracs MLS as distributed by MLS GRID
 - $475,0003 bd2 ba1.5k sqft305 Randy Rd, Madison, TN 37115For Sale
 EXIT Realty broker feed
 - $329,9003 bd1 ba1.1k sqft831 Walnut St, Madison, TN 37115For Sale
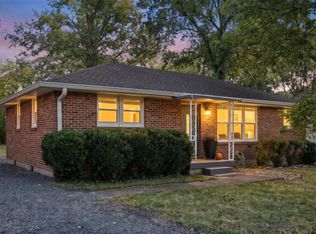 MLS ID #3618940, Amber Rinck Sannan. RealTracs MLS as distributed by MLS GRID
 - $435,0003 bd2 ba1.4k sqft324 Cumberland Ave, Madison, TN 37115For Sale
 MLS ID #3333722, Nik Shewmaker. RealTracs MLS as distributed by MLS GRID
 - $399,0003 bd1 ba1.1k sqft321 E Marthona Rd, Madison, TN 37115For SaleMLS ID #3619432, Pamela Davis Needham. RealTracs MLS as distributed by MLS GRID
- $435,5003 bd2 ba1.4k sqft412 Williams Ave, Madison, TN 37115For SaleMLS ID #3214664, Lawrence Taylor. RealTracs MLS as distributed by MLS GRID
- $339,0004 bd3 ba1.5k sqft305 Wiley St, Madison, TN 37115For SaleMLS ID #3622122, Mike Haynes. RealTracs MLS as distributed by MLS GRID
- $399,9003 bd2 ba1.4k sqft704 Canton Pass, Madison, TN 37115For SaleMLS ID #3602255, Chuck Shaw. RealTracs MLS as distributed by MLS GRID
- $375,0003 bd2 ba1.3k sqft940 Snow Ave, Madison, TN 37115For SaleMLS ID #3601900, Jasmin Ivy Williams. RealTracs MLS as distributed by MLS GRID
- $399,0003 bd2 ba1.2k sqft309 Slayton Dr, Madison, TN 37115For SaleMLS ID #3547707, Sarah Beth Paul. RealTracs MLS as distributed by MLS GRID
- $360,0003 bd2 ba1.2k sqft319 Maple St, Madison, TN 37115For SaleMLS ID #3615420, Jenilee Anthony. RealTracs MLS as distributed by MLS GRID
- $369,9003 bd2 ba1k sqft312 Elm St, Madison, TN 37115For SaleMLS ID #3242066, Philip Davis. RealTracs MLS as distributed by MLS GRID
- $314,9003 bd2 ba875 sqft302 Maple St, Madison, TN 37115For SaleMLS ID #3613309, Michael M. Adly. RealTracs MLS as distributed by MLS GRID
- $309,9003 bd2 ba1.2k sqft1128 Idlewild Ct, Madison, TN 37115For SaleMLS ID #3311461, Jerome Pillow. RealTracs MLS as distributed by MLS GRID
- $454,9003 bd3 ba1.4k sqft910 Hospital Dr, Madison, TN 37115New ConstructionMLS ID #3545574, Yailyn Mata. RealTracs MLS as distributed by MLS GRID
- $379,9003 bd2 ba1.2k sqft212 Marlin Ct, Madison, TN 37115For SaleMLS ID #3603723, Jalin Sykes. RealTracs MLS as distributed by MLS GRID
- $329,0003 bd1 ba1k sqft321 Hickory St, Madison, TN 37115For SaleMLS ID #3611871, Caleb Gamblin. RealTracs MLS as distributed by MLS GRID
- $512,9003 bd2 ba1.7k sqft1601 Saunders Ave, Madison, TN 37115For SaleMLS ID #3306549, Nicole Dansby. RealTracs MLS as distributed by MLS GRID
