Stunning New Custom Home in a Thriving Nashville Neighborhood! Discover exceptional craftsmanship and thoughtful design in this brand-new luxury home, nestled in one of Nashville’s most exciting up-and-coming areas. With 5 spacious bedrooms, 3.5 designer baths, a dedicated office, and a flex/bonus room, this home offers the perfect balance of comfort and versatility. The heart of the home is the gourmet kitchen, complete with upscale finishes and an extra-large hidden walk-in pantry—a dream for any home chef. The open-concept layout flows seamlessly into the living and dining spaces, making it an entertainer’s paradise. Step outside and unwind on the covered patio featuring a stunning stone fireplace—ideal for both quiet evenings and festive gatherings. Located just 5 minutes from downtown Nashville and only 15 minutes from the airport, this home offers luxury living with unbeatable convenience. Lender incentives available—contact us to learn more!
Closed
$1,299,999
521 31st Ave N, Nashville, TN 37209
5beds
3,440sqft
Single Family Residence, Residential
Built in 2025
6,969 Square Feet Lot
$1,299,500 Zestimate®
$378/sqft
$6,473 Estimated rent
Home value
$1,299,500
$1.23M - $1.36M
$6,473/mo
Zestimate® history
Owner options
List your home for rent
$6,473/mo
Rent Zestimate®
Find your next renter with Zillow Rental Manager. Plus, with online applications, you can quickly screen prospective tenants – for free.
$6,473/mo
Rent Zestimate®
Refinance and save
$6,092/mo
Est. payment
Refinancing to a lower rate could help reduce your monthly payments and save thousands over the life of the loan.
$6,092/mo
Est. payment
Explore your selling options
Work with a Zillow partner agent
Leverage their expertise and Zillow's premium Showcase listings to get your home seen by more buyers.
Get startedList with your own agent
Get your home in front of millions of buyers by listing it on Zillow.
Learn how to do itSell it yourself
Take full control of how buyers see your home on Zillow by listing For Sale by Owner (FSBO).
List your homeWhat's special
Dedicated officeStunning stone fireplaceCovered patioOpen-concept layoutUpscale finishesGourmet kitchenExtra-large hidden walk-in pantry
Zillow last checked:
Listing updated:
Listed by:
David Huffaker 615-480-9617,
The Huffaker Group, LLC
Bought with:
David Huffaker, 293136
The Huffaker Group, LLC
Source: RealTracs MLS as distributed by MLS GRID,MLS#: 3120442
Facts & features
Interior
Bedrooms & bathrooms
- Bedrooms: 5
- Bathrooms: 4
- Full bathrooms: 3
- 1/2 bathrooms: 1
- Main level bedrooms: 1
Bedroom 1
- Features: Suite
- Level: Suite
- Area: 240 Square Feet
- Dimensions: 20x12
Bedroom 2
- Area: 156 Square Feet
- Dimensions: 13x12
Bedroom 3
- Area: 156 Square Feet
- Dimensions: 12x13
Bedroom 4
- Area: 110 Square Feet
- Dimensions: 11x10
Primary bathroom
- Features: Double Vanity
- Level: Double Vanity
Dining room
- Area: 156 Square Feet
- Dimensions: 12x13
Other
- Area: 100 Square Feet
- Dimensions: 10x10
Kitchen
- Area: 228 Square Feet
- Dimensions: 12x19
Living room
- Area: 360 Square Feet
- Dimensions: 20x18
Other
- Features: Utility Room
- Level: Utility Room
- Area: 42 Square Feet
- Dimensions: 7x6
Other
- Features: Bedroom 5
- Level: Bedroom 5
- Area: 110 Square Feet
- Dimensions: 11x10
Recreation room
- Features: Second Floor
- Level: Second Floor
- Area: 336 Square Feet
- Dimensions: 24x14
Heating
- Central, Electric
Cooling
- Central Air, Electric
Appliances
- Included: Electric Oven, Gas Range, Dishwasher, Microwave, Refrigerator
- Laundry: Electric Dryer Hookup, Washer Hookup
Features
- Built-in Features, Ceiling Fan(s), Extra Closets, Open Floorplan, Pantry, Walk-In Closet(s)
- Flooring: Tile, Vinyl
- Basement: None
- Number of fireplaces: 2
- Fireplace features: Living Room
Interior area
- Total structure area: 3,440
- Total interior livable area: 3,440 sqft
- Finished area above ground: 3,440
Property
Parking
- Total spaces: 2
- Parking features: Attached, Concrete, Driveway
- Attached garage spaces: 2
- Has uncovered spaces: Yes
Features
- Levels: Two
- Stories: 2
- Patio & porch: Patio, Covered
- Fencing: Back Yard
Lot
- Size: 6,969 Square Feet
- Dimensions: 50 x 145
- Features: Level
- Topography: Level
Details
- Parcel number: 09210007300
- Special conditions: Standard
Construction
Type & style
- Home type: SingleFamily
- Architectural style: Contemporary
- Property subtype: Single Family Residence, Residential
Materials
- Brick
Condition
- New construction: No
- Year built: 2025
Utilities & green energy
- Sewer: Public Sewer
- Water: Public
- Utilities for property: Electricity Available, Water Available
Community & HOA
Community
- Subdivision: Charlotte Heights
HOA
- Has HOA: No
- Amenities included: Sidewalks
Location
- Region: Nashville
Financial & listing details
- Price per square foot: $378/sqft
- Tax assessed value: $200,000
- Annual tax amount: $1,139
- Date on market: 2/3/2026
- Electric utility on property: Yes
Price history
| Date | Event | Price |
|---|---|---|
| 3/31/2026 | Sold | $1,299,999$378/sqft |
Source:  RealTracs MLS as distributed by MLS GRID #3120442 Report a problem RealTracs MLS as distributed by MLS GRID #3120442 Report a problem | ||
| 2/10/2026 | Contingent | $1,299,999$378/sqft |
Source: RealTracs MLS as distributed by MLS GRID #3120442 Report a problem | ||
| 2/3/2026 | Listed for sale | $1,299,999-3.7%$378/sqft |
Source: RealTracs MLS as distributed by MLS GRID #3120442 Report a problem | ||
| 1/1/2026 | Listing removed | $1,349,999$392/sqft |
Source: RealTracs MLS as distributed by MLS GRID #2990220 Report a problem | ||
| 11/8/2025 | Price change | $1,349,999-2.2%$392/sqft |
Source: RealTracs MLS as distributed by MLS GRID #2990220 Report a problem | ||
| 9/19/2025 | Price change | $1,379,900-0.7%$401/sqft |
Source: RealTracs MLS as distributed by MLS GRID #2990220 Report a problem | ||
| 9/5/2025 | Listed for sale | $1,389,000-0.7%$404/sqft |
Source: RealTracs MLS as distributed by MLS GRID #2990220 Report a problem | ||
| 9/1/2025 | Listing removed | $1,399,000$407/sqft |
Source: RealTracs MLS as distributed by MLS GRID #2924585 Report a problem | ||
| 6/27/2025 | Listed for sale | $1,399,000+330.5%$407/sqft |
Source: RealTracs MLS as distributed by MLS GRID #2924585 Report a problem | ||
| 2/24/2022 | Sold | $325,000+8.3%$94/sqft |
Source: RealTracs MLS as distributed by MLS GRID #2352815 Report a problem | ||
| 2/3/2022 | Pending sale | $300,000+87.5%$87/sqft |
Source: RealTracs MLS as distributed by MLS GRID #2352815 Report a problem | ||
| 3/22/2017 | Sold | $160,000-11.1%$47/sqft |
Source: Public Record Report a problem | ||
| 1/23/2017 | Price change | $179,944-10%$52/sqft |
Source: RE/MAX ELITE #1773854 Report a problem | ||
| 10/18/2016 | Listed for sale | $199,944$58/sqft |
Source: RE/MAX ELITE #1773854 Report a problem | ||
Public tax history
| Year | Property taxes | Tax assessment |
|---|---|---|
| 2025 | $1,407 +23.5% | $50,000 +42.9% |
| 2024 | $1,139 | $35,000 |
| 2023 | $1,139 | $35,000 |
| 2022 | $1,139 -1% | $35,000 |
| 2021 | $1,151 +67.8% | $35,000 +115.4% |
| 2020 | $686 +33.8% | $16,250 |
| 2019 | $513 | $16,250 |
| 2018 | $513 | $16,250 -21.6% |
| 2017 | -- | $20,725 +212.8% |
| 2016 | $559 +86.9% | $6,625 |
| 2015 | $299 | $6,625 |
| 2014 | $299 | $6,625 |
| 2013 | -- | $6,625 -15.3% |
| 2012 | -- | $7,825 |
| 2011 | -- | $7,825 |
| 2010 | -- | $7,825 |
| 2009 | -- | $7,825 +19% |
| 2008 | -- | $6,575 |
| 2007 | -- | $6,575 |
| 2006 | -- | -- |
| 2005 | -- | -- |
| 2004 | -- | -- |
| 2003 | -- | -- |
| 2002 | -- | -- |
| 2001 | -- | -- |
| 2000 | -- | -- |
Find assessor info on the county website
Neighborhood: Hadley - Washngton
Nearby homes
- $708,1003 bd3 ba2.2k sqft523 31st Ave, Nashville, TN 37209Off Market
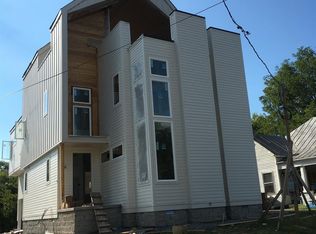
- $829,0003 bd3 ba2.3k sqft523 31st Ave N, Nashville, TN 37209Sold

- $200,0003 bd2 ba983 sqft519 31st Ave N, Nashville, TN 37209Off Market
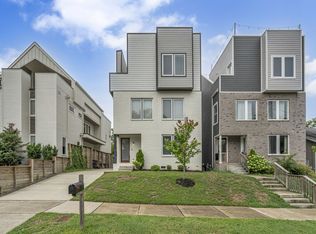
- $789,0004 bd4 ba2.8k sqft525 31st Ave N, Nashville, TN 37209For Sale
- $293,9003 bd1 ba1.2k sqft517 31st Ave N, Nashville, TN 37209Off Market
- $790,0004 bd4 ba2.8k sqft525B 31st Ave N, Nashville, TN 37209For Sale
- $2,456,000-- bd-- ba7.9k sqft506 31st Ave N, Nashville, TN 37209Off Market
- $796,2004 bd4 ba2.6k sqft506C 31st Ave N, Nashville, TN 37209Off Market
Nearby schools
GreatSchools rating
- 4/10Park Avenue Elementary Enhanced OptionGrades: PK-5Distance: 0.5 mi
- 4/10McKissack Middle SchoolGrades: 6-8Distance: 0.6 mi
- 4/10Pearl Cohn Magnet High SchoolGrades: 9-12Distance: 0.6 mi
Schools provided by the listing agent
- Elementary: Park Avenue Enhanced Option
- Middle: Moses McKissack Middle
- High: Pearl Cohn Magnet High School
Source: RealTracs MLS as distributed by MLS GRID. This data may not be complete. We recommend contacting the local school district to confirm school assignments for this home.
Get a cash offer in 3 minutes
Find out how much your home could sell for in as little as 3 minutes with a no-obligation cash offer.
Estimated market value
$1,299,500
Get a cash offer in 3 minutes
Find out how much your home could sell for in as little as 3 minutes with a no-obligation cash offer.
Estimated market value
$1,299,500
- Tennessee
- Davidson County
- Nashville
- 37209
- Hadley - Washngton
- 521 31st Ave N
Nearby cities
Nearby neighborhoods
Nearby zip codes
Other Nashville Topics
