If you've been searching for that sweet spot between city energy and coming-home-to-something-that-actually-feels-like-yours, this is it.
Jump on the interstate, and you're there. Downtown Nashville, The Nations, your favorite restaurants, weekend adventures - all of it is just minutes away.
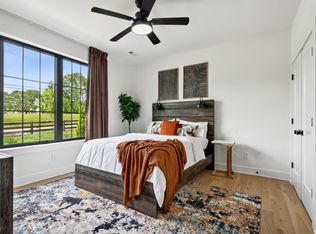
The home itself is three stories, and what makes it special is how each level works on its own. Every bedroom has its own floor and its own full bathroom - which sounds simple until you realize how rare that actually is. It means a guest who never has to share your space. A roommate situation that actually works. A home office that's truly separate from the rest of your life. Or just the kind of privacy you didn't know you needed until you have it.
The main living level is open and airy - a big kitchen, a great room that actually earns that name, and finishes that feel intentional rather than builder-basic. At just under 2,000 square feet, it lives larger than the numbers suggest.
Active
$499,000
340 Sophia Rain Dr, Nashville, TN 37218
3beds
1,926sqft
Townhouse, Residential, Condominium
Built in 2023
871 Square Feet Lot
$-- Zestimate®
$259/sqft
$240/mo HOA
What's special
- 78 days
- 79
- 8
Zillow last checked:
Listing updated:
Listed by:
Maria Recio 615-886-8929,
Compass RE 615-475-5616
Source: RealTracs MLS as distributed by MLS GRID,MLS#: 3234108
Facts & features
Interior
Bedrooms & bathrooms
- Bedrooms: 3
- Bathrooms: 4
- Full bathrooms: 3
- 1/2 bathrooms: 1
- Main level bedrooms: 1
Bedroom 1
- Features: Full Bath
- Level: Full Bath
- Area: 180 Square Feet
- Dimensions: 15x12
Bedroom 2
- Features: Extra Large Closet
- Level: Extra Large Closet
- Area: 156 Square Feet
- Dimensions: 13x12
Bedroom 3
- Features: Walk-In Closet(s)
- Level: Walk-In Closet(s)
- Area: 156 Square Feet
- Dimensions: 12x13
Primary bathroom
- Features: Double Vanity
- Level: Double Vanity
Dining room
- Features: Combination
- Level: Combination
Kitchen
- Features: Eat-in Kitchen
- Level: Eat-in Kitchen
Living room
- Features: Great Room
- Level: Great Room
- Area: 272 Square Feet
- Dimensions: 17x16
Heating
- Central, Electric
Cooling
- Ceiling Fan(s), Central Air, Electric
Appliances
- Included: Electric Oven, Cooktop, Dishwasher, Disposal, Dryer, Microwave, Refrigerator, Stainless Steel Appliance(s), Washer
Features
- Ceiling Fan(s), Extra Closets, High Ceilings, Open Floorplan, Walk-In Closet(s)
- Flooring: Wood, Tile
- Basement: None
Interior area
- Total structure area: 1,926
- Total interior livable area: 1,926 sqft
- Finished area above ground: 1,926
Property
Parking
- Total spaces: 3
- Parking features: Garage Door Opener, Garage Faces Rear, Unassigned
- Attached garage spaces: 2
- Uncovered spaces: 1
Features
- Levels: Three Or More
- Stories: 3
- Exterior features: Balcony
Lot
- Size: 871 Square Feet
Details
- Parcel number: 069010A00800CO
- Special conditions: Standard
- Other equipment: Irrigation System
Construction
Type & style
- Home type: Townhouse
- Architectural style: Cottage
- Property subtype: Townhouse, Residential, Condominium
- Attached to another structure: Yes
Materials
- Brick, Wood Siding
Condition
- New construction: No
- Year built: 2023
Utilities & green energy
- Sewer: Public Sewer
- Water: Public
- Utilities for property: Electricity Available, Water Available
Community & HOA
Community
- Subdivision: Cato Cottages
HOA
- Has HOA: Yes
- Services included: Maintenance Structure, Maintenance Grounds, Insurance, Trash
- HOA fee: $240 monthly
Location
- Region: Nashville
Financial & listing details
- Price per square foot: $259/sqft
- Tax assessed value: $505,600
- Annual tax amount: $3,025
- Date on market: 6/11/2026
- Electric utility on property: Yes
Estimated market value
Not available
Estimated sales range
Not available
Not available
Price history
| Date | Event | Price |
|---|---|---|
| 6/11/2026 | Listed for sale | $499,000-2%$259/sqft |
Source:  RealTracs MLS as distributed by MLS GRID #3234108 Report a problem RealTracs MLS as distributed by MLS GRID #3234108 Report a problem | ||
| 6/5/2026 | Listing removed | $509,000$264/sqft |
Source: RealTracs MLS as distributed by MLS GRID #3098625 Report a problem | ||
| 3/4/2026 | Listing removed | $2,990$2/sqft |
Source: Zillow Rentals Report a problem | ||
| 2/17/2026 | Listed for rent | $2,990+1.4%$2/sqft |
Source: Zillow Rentals Report a problem | ||
| 1/19/2026 | Listed for sale | $509,000+0.8%$264/sqft |
Source: RealTracs MLS as distributed by MLS GRID #3098625 Report a problem | ||
| 11/3/2025 | Listing removed | $505,000$262/sqft |
Source: RealTracs MLS as distributed by MLS GRID #3034942 Report a problem | ||
| 10/28/2025 | Listed for sale | $505,000-1.9%$262/sqft |
Source: RealTracs MLS as distributed by MLS GRID #3034942 Report a problem | ||
| 6/4/2025 | Listing removed | $2,950$2/sqft |
Source: Zillow Rentals Report a problem | ||
| 5/29/2025 | Listed for rent | $2,950+3.5%$2/sqft |
Source: Zillow Rentals Report a problem | ||
| 4/9/2025 | Listing removed | $515,000$267/sqft |
Source: RealTracs MLS as distributed by MLS GRID #2771603 Report a problem | ||
| 12/23/2024 | Listed for sale | $515,000$267/sqft |
Source: RealTracs MLS as distributed by MLS GRID #2771603 Report a problem | ||
| 9/13/2024 | Listing removed | $2,850$1/sqft |
Source: Zillow Rentals Report a problem | ||
| 7/27/2024 | Listed for rent | $2,850$1/sqft |
Source: Zillow Rentals Report a problem | ||
| 10/4/2023 | Listing removed | -- |
Source: RealTracs MLS as distributed by MLS GRID #2514918 Report a problem | ||
| 5/2/2023 | Pending sale | $515,000$267/sqft |
Source: RealTracs MLS as distributed by MLS GRID #2514918 Report a problem | ||
Public tax history
| Year | Property taxes | Tax assessment |
|---|---|---|
| 2025 | $3,557 +17.6% | $126,400 +36% |
| 2024 | $3,025 +169.7% | $92,975 +169.7% |
| 2023 | $1,122 +129.8% | $34,475 +129.8% |
| 2022 | $488 | $15,000 |
Find assessor info on the county website
Monthly payment
Est. payment
Payment breakdown
Explore the cost of this home by adjusting the details. Changes won't be saved.Climate risks
Neighborhood: 37218
Nearby schools
Schools provided by the listing agent
- Elementary: Cumberland Elementary
- Middle: Haynes Middle
- High: Whites Creek High
Source: RealTracs MLS as distributed by MLS GRID. This data may not be complete. We recommend contacting the local school district to confirm school assignments for this home.


Similar homes
- $429,9003 bd3 ba1.8k sqft140 Valentine Aly Lot 39, Nashville, TN 37218New Construction

 MLS ID #3520728, Jamie Hagan. RealTracs MLS as distributed by MLS GRID
 - $545,0003 bd3 ba1.8k sqft307 Sophia Rain Dr, Nashville, TN 37218For Sale
 MLS ID #3230986, Maria Recio. RealTracs MLS as distributed by MLS GRID
 - $375,0003 bd3 ba1.6k sqft917 Ashland Place Dr, Nashville, TN 37218For Sale
 MLS ID #3506510, Richard F Bryan. RealTracs MLS as distributed by MLS GRID
 - $529,9003 bd3 ba1.6k sqft1714B River Dr, Nashville, TN 37218New Construction
 MLS ID #3513254, Angela Pickney Deal. RealTracs MLS as distributed by MLS GRID
 - $484,5003 bd3 ba1.5k sqft814 Vibe Pl, Nashville, TN 37216For SaleMLS ID #3248226, Michelle Knutson. RealTracs MLS as distributed by MLS GRID
- $524,9003 bd3 ba1.6k sqft1714A River Dr, Nashville, TN 37218New ConstructionMLS ID #3513252, Angela Pickney Deal. RealTracs MLS as distributed by MLS GRID
- $614,9003 bd3 ba2.1k sqft1508 E Stewarts Ln, Nashville, TN 37218For SaleMLS ID #3233927, Tucker Felts | Kelton Group. RealTracs MLS as distributed by MLS GRID
- $569,0004 bd3 ba2.2k sqft3213 Resha Ln Unit B, Nashville, TN 37218New ConstructionMLS ID #3255855, Ursula Reed. RealTracs MLS as distributed by MLS GRID
- $525,0003 bd4 ba2k sqft171 Stonecrest Dr, Nashville, TN 37209For SaleMLS ID #3312269, Cara Hudson Owen. RealTracs MLS as distributed by MLS GRID
- $459,9003 bd3 ba1.3k sqft1015 W Trinity Ln #6, Nashville, TN 37218New ConstructionMLS ID #3173709, Amanda Harvey. RealTracs MLS as distributed by MLS GRID
- $529,9003 bd3 ba1.6k sqft1732B 25th Ave N, Nashville, TN 37208For SaleMLS ID #3279177, Pamela Lash. RealTracs MLS as distributed by MLS GRID
- $569,9003 bd3 ba2.3k sqft1728B Pecan St, Nashville, TN 37208For SaleMLS ID #3516604, Jennifer Hatchette. RealTracs MLS as distributed by MLS GRID
- $614,5993 bd4 ba2.1k sqft1814 12th Ave N, Nashville, TN 37208For SaleMLS ID #3520379, Mike Wegzyn. RealTracs MLS as distributed by MLS GRID
- $525,0003 bd3 ba2.1k sqft1117A 38th Ave N, Nashville, TN 37209New ConstructionMLS ID #3500775, Brad Elam. RealTracs MLS as distributed by MLS GRID
- $495,0004 bd3 ba2.1k sqft408 Farris Ave Unit A, Madison, TN 37115For SaleMLS ID #3306567, Michele Payne. RealTracs MLS as distributed by MLS GRID
- $399,9993 bd3 ba1.8k sqft733 Arbor Trace Cir, Nashville, TN 37207For SaleMLS ID #3205456, Jack Costigan. RealTracs MLS as distributed by MLS GRID
- $440,0002 bd3 ba1.5k sqft730 Old Hickory Blvd APT 126, Nashville, TN 37209For SaleMLS ID #3320588, Erica Scherle. RealTracs MLS as distributed by MLS GRID
- $450,0002 bd3 ba1.3k sqft672 James Ave, Nashville, TN 37209For SaleMLS ID #3272241, William R. Wilson. RealTracs MLS as distributed by MLS GRID
