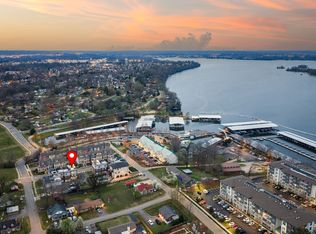
Welcome to this beautifully designed and professionally decorated two-story townhome, offered fully furnished and move-in ready! Thoughtfully curated furnishings and décor complement the home’s modern updates and classic charm, creating a polished, inviting space just steps from Blue Turtle Bay Marina and Old Hickory Lake.
The open main level features a spacious living room, dining area, and well-appointed kitchen with abundant cabinet and counter space. A large center island provides the perfect spot for meal preparation, casual dining, and entertaining.
Upstairs, you’ll find two private primary suites, each with its own attached bathroom, offering comfort and privacy for residents or guests. Step outside to the private rooftop patio to enjoy morning coffee or unwind in the evening while taking in beautiful sunset views.
The basement offers a versatile third bedroom and additional private living space, ideal for guests, an in-law suite, teen retreat, home office, or flexible living arrangement. A rear-entry two-car garage provides added convenience and valuable storage.
Located approximately 20 minutes from Nashville International Airport and 30 minutes from Downtown Nashville, this property offers easy access to boating, dining, shopping, entertainment, and everything the Nashville area has to offer.
Whether you’re looking for a primary residence, second home, or investment property, this professionally designed and fully furnished home offers a rare opportunity to enjoy stylish, low-maintenance living near Old Hickory Lake. With the furnishings already in place and a highly desirable location, it also offers excellent potential for rental income.
Beautifully designed. Fully furnished. Minutes from the lake. Ready to enjoy from day one!
Active
Price cut: $20K (10/2)
$550,000
220 22nd St, Old Hickory, TN 37138
3beds
2,355sqft
Townhouse, Residential, Condominium
Built in 2018
871 Square Feet Lot
$-- Zestimate®
$234/sqft
$160/mo HOA
What's special
Additional private living spaceFully furnishedProfessionally decoratedLarge center islandModern updatesClassic charmRear-entry two-car garage
- 42 days
- 170
- 16
Zillow last checked:
Listing updated:
Listed by:
Melonie Rich 615-347-6188,
Benchmark Realty, LLC 615-288-8292
Source: RealTracs MLS as distributed by MLS GRID,MLS#: 3541213
Facts & features
Interior
Bedrooms & bathrooms
- Bedrooms: 3
- Bathrooms: 4
- Full bathrooms: 3
- 1/2 bathrooms: 1
Bedroom 1
- Features: Full Bath
- Level: Full Bath
- Area: 196 Square Feet
- Dimensions: 14x14
Bedroom 2
- Features: Bath
- Level: Bath
- Area: 144 Square Feet
- Dimensions: 12x12
Bedroom 3
- Features: Bath
- Level: Bath
- Area: 192 Square Feet
- Dimensions: 12x16
Dining room
- Features: Combination
- Level: Combination
- Area: 195 Square Feet
- Dimensions: 13x15
Kitchen
- Features: Pantry
- Level: Pantry
- Area: 180 Square Feet
- Dimensions: 12x15
Living room
- Features: Combination
- Level: Combination
- Area: 266 Square Feet
- Dimensions: 19x14
Heating
- Central, Natural Gas
Cooling
- Central Air, Electric
Appliances
- Included: Gas Range, Dishwasher, Dryer, Ice Maker, Microwave, Refrigerator, Washer
Features
- Ceiling Fan(s), Extra Closets, High Ceilings, In-Law Floorplan, Walk-In Closet(s), High Speed Internet
- Flooring: Wood, Tile
- Basement: Partially Finished
Interior area
- Total structure area: 2,355
- Total interior livable area: 2,355 sqft
- Finished area above ground: 2,355
Property
Parking
- Total spaces: 2
- Parking features: Garage Faces Rear
- Attached garage spaces: 2
Features
- Levels: Three Or More
- Stories: 2
- Patio & porch: Porch, Covered, Patio
- Exterior features: Balcony
Lot
- Size: 871 Square Feet
- Features: Level
- Topography: Level
Details
- Parcel number: 053080B00500CO
- Special conditions: Standard
Construction
Type & style
- Home type: Townhouse
- Architectural style: Contemporary
- Property subtype: Townhouse, Residential, Condominium
- Attached to another structure: Yes
Materials
- Hardboard Siding, Brick
Condition
- New construction: No
- Year built: 2018
Utilities & green energy
- Sewer: Public Sewer
- Water: Public
- Utilities for property: Electricity Available, Natural Gas Available, Water Available, Cable Connected
Community & HOA
Community
- Subdivision: Cooks Landing Lakeshore Townhomes
HOA
- Has HOA: Yes
- Services included: Maintenance Grounds
- HOA fee: $160 monthly
Location
- Region: Old Hickory
Financial & listing details
- Price per square foot: $234/sqft
- Tax assessed value: $518,300
- Annual tax amount: $3,605
- Date on market: 9/3/2026
- Electric utility on property: Yes
Estimated market value
Not available
Estimated sales range
Not available
Not available
Price history
| Date | Event | Price |
|---|---|---|
| 10/2/2026 | Price change | $550,000-3.5%$234/sqft |
Source:  RealTracs MLS as distributed by MLS GRID #3541213 Report a problem RealTracs MLS as distributed by MLS GRID #3541213 Report a problem | ||
| 9/3/2026 | Listed for sale | $570,000+13.6%$242/sqft |
Source: RealTracs MLS as distributed by MLS GRID #3541213 Report a problem | ||
| 12/20/2021 | Sold | $501,900$213/sqft |
Source: Public Record Report a problem | ||
Public tax history
| Year | Property taxes | Tax assessment |
|---|---|---|
| 2025 | $3,605 +5.6% | $129,575 +11% |
| 2024 | $3,412 | $116,775 |
| 2023 | $3,412 | $116,775 |
| 2022 | $3,412 -1% | $116,775 |
| 2021 | $3,448 -15.9% | $116,775 +7.9% |
| 2020 | $4,101 +37.5% | $108,250 |
| 2019 | $2,982 +180.3% | $108,250 +180.3% |
| 2018 | $1,064 | $38,625 |
Find assessor info on the county website
Monthly payment
Est. payment
Payment breakdown
Explore the cost of this home by adjusting the details. Changes won't be saved.Climate risks
Neighborhood: Lakewood
Nearby schools
Schools provided by the listing agent
- Elementary: DuPont Elementary
- Middle: DuPont Hadley Middle
- High: McGavock Comp High School
Source: RealTracs MLS as distributed by MLS GRID. This data may not be complete. We recommend contacting the local school district to confirm school assignments for this home.


Similar homes
- $549,0003 bd4 ba2.2k sqft222 22nd St, Old Hickory, TN 37138For Sale
 MLS ID #3319738, Michelle Jenkins. RealTracs MLS as distributed by MLS GRID
 - $549,9993 bd3 ba2.6k sqft1113 Chickadee Cir, Hermitage, TN 37076For Sale
 MLS ID #3596944, Alex Andraca. RealTracs MLS as distributed by MLS GRID
 - $485,0003 bd3 ba1.5k sqft819 Vibe Pl, Nashville, TN 37216For Sale
 MLS ID #3205238, Chris Fumia. RealTracs MLS as distributed by MLS GRID
 - $525,0003 bd4 ba2.2k sqft731 Douglas Ave, Nashville, TN 37207For Sale
 MLS ID #3255662, Kina McKissack. RealTracs MLS as distributed by MLS GRID
 - $635,0004 bd4 ba1.8k sqft2719 Alameda St #102, Nashville, TN 37208For SaleMLS ID #3619587, Michael Gomez. RealTracs MLS as distributed by MLS GRID
- $595,0003 bd4 ba1.8k sqft1021D Elvira Ave, Nashville, TN 37216For SaleMLS ID #3318681, Callie Loewen. RealTracs MLS as distributed by MLS GRID
- $635,0004 bd4 ba1.8k sqft2719 Alameda St #101, Nashville, TN 37208For SaleMLS ID #3619588, Michael Gomez. RealTracs MLS as distributed by MLS GRID
- $635,0004 bd4 ba1.7k sqft2403 Jefferson St #E, Nashville, TN 37208For SaleMLS ID #3619585, Michael Gomez. RealTracs MLS as distributed by MLS GRID
- $534,4992 bd3 ba1.5k sqft500 Creative Way #13, Madison, TN 37115For SaleMLS ID #3164165, Tyler Faulkner. RealTracs MLS as distributed by MLS GRID
- $540,0003 bd3 ba2.6k sqft133 Cape Private Cir, Gallatin, TN 37066For SaleMLS ID #3612959, Dena Durelle. RealTracs MLS as distributed by MLS GRID
- $521,2224 bd4 ba2k sqft204 Stonecrest Cir, Nashville, TN 37209For SaleMLS ID #3190105, Will Andrews. RealTracs MLS as distributed by MLS GRID
- $585,5003 bd3 ba2.6k sqft602 Lake Reserve Cv, Hermitage, TN 37076For SaleMLS ID #3601932, William (Bill) C. Britt. RealTracs MLS as distributed by MLS GRID
- $545,9903 bd3 ba2.5k sqft2550 Ashford Dr, Mount Juliet, TN 37122New ConstructionMLS ID #3609976, Shea Krafzig. RealTracs MLS as distributed by MLS GRID
- $545,0004 bd5 ba2.4k sqft2236 Whites Creek Pike, Nashville, TN 37207For SaleMLS ID #3131346, Leslie Hysen. RealTracs MLS as distributed by MLS GRID
- $359,9903 bd3 ba1.8k sqft733 Arbor Trace Cir, Nashville, TN 37207For SaleMLS ID #3530991, Jack Costigan. RealTracs MLS as distributed by MLS GRID
- $545,0003 bd3 ba1.8k sqft307 Sophia Rain Dr, Nashville, TN 37218For SaleMLS ID #3609820, Clayton Hines. RealTracs MLS as distributed by MLS GRID
- $450,0003 bd3 ba2k sqft1040 East Trinity #8, Nashville, TN 37216New ConstructionMLS ID #3544762, David Maxwell. RealTracs MLS as distributed by MLS GRID
- $499,9904 bd3 ba2.2k sqft2216 Sadler Ave #B, Nashville, TN 37210For SaleMLS ID #3598920, Jordyn Hollingsworth. RealTracs MLS as distributed by MLS GRID
- $495,0003 bd3 ba2.2k sqft2122 Notchleaf Rd, Antioch, TN 37013For SaleMLS ID #3597941, Alex Mindaga. RealTracs MLS as distributed by MLS GRID
