NEW PRICE! MOVE-IN READY! Closing incentives with Preferred Lender! Nestled in the heart of The Nations, one of Nashville’s most vibrant and sought-after neighborhoods, this stunning 4 bedroom, 3.5 bathroom townhouse is the perfect blend of modern design and unbeatable location. The first floor hosts a junior suite and two car garage. The second floor offers a spacious open floor plan bathed in natural light, perfect for entertaining or simply relaxing in style. The Juliet balcony and back deck are a great way to get some fresh air! The third floor features generously sized bedrooms, including a luxurious primary suite with two closets! With plenty of room to work, play, and unwind, the home truly has something for everyone. The perks don’t stop at the front door - this home is just steps away from the trendiest shops, cafes, and restaurants The Nations has to offer. Whether you’re grabbing coffee from a local favorite or enjoying a night out, you’ll love the walkable living. Plus, with downtown Nashville just 15 minutes away, you can enjoy the best of city life without the hustle and bustle at your doorstep!
Buyer and buyers agent to verify all pertinent information.
Active
Price cut: $13K (8/3)
$585,000
1539 57th Ave N, Nashville, TN 37209
4beds
2,112sqft
Townhouse, Residential, Condominium
Built in 2022
871 Square Feet Lot
$-- Zestimate®
$277/sqft
$130/mo HOA
What's special
Juliet balconyTwo car garageGenerously sized bedroomsBack deck
- 106 days |
- 377 |
- 13 |
Zillow last checked:
Listing updated:
Listed by:
Emily Glover 615-572-4552,
Compass 615-826-4040
Source: RealTracs MLS as distributed by MLS GRID,MLS#: 3184882
Facts & features
Interior
Bedrooms & bathrooms
- Bedrooms: 4
- Bathrooms: 4
- Full bathrooms: 3
- 1/2 bathrooms: 1
- Main level bedrooms: 1
Heating
- Central
Cooling
- Central Air
Appliances
- Included: Electric Oven, Electric Range, Dishwasher, Disposal, Dryer, Refrigerator, Stainless Steel Appliance(s), Washer
- Laundry: Electric Dryer Hookup, Washer Hookup
Features
- High Ceilings, Open Floorplan, Pantry
- Flooring: Luxury Vinyl
- Basement: None
Interior area
- Total structure area: 2,112
- Total interior livable area: 2,112 sqft
- Finished area above ground: 2,112
Property
Parking
- Total spaces: 2
- Parking features: Garage Faces Rear
- Attached garage spaces: 2
Features
- Levels: One
- Stories: 3
- Patio & porch: Deck
Lot
- Size: 871 Square Feet
Details
- Parcel number: 091024W01200CO
- Special conditions: Standard
Construction
Type & style
- Home type: Townhouse
- Property subtype: Townhouse, Residential, Condominium
- Attached to another structure: Yes
Materials
- Frame
Condition
- New construction: No
- Year built: 2022
Utilities & green energy
- Sewer: Public Sewer
- Water: Public
- Utilities for property: Water Available
Community & HOA
Community
- Subdivision: Edison Park Nashville
HOA
- Has HOA: Yes
- Services included: Maintenance Structure, Maintenance Grounds, Pest Control, Trash
- HOA fee: $130 monthly
- Second HOA fee: $350 one time
Location
- Region: Nashville
Financial & listing details
- Price per square foot: $277/sqft
- Tax assessed value: $607,300
- Annual tax amount: $4,272
- Date on market: 5/1/2026
Estimated market value
Not available
Estimated sales range
Not available
Not available
Price history
| Date | Event | Price |
|---|---|---|
| 8/3/2026 | Price change | $585,000-2.2%$277/sqft |
Source:  RealTracs MLS as distributed by MLS GRID #3184882 Report a problem RealTracs MLS as distributed by MLS GRID #3184882 Report a problem | ||
| 6/12/2026 | Price change | $598,000-0.3%$283/sqft |
Source: RealTracs MLS as distributed by MLS GRID #3184882 Report a problem | ||
| 5/1/2026 | Listed for sale | $600,000+1.1%$284/sqft |
Source: RealTracs MLS as distributed by MLS GRID #3184882 Report a problem | ||
| 6/11/2024 | Listing removed | -- |
Source: Zillow Rentals Report a problem | ||
| 5/31/2024 | Price change | $3,600-7.7%$2/sqft |
Source: Zillow Rentals Report a problem | ||
| 4/18/2024 | Listed for rent | $3,900-2.5%$2/sqft |
Source: Zillow Rentals Report a problem | ||
| 6/6/2023 | Listing removed | -- |
Source: Zillow Rentals Report a problem | ||
| 5/23/2023 | Listed for rent | $4,000$2/sqft |
Source: Zillow Rentals Report a problem | ||
| 10/3/2022 | Sold | $593,490$281/sqft |
Source: Public Record Report a problem | ||
Public tax history
| Year | Property taxes | Tax assessment |
|---|---|---|
| 2025 | $4,272 +8.6% | $151,825 +25.6% |
| 2024 | $3,935 | $120,925 |
| 2023 | $3,935 +644.1% | $120,925 +644.2% |
| 2022 | $529 -1% | $16,250 |
| 2021 | $534 +7.7% | $16,250 +38.3% |
| 2020 | $496 | $11,750 |
| 2019 | -- | -- |
Find assessor info on the county website
Monthly payment
Est. payment
Payment breakdown
Explore the cost of this home by adjusting the details. Changes won't be saved.Climate risks
Neighborhood: The Nations
Nearby schools
GreatSchools rating
- 3/10Cockrill Elementary SchoolGrades: PK-5Distance: 0.9 mi
- 4/10McKissack Middle SchoolGrades: 6-8Distance: 1.5 mi
- 4/10Pearl Cohn Magnet High SchoolGrades: 9-12Distance: 2.3 mi
Schools provided by the listing agent
- Elementary: Cockrill Elementary
- Middle: Moses McKissack Middle
- High: Pearl Cohn Magnet High School
Source: RealTracs MLS as distributed by MLS GRID. This data may not be complete. We recommend contacting the local school district to confirm school assignments for this home.
- $616,2004 bd3 ba2.1k sqft1541 57th Ave N, Nashville, TN 37209Off Market
- $609,4004 bd3 ba2.1k sqft1537 57th Ave N, Nashville, TN 37209Off Market
- $577,6004 bd4 ba2k sqft1537 57th Ave N #1537, Nashville, TN 37209Off Market
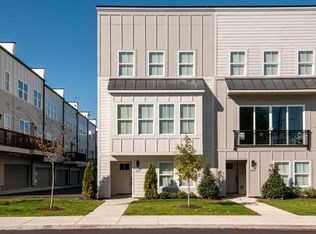
- $586,6003 bd4 ba2k sqft1543 57th Ave N, Nashville, TN 37209Off Market
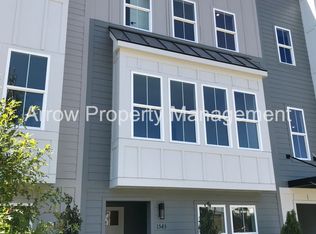
- $583,9004 bd4 ba2k sqft1545 57th Ave N, Nashville, TN 37209Off Market
- $391,3002 bd3 ba1.1k sqft1529 57th Avenue, Nashville, TN 37209Off Market
- $378,2002 bd3 ba1.1k sqft1529 57th Ave, Nashville, TN 37209Off Market
- $605,0004 bd3 ba2.1k sqft1547 57th Ave N, Nashville, TN 37209Off Market
A local agent can set up tours, give advice and negotiate with sellers.
A local lender can help you make sure your offer is ready when you are.
Similar homes
- $579,9003 bd4 ba2.1k sqft239 White Bridge Pike Suite 18, Nashville, TN 37209For Sale

 MLS ID #3269539, Mason Dills. RealTracs MLS as distributed by MLS GRID
 - $499,0004 bd4 ba2k sqft169 Stonecrest Dr, Nashville, TN 37209For Sale
 MLS ID #3512531, Emma Nies. RealTracs MLS as distributed by MLS GRID
 - $599,0003 bd3 ba2.2k sqft6124 Robertson Ave #12, Nashville, TN 37209New Construction
 MLS ID #3190950, Jennifer A. Spergl. RealTracs MLS as distributed by MLS GRID
 - $564,9004 bd3 ba2.1k sqft2212 18th Ave N, Nashville, TN 37208For Sale
 MLS ID #3160119, Celia Seaton. RealTracs MLS as distributed by MLS GRID
 - $725,0004 bd4 ba2.3k sqft557A Stevenson St, Nashville, TN 37209For SaleMLS ID #3302169, Roger Stockton. RealTracs MLS as distributed by MLS GRID
- $450,0002 bd3 ba1.1k sqft700 James Ave APT 28, Nashville, TN 37209For SaleMLS ID #3249029, Andy Hunt. RealTracs MLS as distributed by MLS GRID
- $699,9003 bd3 ba2.1k sqft636B Vernon Ave, Nashville, TN 37209For SaleMLS ID #3134989, Joseph (Joey) Graham. RealTracs MLS as distributed by MLS GRID
- $599,0004 bd5 ba2.4k sqft2242 Whites Creek Pike, Nashville, TN 37207For SaleMLS ID #3136043, Leslie Li. RealTracs MLS as distributed by MLS GRID
- $575,0004 bd4 ba1.9k sqft496 W Trinity Ln #3, Nashville, TN 37207For SaleMLS ID #3152581, William R. Wilson. RealTracs MLS as distributed by MLS GRID
- $675,0003 bd4 ba2.5k sqft6122 Robertson Ave, Nashville, TN 37209New ConstructionMLS ID #3501252, Jennifer A. Spergl. RealTracs MLS as distributed by MLS GRID
- $599,9003 bd3 ba2.5k sqft707 28th Ave N, Nashville, TN 37208For SaleMLS ID #3336310, Dean Nelson. RealTracs MLS as distributed by MLS GRID
- $499,9003 bd4 ba2k sqft185 Stonecrest Dr, Nashville, TN 37209For SaleMLS ID #3181952, Tiffany Kling. RealTracs MLS as distributed by MLS GRID
- $564,9004 bd3 ba2.1k sqft2210 18th Ave N, Nashville, TN 37208New ConstructionMLS ID #3160130, Celia Seaton. RealTracs MLS as distributed by MLS GRID
- $793,0005 bd5 ba3.1k sqft6204 Morrow Rd #B, Nashville, TN 37209For SaleMLS ID #3217135, Aleyna Bozoklar. RealTracs MLS as distributed by MLS GRID
- $785,0004 bd4 ba2.3k sqft508B 36th Ave N, Nashville, TN 37209For SaleMLS ID #3270176, Morgan Smith. RealTracs MLS as distributed by MLS GRID
- $449,0003 bd4 ba1.5k sqft1049 Chicamauga Ave APT 5, Nashville, TN 37206For SaleMLS ID #3511091, Richie Cordaro. RealTracs MLS as distributed by MLS GRID
- $580,0004 bd4 ba2.1k sqft2142 Oakland St Unit A, Nashville, TN 37210For SaleMLS ID #3223590, Arlo Nugent. RealTracs MLS as distributed by MLS GRID
- $609,9004 bd3 ba2.3k sqft2409A 14th Ave N, Nashville, TN 37208For SaleMLS ID #3245445, Joey Ryles. RealTracs MLS as distributed by MLS GRID
- $549,9004 bd3 ba2.1k sqft2110 11th Ave N #A, Nashville, TN 37208New ConstructionMLS ID #3255380, Nicole Bird. RealTracs MLS as distributed by MLS GRID
- $469,0003 bd3 ba2.1k sqft1117B 38th Ave N, Nashville, TN 37209For SaleMLS ID #3228738, Jay Cash. RealTracs MLS as distributed by MLS GRID
