Your Private Paradise Awaits!
Nestled on a secluded cul-de-sac lot backing to a serene wooded area, this custom-built home offers 3,952 square feet of luxurious one-level living. Step inside to soaring 14-foot ceilings in the great room, complete with a cozy fireplace. The spacious kitchen features new appliances, quartz countertops, and an eat-in area, complemented by a large formal dining room—perfect for entertaining.“Negotiable carpet allowance included, giving you the flexibility to choose flooring that fits your style.”
Enjoy recent upgrades throughout, including fresh paint, new quartz in the master bath, new gas water heater and two HVAC systems (one brand new, one 8 years old). Unique custom steps lead to the inviting front door. You'll also love the huge floored attic for storage and a finished basement offering versatile extra space.
Closed
$575,000
5012 Tulip Grove Ln, Hermitage, TN 37076
3beds
3,952sqft
Single Family Residence, Residential
Built in 1998
8,276 Square Feet Lot
$576,100 Zestimate®
$145/sqft
$3,339 Estimated rent
Home value
$576,100
$547,000 - $605,000
$3,339/mo
Zestimate® history
Owner options
List your home for rent
$3,339/mo
Rent Zestimate®
Find your next renter with Zillow Rental Manager. Plus, with online applications, you can quickly screen prospective tenants – for free.
$3,339/mo
Rent Zestimate®
Refinance and save
$3,472/mo
Est. payment
Refinancing to a lower rate could help reduce your monthly payments and save thousands over the life of the loan.
$3,472/mo
Est. payment
Explore your selling options
Work with a Zillow partner agent
Leverage their expertise and Zillow's premium Showcase listings to get your home seen by more buyers.
Get startedList with your own agent
Get your home in front of millions of buyers by listing it on Zillow.
Learn how to do itSell it yourself
Take full control of how buyers see your home on Zillow by listing For Sale by Owner (FSBO).
List your homeWhat's special
Luxurious one-level livingCozy fireplaceLarge formal dining roomSecluded cul-de-sac lotSpacious kitchenNew appliancesQuartz countertops
Zillow last checked:
Listing updated:
Listed by:
George M Basch 615-207-2776,
Synergy Realty Network, LLC
Bought with:
Erica Turner, 323834
Keller Williams Realty - Murfreesboro
Source: RealTracs MLS as distributed by MLS GRID,MLS#: 2941944
Facts & features
Interior
Bedrooms & bathrooms
- Bedrooms: 3
- Bathrooms: 3
- Full bathrooms: 3
- Main level bedrooms: 3
Bedroom 1
- Features: Suite
- Level: Suite
- Area: 285 Square Feet
- Dimensions: 15x19
Bedroom 2
- Features: Extra Large Closet
- Level: Extra Large Closet
- Area: 132 Square Feet
- Dimensions: 12x11
Bedroom 3
- Features: Extra Large Closet
- Level: Extra Large Closet
- Area: 121 Square Feet
- Dimensions: 11x11
Primary bathroom
- Features: Double Vanity
- Level: Double Vanity
Dining room
- Features: Other
- Level: Other
- Area: 132 Square Feet
- Dimensions: 11x12
Kitchen
- Features: Pantry
- Level: Pantry
- Area: 120 Square Feet
- Dimensions: 12x10
Living room
- Features: Great Room
- Level: Great Room
- Area: 391 Square Feet
- Dimensions: 17x23
Other
- Features: Breakfast Room
- Level: Breakfast Room
- Area: 132 Square Feet
- Dimensions: 12x11
Other
- Features: Utility Room
- Level: Utility Room
- Area: 48 Square Feet
- Dimensions: 6x8
Recreation room
- Features: Main Level
- Level: Main Level
- Area: 440 Square Feet
- Dimensions: 22x20
Heating
- Natural Gas
Cooling
- Central Air
Appliances
- Included: Electric Range, Trash Compactor, Dishwasher, Disposal, Microwave, Refrigerator, Stainless Steel Appliance(s)
- Laundry: Electric Dryer Hookup, Washer Hookup
Features
- Ceiling Fan(s), High Ceilings, Open Floorplan, Pantry, Walk-In Closet(s), High Speed Internet
- Flooring: Carpet, Wood, Tile
- Basement: Partial,Finished
- Number of fireplaces: 1
- Fireplace features: Great Room
Interior area
- Total structure area: 3,952
- Total interior livable area: 3,952 sqft
- Finished area above ground: 2,752
- Finished area below ground: 1,200
Property
Parking
- Total spaces: 2
- Parking features: Garage Door Opener, Garage Faces Front
- Attached garage spaces: 2
Features
- Levels: Two
- Stories: 2
- Patio & porch: Porch, Covered, Deck, Patio, Screened
Lot
- Size: 8,276 Square Feet
- Dimensions: 35 x 138
- Features: Cul-De-Sac
- Topography: Cul-De-Sac
Details
- Parcel number: 086040B08200CO
- Special conditions: Standard
Construction
Type & style
- Home type: SingleFamily
- Architectural style: Traditional
- Property subtype: Single Family Residence, Residential
Materials
- Brick
- Roof: Asphalt
Condition
- New construction: No
- Year built: 1998
Utilities & green energy
- Sewer: Public Sewer
- Water: Public
- Utilities for property: Natural Gas Available, Water Available, Cable Connected
Community & HOA
Community
- Security: Security System, Smoke Detector(s)
- Subdivision: Sunset Oaks
HOA
- Has HOA: Yes
- HOA fee: $100 quarterly
- Second HOA fee: $525 one time
Location
- Region: Hermitage
Financial & listing details
- Price per square foot: $145/sqft
- Tax assessed value: $608,600
- Annual tax amount: $2,993
- Date on market: 7/15/2025
Price history
| Date | Event | Price |
|---|---|---|
| 10/17/2025 | Sold | $575,000$145/sqft |
Source:  RealTracs MLS as distributed by MLS GRID #2941944 Report a problem RealTracs MLS as distributed by MLS GRID #2941944 Report a problem | ||
| 9/22/2025 | Contingent | $575,000$145/sqft |
Source: RealTracs MLS as distributed by MLS GRID #2941944 Report a problem | ||
| 8/28/2025 | Price change | $575,000-11.4%$145/sqft |
Source: RealTracs MLS as distributed by MLS GRID #2941944 Report a problem | ||
| 7/15/2025 | Listed for sale | $649,000-7.2%$164/sqft |
Source: RealTracs MLS as distributed by MLS GRID #2941944 Report a problem | ||
| 7/7/2025 | Listing removed | $699,000$177/sqft |
Source: RealTracs MLS as distributed by MLS GRID #2907616 Report a problem | ||
| 6/11/2025 | Listed for sale | $699,000+2488.9%$177/sqft |
Source: RealTracs MLS as distributed by MLS GRID #2907616 Report a problem | ||
| 7/9/1997 | Sold | $27,000$7/sqft |
Source: Public Record Report a problem | ||
Public tax history
| Year | Property taxes | Tax assessment |
|---|---|---|
| 2025 | $4,233 +41.4% | $152,150 +48.5% |
| 2024 | $2,993 | $102,425 |
| 2023 | $2,993 | $102,425 |
| 2022 | $2,993 -1% | $102,425 |
| 2021 | $3,025 +19.6% | $102,425 +53.4% |
| 2020 | $2,528 +37.5% | $66,750 |
| 2019 | $1,839 | $66,750 |
| 2018 | $1,839 0% | $66,750 |
| 2017 | $1,839 +25% | $66,750 +11.8% |
| 2016 | $1,471 -37.2% | $59,700 |
| 2015 | $2,343 | $59,700 |
| 2014 | $2,343 | $59,700 |
| 2013 | -- | $59,700 -8% |
| 2012 | -- | $64,925 |
| 2011 | -- | $64,925 |
| 2010 | -- | $64,925 |
| 2009 | -- | $64,925 -0.2% |
| 2008 | -- | $65,075 |
| 2007 | -- | $65,075 |
| 2006 | -- | -- |
| 2005 | -- | -- |
| 2004 | -- | -- |
| 2003 | -- | -- |
| 2002 | -- | -- |
| 2001 | -- | -- |
| 2000 | -- | -- |
Find assessor info on the county website
Neighborhood: 37076
Nearby homes
- $505,7004 bd3 ba2.9k sqft5008 Tulip Grove Ln, Hermitage, TN 37076Off Market
- $454,5003 bd3 ba2.4k sqft5016 Tulip Grove Ln, Hermitage, TN 37076Off Market
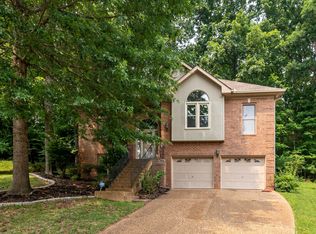
- $464,2003 bd3 ba2.4k sqft5004 Tulip Grove Ln, Hermitage, TN 37076Off Market
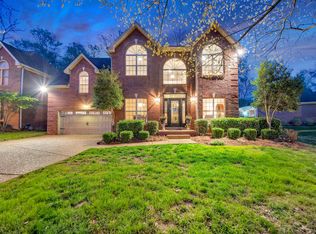
- $502,1004 bd3 ba2.4k sqft5017 Tulip Grove Ln, Hermitage, TN 37076Off Market
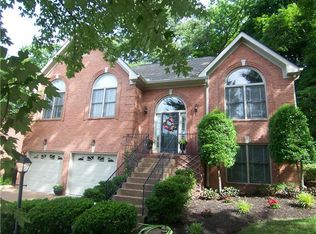
- $537,9004 bd3 ba2.9k sqft5013 Tulip Grove Ln, Hermitage, TN 37076Off Market
- $447,5003 bd3 ba2.4k sqft5009 Tulip Grove Ln, Hermitage, TN 37076Off Market
- $429,2003 bd2 ba2k sqft805 Withers Pl, Hermitage, TN 37076Off Market
- $555,0004 bd2 ba3.1k sqft801 Withers Pl, Hermitage, TN 37076Off Market
Nearby schools
GreatSchools rating
- 5/10Dodson Elementary SchoolGrades: PK-5Distance: 0.9 mi
- 5/10Dupont Tyler Middle SchoolGrades: 6-8Distance: 1.5 mi
- 3/10McGavock High SchoolGrades: 9-12Distance: 5.1 mi
Schools provided by the listing agent
- Elementary: Dodson Elementary
- Middle: DuPont Tyler Middle
- High: McGavock Comp High School
Source: RealTracs MLS as distributed by MLS GRID. This data may not be complete. We recommend contacting the local school district to confirm school assignments for this home.
Get a cash offer in 3 minutes
Find out how much your home could sell for in as little as 3 minutes with a no-obligation cash offer.
Estimated market value
$576,100
Get a cash offer in 3 minutes
Find out how much your home could sell for in as little as 3 minutes with a no-obligation cash offer.
Estimated market value
$576,100
- Tennessee
- Davidson County
- Nashville
- 37076
- 5012 Tulip Grove Ln
Nearby cities
Nearby neighborhoods
Nearby zip codes
Other Nashville Topics
