Welcome to this charming one-level home in the heart of Hermitage, where convenience meets comfort! Ideally located just minutes from the interstate, shopping, dining, and the hospital, this 3-bedroom, 2-bath home offers an unbeatable location with a peaceful setting. Situated directly across from the community pool, you'll enjoy easy access to neighborhood amenities while still having a private, tree-lined backyard perfect for relaxing or entertaining on the spacious deck.
Thoughtful updates throughout the home provide peace of mind and modern appeal. Major improvements include all new windows, sliding glass door, and gutters (2022), along with updated flooring in both bathrooms and two bedrooms. The primary suite has been refreshed with a stylish sliding barn door, new double vanity, and luxury vinyl plank flooring, while the guest bath also features updated LVP flooring and custom built-in accents. Additional updates include new carpet and subfloor in two bedrooms and a welcoming custom wood entryway feature.
With beautiful curb appeal, mature landscaping, and a long list of recent improvements, this move-in ready home is one you won't want to miss! BNA Airport less than 10 minutes away. 20 minutes from broadway. Percy Priest Lake less than 10 minutes away!
*Kitchen Cabinets are AI, New cabinet doors are on order.*
Active
$385,000
2180 Strombury Dr, Hermitage, TN 37076
3beds
1,365sqft
:
Get pre-qualified$2,383/mo
Single Family Residence, Residential
Built in 1991
0.33 Acres Lot
$-- Zestimate®
$282/sqft
$34/mo HOA
What's special
Charming one-level homePrivate tree-lined backyardAll new windowsSpacious deckSliding glass doorLuxury vinyl plank flooringMature landscaping
- 15 days |
- 913 |
- 87 |
Likely to sell faster than
Zillow last checked:
Listing updated:
Listed by:
Ben Wilson 615-338-8280,
Team Wilson Real Estate Partners 615-338-8280,
Bryan Wickmann 615-964-2016,
Team Wilson Real Estate Partners
Source: RealTracs MLS as distributed by MLS GRID,MLS#: 3277716
Facts & features
Interior
Bedrooms & bathrooms
- Bedrooms: 3
- Bathrooms: 2
- Full bathrooms: 2
- Main level bedrooms: 3
Bedroom 1
- Features: Full Bath
- Level: Full Bath
- Area: 168 Square Feet
- Dimensions: 12x14
Bedroom 2
- Features: Extra Large Closet
- Level: Extra Large Closet
- Area: 156 Square Feet
- Dimensions: 13x12
Bedroom 3
- Features: Extra Large Closet
- Level: Extra Large Closet
Dining room
- Area: 80 Square Feet
- Dimensions: 10x8
Kitchen
- Features: Eat-in Kitchen
- Level: Eat-in Kitchen
- Area: 150 Square Feet
- Dimensions: 15x10
Living room
- Area: 208 Square Feet
- Dimensions: 16x13
Heating
- Central
Cooling
- Central Air
Appliances
- Included: Cooktop, Electric Range, Dishwasher, Disposal
Features
- Flooring: Carpet, Wood
- Basement: Crawl Space
- Number of fireplaces: 1
- Fireplace features: Living Room
Interior area
- Total structure area: 1,365
- Total interior livable area: 1,365 sqft
- Finished area above ground: 1,365
Property
Parking
- Total spaces: 2
- Parking features: Garage Door Opener, Garage Faces Front
- Attached garage spaces: 2
Features
- Levels: One
- Stories: 1
- Patio & porch: Deck
- Pool features: Association
Lot
- Size: 0.33 Acres
- Dimensions: 124 x 132
Details
- Parcel number: 086080A02000CO
- Special conditions: Standard
Construction
Type & style
- Home type: SingleFamily
- Property subtype: Single Family Residence, Residential
Materials
- Brick, Vinyl Siding
Condition
- New construction: No
- Year built: 1991
Utilities & green energy
- Sewer: Public Sewer
- Water: Public
- Utilities for property: Water Available
Community & HOA
Community
- Subdivision: Camden Woods
HOA
- Has HOA: Yes
- Amenities included: Clubhouse, Pool, Tennis Court(s)
- Services included: Maintenance Grounds, Recreation Facilities
- HOA fee: $34 monthly
Location
- Region: Hermitage
Financial & listing details
- Price per square foot: $282/sqft
- Tax assessed value: $345,400
- Annual tax amount: $2,402
- Date on market: 7/13/2026
Estimated market value
Not available
Estimated sales range
Not available
Not available
Price history
| Date | Event | Price |
|---|---|---|
| 7/13/2026 | Listed for sale | $385,000+24.2%$282/sqft |
Source:  RealTracs MLS as distributed by MLS GRID #3277716 Report a problem RealTracs MLS as distributed by MLS GRID #3277716 Report a problem | ||
| 10/21/2021 | Sold | $310,000+103.3%$227/sqft |
Source: RealTracs MLS as distributed by MLS GRID #2286462 Report a problem | ||
| 12/3/2008 | Sold | $152,500+15.3%$112/sqft |
Source: Public Record Report a problem | ||
| 11/30/2004 | Sold | $132,300$97/sqft |
Source: Public Record Report a problem | ||
Public tax history
| Year | Property taxes | Tax assessment |
|---|---|---|
| 2025 | $2,402 +33.2% | $86,350 +39.9% |
| 2024 | $1,804 | $61,725 |
| 2023 | $1,804 | $61,725 |
| 2022 | $1,804 -1.1% | $61,725 |
| 2021 | $1,823 +8.3% | $61,725 +38.9% |
| 2020 | $1,684 +37.5% | $44,450 |
| 2019 | $1,225 | $44,450 |
| 2018 | $1,225 0% | $44,450 |
| 2017 | $1,225 | $44,450 +30.9% |
| 2016 | $1,225 -8.1% | $33,950 |
| 2015 | $1,332 | $33,950 |
| 2014 | $1,332 | $33,950 |
| 2013 | -- | $33,950 -4.9% |
| 2012 | -- | $35,700 |
| 2011 | -- | $35,700 |
| 2010 | -- | $35,700 |
| 2009 | -- | $35,700 +13.9% |
| 2008 | -- | $31,350 |
| 2007 | -- | $31,350 |
| 2006 | -- | -- |
| 2005 | -- | -- |
| 2004 | -- | -- |
| 2003 | -- | -- |
| 2002 | -- | -- |
| 2001 | -- | -- |
| 2000 | -- | -- |
Find assessor info on the county website
Monthly payment
Est. payment
Payment breakdown
Explore the cost of this home by adjusting the details. Changes won't be saved.Climate risks
Neighborhood: 37076
Nearby schools
GreatSchools rating
- 5/10Dodson Elementary SchoolGrades: PK-5Distance: 0.6 mi
- 5/10Dupont Tyler Middle SchoolGrades: 6-8Distance: 1.3 mi
- 3/10McGavock High SchoolGrades: 9-12Distance: 4.7 mi
Schools provided by the listing agent
- Elementary: Dodson Elementary
- Middle: DuPont Tyler Middle
- High: McGavock Comp High School
Source: RealTracs MLS as distributed by MLS GRID. This data may not be complete. We recommend contacting the local school district to confirm school assignments for this home.
- $376,7003 bd2 ba1.4k sqft2176 Strombury Dr, Hermitage, TN 37076Off Market
- $428,9004 bd2 ba2.5k sqft2172 Strombury Dr, Hermitage, TN 37076Off Market
- $4,300-- bd-- ba-- sqft2171 Strombury Dr, Hermitage, TN 37076Off Market
- $452,3004 bd3 ba2.5k sqft2169 Strombury Dr, Hermitage, TN 37076Off Market
- $483,7003 bd3 ba2.4k sqft1032 Tulip Grove Rd, Hermitage, TN 37076Off Market
- $100,000-- bd-- ba-- sqft1023 Tulip Grove Rd, Hermitage, TN 37076Off Market
- $455,7003 bd3 ba2.4k sqft2168 Strombury Dr, Hermitage, TN 37076Off Market
- $367,6003 bd2 ba1.7k sqft2165 Strombury Dr, Hermitage, TN 37076Off Market
A local agent can set up tours, give advice and negotiate with sellers.
Similar homes
- $389,9003 bd2 ba1.8k sqft4321 Valley Grove Dr, Hermitage, TN 37076For Sale

 MLS ID #3306406, Mariam A Makar. RealTracs MLS as distributed by MLS GRID
 - $--3 bd3 ba1.7k sqft1717 Ridgemere Ct, Hermitage, TN 37076Auction
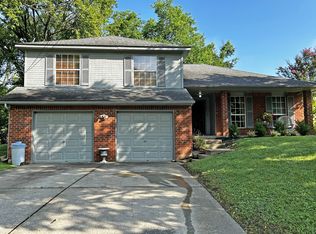 MLS ID #3263270, Tim Brewer. RealTracs MLS as distributed by MLS GRID
 - $329,9003 bd2 ba1.1k sqft604 Valley Grove Ct, Hermitage, TN 37076For Sale
 MLS ID #3306365, Casey Pennell. RealTracs MLS as distributed by MLS GRID
 - $365,4403 bd2 ba1.2k sqft1029 Saddlestone Dr, Hermitage, TN 37076For Sale
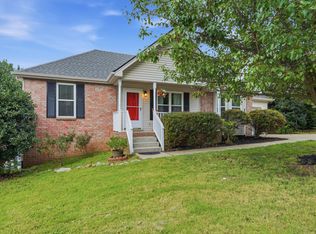 MLS ID #3282514, Josh Henderson. RealTracs MLS as distributed by MLS GRID
 - $429,9003 bd3 ba1.8k sqft3205 Glentree Ct, Hermitage, TN 37076For SaleMLS ID #3305524, Ben Wilson. RealTracs MLS as distributed by MLS GRID
- $350,0003 bd3 ba1.3k sqft1039 Saddlestone Dr, Hermitage, TN 37076For SaleMLS ID #3309338, Jon Althoff | 615-920-3966. RealTracs MLS as distributed by MLS GRID
- $395,0003 bd2 ba1.8k sqft300 Weldon Dr, Hermitage, TN 37076For SaleMLS ID #3297934, Paula Burtch, Broker. RealTracs MLS as distributed by MLS GRID
- $345,0003 bd3 ba1.6k sqft4244 Chesney Glen Dr, Hermitage, TN 37076For SaleMLS ID #3285601, Tyeisha Jackson. RealTracs MLS as distributed by MLS GRID
- $400,0003 bd2 ba1.5k sqft1001 Brookside Woods Blvd, Hermitage, TN 37076For SaleMLS ID #3230487, Josh Anderson. RealTracs MLS as distributed by MLS GRID
- $349,9003 bd2 ba1.1k sqft679 Frankfort Dr, Hermitage, TN 37076For SaleMLS ID #3261388, Lauren LaFevers-Flatt. RealTracs MLS as distributed by MLS GRID
- $390,0003 bd3 ba1.8k sqft4916 Shadowlawn Dr, Hermitage, TN 37076For SaleMLS ID #3224289, Eddie Poole. RealTracs MLS as distributed by MLS GRID
- $354,0003 bd2 ba1.3k sqft4046 Farmingham Woods Dr, Hermitage, TN 37076For SaleMLS ID #3208194, Karen Albright. RealTracs MLS as distributed by MLS GRID
- $359,9003 bd2 ba1.4k sqft604 Highland View Ct, Hermitage, TN 37076For SaleMLS ID #3250951, Janet Medlin. RealTracs MLS as distributed by MLS GRID
- $379,0003 bd2 ba1.8k sqft436 Scotts Creek Trl, Hermitage, TN 37076For SaleMLS ID #3247940, Jacquelyn Scott. RealTracs MLS as distributed by MLS GRID
- $369,9004 bd2 ba2k sqft4040 Farmingham Woods Dr, Hermitage, TN 37076For SaleMLS ID #3191271, John C. Rochford. RealTracs MLS as distributed by MLS GRID
- $440,0004 bd2 ba1.9k sqft612 Baton Rouge Ct, Hermitage, TN 37076For SaleMLS ID #3283649, Marsha Simoneaux. RealTracs MLS as distributed by MLS GRID
- $349,9004 bd3 ba1.1k sqft618 Debbie Dr, Hermitage, TN 37076For SaleMLS ID #3148658, Phil Hopewell. RealTracs MLS as distributed by MLS GRID
- $339,0003 bd2 ba1.2k sqft3556 Albee Dr, Hermitage, TN 37076For Sale By Owner
- $408,1903 bd3 ba1.5k sqft2105 Craven Pl Lot 103, Hermitage, TN 37076New ConstructionMLS ID #3263947, Chad Ramsey. RealTracs MLS as distributed by MLS GRID
- $449,0003 bd2 ba1.9k sqft609 Casey Pl, Hermitage, TN 37076For SaleMLS ID #3261986, Shasta Smith. RealTracs MLS as distributed by MLS GRID
