Beautiful, move-in ready home with an actual yard and garage. Play and entertain in the yard, park your car in the garage during weather events, enjoy a very pleasant quality of life with an updated home. Newer appliances and completely updated kitchen make the kitchen a very enjoyable space. The floorpan is both efficient and spacious, with vaulted ceilings giving a large and open feeling. Any offers over the weekend will be presented on Monday.
Active
$365,440
1029 Saddlestone Dr, Hermitage, TN 37076
3beds
1,267sqft
:
Get pre-qualified$2,207/mo
Single Family Residence, Residential
Built in 2001
7,405 Square Feet Lot
$-- Zestimate®
$288/sqft
$-- HOA
What's special
- 15 days |
- 773 |
- 118 |
Likely to sell faster than
Zillow last checked:
Listing updated:
Listed by:
Josh Henderson 615-438-5015,
Hodges and Fooshee Realty Inc. 615-538-1100
Source: RealTracs MLS as distributed by MLS GRID,MLS#: 3282514
Facts & features
Interior
Bedrooms & bathrooms
- Bedrooms: 3
- Bathrooms: 2
- Full bathrooms: 2
- Main level bedrooms: 3
Bedroom 1
- Features: Suite
- Level: Suite
- Area: 180 Square Feet
- Dimensions: 15x12
Bedroom 2
- Area: 110 Square Feet
- Dimensions: 11x10
Bedroom 3
- Area: 100 Square Feet
- Dimensions: 10x10
Kitchen
- Features: Eat-in Kitchen
- Level: Eat-in Kitchen
- Area: 209 Square Feet
- Dimensions: 19x11
Living room
- Area: 240 Square Feet
- Dimensions: 16x15
Other
- Features: Florida Room
- Level: Florida Room
- Area: 120 Square Feet
- Dimensions: 10x12
Heating
- Central
Cooling
- Central Air
Appliances
- Included: Electric Oven, Electric Range, Refrigerator
Features
- Flooring: Laminate, Luxury Vinyl
- Basement: Crawl Space
- Number of fireplaces: 1
- Fireplace features: Living Room
Interior area
- Total structure area: 1,267
- Total interior livable area: 1,267 sqft
- Finished area above ground: 1,267
Property
Parking
- Total spaces: 1
- Parking features: Attached
- Attached garage spaces: 1
Features
- Levels: One
- Stories: 1
Lot
- Size: 7,405 Square Feet
- Dimensions: 83 x 116
Details
- Parcel number: 08612010500
- Special conditions: Standard
Construction
Type & style
- Home type: SingleFamily
- Property subtype: Single Family Residence, Residential
Materials
- Brick, Vinyl Siding
Condition
- New construction: No
- Year built: 2001
Utilities & green energy
- Sewer: Public Sewer
- Water: Public
- Utilities for property: Water Available
Community & HOA
Community
- Subdivision: Rockwood Estates
HOA
- Has HOA: No
Location
- Region: Hermitage
Financial & listing details
- Price per square foot: $288/sqft
- Tax assessed value: $356,200
- Annual tax amount: $2,477
- Date on market: 7/15/2026
Estimated market value
Not available
Estimated sales range
Not available
Not available
Price history
| Date | Event | Price |
|---|---|---|
| 7/18/2026 | Listed for sale | $365,440+127.8%$288/sqft |
Source:  RealTracs MLS as distributed by MLS GRID #3282514 Report a problem RealTracs MLS as distributed by MLS GRID #3282514 Report a problem | ||
| 3/24/2021 | Listing removed | -- |
Source: Owner Report a problem | ||
| 4/6/2016 | Sold | $160,400+14.7%$127/sqft |
Source: RealTracs MLS as distributed by MLS GRID #1708927 Report a problem | ||
| 2/26/2015 | Listing removed | $1,275$1/sqft |
Source: Carter Realty Report a problem | ||
| 1/6/2015 | Listed for rent | $1,275+18.6%$1/sqft |
Source: Owner Report a problem | ||
| 3/5/2012 | Listing removed | $1,075$1/sqft |
Source: Benchmark Realty LLC #1328543 Report a problem | ||
| 2/14/2012 | Price change | $1,075-10.4%$1/sqft |
Source: Benchmark Realty LLC #1328543 Report a problem | ||
| 1/4/2012 | Listed for rent | $1,200$1/sqft |
Source: Benchmark Realty LLC #1328543 Report a problem | ||
| 1/14/2008 | Sold | $139,900+45.1%$110/sqft |
Source: Public Record Report a problem | ||
| 9/24/2003 | Sold | $96,400-9.8%$76/sqft |
Source: Public Record Report a problem | ||
| 6/7/2001 | Sold | $106,900$84/sqft |
Source: Public Record Report a problem | ||
Public tax history
| Year | Property taxes | Tax assessment |
|---|---|---|
| 2025 | $2,477 +42.1% | $89,050 +49.3% |
| 2024 | $1,743 | $59,650 |
| 2023 | $1,743 | $59,650 |
| 2022 | $1,743 -1% | $59,650 |
| 2021 | $1,761 +15.5% | $59,650 +48.2% |
| 2020 | $1,525 +37.5% | $40,250 |
| 2019 | $1,109 | $40,250 |
| 2018 | $1,109 0% | $40,250 |
| 2017 | $1,109 | $40,250 +17.2% |
| 2016 | $1,109 -17.7% | $34,350 |
| 2015 | $1,348 | $34,350 |
| 2014 | $1,348 | $34,350 |
| 2013 | -- | $34,350 +3.9% |
| 2012 | -- | $33,050 |
| 2011 | -- | $33,050 |
| 2010 | -- | $33,050 |
| 2009 | -- | $33,050 +8.5% |
| 2008 | -- | $30,450 |
| 2007 | -- | $30,450 |
| 2006 | -- | -- |
| 2005 | -- | -- |
| 2004 | -- | -- |
| 2003 | -- | -- |
| 2002 | -- | -- |
| 2001 | -- | -- |
| 2000 | -- | -- |
Find assessor info on the county website
Monthly payment
Est. payment
Payment breakdown
Explore the cost of this home by adjusting the details. Changes won't be saved.Climate risks
Neighborhood: Rockwood Estates
Nearby schools
GreatSchools rating
- 5/10Dodson Elementary SchoolGrades: PK-5Distance: 1 mi
- 5/10Dupont Tyler Middle SchoolGrades: 6-8Distance: 1.7 mi
- 3/10McGavock High SchoolGrades: 9-12Distance: 4.6 mi
Schools provided by the listing agent
- Elementary: Dodson Elementary
- Middle: DuPont Tyler Middle
- High: McGavock Comp High School
Source: RealTracs MLS as distributed by MLS GRID. This data may not be complete. We recommend contacting the local school district to confirm school assignments for this home.

- $333,4003 bd2 ba1.1k sqft1025 Saddlestone Dr, Hermitage, TN 37076Off Market
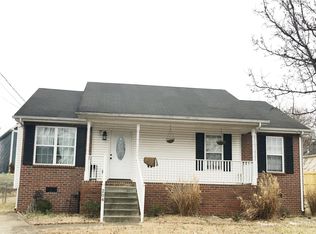
- $359,0003 bd3 ba1.3k sqft1033 Saddlestone Dr, Hermitage, TN 37076Sold

- $326,7003 bd2 ba1k sqft204 Saddlestone Ct N, Hermitage, TN 37076Off Market

- $2,2103 bd3 ba1.3k sqft1035 Saddlestone Dr, Hermitage, TN 37076For Rent
- $339,6003 bd3 ba1.3k sqft1041 Saddlestone Dr UNIT 1, Hermitage, TN 37076Off Market
- $335,9003 bd2 ba1.1k sqft200 Saddlestone Ct N, Hermitage, TN 37076Off Market
- $348,3003 bd3 ba1.3k sqft1039 Saddlestone Dr UNIT 2, Hermitage, TN 37076Off Market
- $346,0003 bd3 ba1.3k sqft1037 Saddlestone Dr UNIT 3, Hermitage, TN 37076Off Market
A local agent can set up tours, give advice and negotiate with sellers.
Similar homes
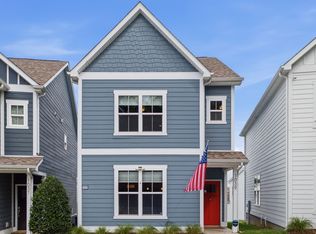
- $350,0003 bd3 ba1.3k sqft1039 Saddlestone Dr, Hermitage, TN 37076For Sale
 MLS ID #3309338, Jon Althoff | 615-920-3966. RealTracs MLS as distributed by MLS GRID
 - $329,9003 bd2 ba1.1k sqft604 Valley Grove Ct, Hermitage, TN 37076For Sale
 MLS ID #3306365, Casey Pennell. RealTracs MLS as distributed by MLS GRID
 - $389,9003 bd2 ba1.8k sqft4321 Valley Grove Dr, Hermitage, TN 37076For Sale
 MLS ID #3306406, Mariam A Makar. RealTracs MLS as distributed by MLS GRID
 - $364,9004 bd1 ba1.5k sqft3125 Earhart Rd, Hermitage, TN 37076For Sale
 MLS ID #3314513, John Hilton Williamson. RealTracs MLS as distributed by MLS GRID
 - $385,0003 bd2 ba1.3k sqft2180 Strombury Dr, Hermitage, TN 37076For SaleMLS ID #3277716, Ben Wilson. RealTracs MLS as distributed by MLS GRID
- $--3 bd3 ba1.7k sqft1717 Ridgemere Ct, Hermitage, TN 37076AuctionMLS ID #3263270, Tim Brewer. RealTracs MLS as distributed by MLS GRID
- $379,9993 bd2 ba1.4k sqft536 Newcastle Ln, Hermitage, TN 37076For SaleMLS ID #3302338, Maggie M Gerges. RealTracs MLS as distributed by MLS GRID
- $345,0003 bd3 ba1.6k sqft4244 Chesney Glen Dr, Hermitage, TN 37076For SaleMLS ID #3285601, Tyeisha Jackson. RealTracs MLS as distributed by MLS GRID
- $339,0003 bd2 ba1.2k sqft3556 Albee Dr, Hermitage, TN 37076For Sale By Owner
- $359,9903 bd3 ba1.4k sqft5029 Dayflower Dr, Hermitage, TN 37076New ConstructionMLS ID #3312763, Rob Law. RealTracs MLS as distributed by MLS GRID
- $369,0003 bd2 ba1.5k sqft608 Hidden Hill Dr, Hermitage, TN 37076For SaleMLS ID #3272183, Lori Weiss. RealTracs MLS as distributed by MLS GRID
- $395,0003 bd2 ba1.8k sqft300 Weldon Dr, Hermitage, TN 37076For SaleMLS ID #3297934, Paula Burtch, Broker. RealTracs MLS as distributed by MLS GRID
- $395,0003 bd2 ba1.5k sqft1001 Brookside Woods Blvd, Hermitage, TN 37076For SaleMLS ID #3230487, Josh Anderson. RealTracs MLS as distributed by MLS GRID
- $359,9003 bd2 ba1.4k sqft604 Highland View Ct, Hermitage, TN 37076For SaleMLS ID #3250951, Janet Medlin. RealTracs MLS as distributed by MLS GRID
- $342,0003 bd2 ba1.3k sqft4046 Farmingham Woods Dr, Hermitage, TN 37076For SaleMLS ID #3208194, Karen Albright. RealTracs MLS as distributed by MLS GRID
- $410,0003 bd2 ba1.6k sqft2804 Chapelwood Dr, Hermitage, TN 37076For SaleMLS ID #3295010, Jessi Sgarlata. RealTracs MLS as distributed by MLS GRID
- $419,9003 bd3 ba1.8k sqft3205 Glentree Ct, Hermitage, TN 37076For SaleMLS ID #3305524, Ben Wilson. RealTracs MLS as distributed by MLS GRID
- $349,9003 bd2 ba1.1k sqft679 Frankfort Dr, Hermitage, TN 37076For SaleMLS ID #3261388, Lauren LaFevers-Flatt. RealTracs MLS as distributed by MLS GRID
- $379,0003 bd2 ba1.8k sqft436 Scotts Creek Trl, Hermitage, TN 37076For SaleMLS ID #3247940, Jacquelyn Scott. RealTracs MLS as distributed by MLS GRID
- $384,9003 bd2 ba1.5k sqft227 Bonnaridge Dr, Hermitage, TN 37076For SaleMLS ID #3242039, Ann McConnell. RealTracs MLS as distributed by MLS GRID
