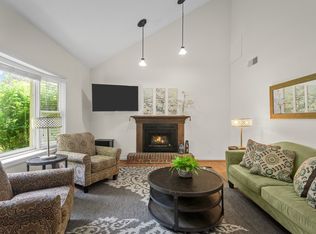
Welcome home to this charming property in a prime location! Conveniently situated just minutes from I-40, golf course, and hospital, you'll enjoy easy access to everything you need. Inside, you'll find an abundance of windows that fill the home with beautiful natural light. Step outside to a fully fenced backyard, perfect for relaxing, entertaining, pets, or play. Don't miss the opportunity to make this home your own!
Active
Price cut: $6K (8/19)
$339,000
4244 Chesney Glen Dr, Hermitage, TN 37076
3beds
1,602sqft
Single Family Residence, Residential
Built in 1998
4,791 Square Feet Lot
$-- Zestimate®
$212/sqft
$19/mo HOA
What's special
Fully fenced backyard
- 43 days
- 1,212
- 88
Likely to sell faster than
Zillow last checked:
Listing updated:
Listed by:
Tyeisha Jackson 615-758-8886,
Keller Williams Realty Mt. Juliet 615-758-8886
Source: RealTracs MLS as distributed by MLS GRID,MLS#: 3285601
Facts & features
Interior
Bedrooms & bathrooms
- Bedrooms: 3
- Bathrooms: 3
- Full bathrooms: 2
- 1/2 bathrooms: 1
Bedroom 1
- Area: 168 Square Feet
- Dimensions: 14x12
Bedroom 2
- Area: 100 Square Feet
- Dimensions: 10x10
Bedroom 3
- Area: 100 Square Feet
- Dimensions: 10x10
Primary bathroom
- Features: Suite
- Level: Suite
Den
- Features: Separate
- Level: Separate
- Area: 156 Square Feet
- Dimensions: 13x12
Dining room
- Features: Separate
- Level: Separate
- Area: 132 Square Feet
- Dimensions: 12x11
Kitchen
- Features: Pantry
- Level: Pantry
- Area: 64 Square Feet
- Dimensions: 8x8
Living room
- Features: Great Room
- Level: Great Room
- Area: 204 Square Feet
- Dimensions: 17x12
Heating
- Central, Natural Gas
Cooling
- Central Air, Electric
Appliances
- Included: Oven, Electric Range, Microwave, Refrigerator
- Laundry: Electric Dryer Hookup, Washer Hookup
Features
- Flooring: Bamboo, Laminate
- Basement: Crawl Space
- Number of fireplaces: 1
- Fireplace features: Gas, Wood Burning
Interior area
- Total structure area: 1,602
- Total interior livable area: 1,602 sqft
- Finished area above ground: 1,602
Property
Parking
- Total spaces: 2
- Parking features: Garage Faces Front
- Attached garage spaces: 2
Features
- Levels: Two
- Stories: 2
- Patio & porch: Deck
- Fencing: Back Yard
Lot
- Size: 4,791 Square Feet
- Dimensions: 40 x 125
Details
- Parcel number: 087010A01000CO
- Special conditions: Standard
Construction
Type & style
- Home type: SingleFamily
- Architectural style: Contemporary
- Property subtype: Single Family Residence, Residential
Materials
- Vinyl Siding
Condition
- New construction: No
- Year built: 1998
Utilities & green energy
- Sewer: Public Sewer
- Water: Public
- Utilities for property: Electricity Available, Natural Gas Available, Water Available
Community & HOA
Community
- Subdivision: Chesney Glen
HOA
- Has HOA: Yes
- Services included: Maintenance Grounds, Insurance, Water
- HOA fee: $225 annually
Location
- Region: Hermitage
Financial & listing details
- Price per square foot: $212/sqft
- Tax assessed value: $368,700
- Annual tax amount: $2,564
- Date on market: 7/16/2026
- Electric utility on property: Yes
Estimated market value
Not available
Estimated sales range
Not available
Not available
Price history
| Date | Event | Price |
|---|---|---|
| 8/19/2026 | Price change | $339,000-1.7%$212/sqft |
Source:  RealTracs MLS as distributed by MLS GRID #3285601 Report a problem RealTracs MLS as distributed by MLS GRID #3285601 Report a problem | ||
| 7/16/2026 | Listed for sale | $345,000+105.4%$215/sqft |
Source: RealTracs MLS as distributed by MLS GRID #3285601 Report a problem | ||
| 1/29/2016 | Sold | $168,000+253.7%$105/sqft |
Source: RealTracs MLS as distributed by MLS GRID #1687647 Report a problem | ||
| 1/20/2016 | Price change | $47,500-62.9%$30/sqft |
Source: Auction.com Report a problem | ||
| 1/15/2016 | Listed for sale | -- |
Source: Auction.com Report a problem | ||
| 9/3/2003 | Sold | $128,000+3.1%$80/sqft |
Source: Public Record Report a problem | ||
| 1/21/1999 | Sold | $124,200$78/sqft |
Source: Public Record Report a problem | ||
Public tax history
| Year | Property taxes | Tax assessment |
|---|---|---|
| 2025 | $2,564 +34.5% | $92,175 +41.3% |
| 2024 | $1,907 | $65,250 |
| 2023 | $1,907 | $65,250 |
| 2022 | $1,907 -1% | $65,250 |
| 2021 | $1,927 +13% | $65,250 +45% |
| 2020 | $1,705 +37.5% | $45,000 |
| 2019 | $1,240 | $45,000 |
| 2018 | $1,240 | $45,000 |
| 2017 | $1,240 | $45,000 +33.6% |
| 2016 | $1,240 -6.2% | $33,675 |
| 2015 | $1,321 | $33,675 |
| 2014 | $1,321 | $33,675 |
| 2013 | -- | $33,675 -9% |
| 2012 | -- | $37,025 |
| 2011 | -- | $37,025 |
| 2010 | -- | $37,025 |
| 2009 | -- | $37,025 +10.5% |
| 2008 | -- | $33,500 |
| 2007 | -- | $33,500 |
| 2006 | -- | -- |
| 2005 | -- | -- |
| 2004 | -- | -- |
| 2003 | -- | -- |
| 2002 | -- | -- |
| 2001 | -- | -- |
| 2000 | -- | -- |
Find assessor info on the county website
Monthly payment
Est. payment
Payment breakdown
Explore the cost of this home by adjusting the details. Changes won't be saved.Climate risks
Neighborhood: Chesney Glen
Nearby schools
Schools provided by the listing agent
- Elementary: Dodson Elementary
- Middle: DuPont Tyler Middle
- High: McGavock Comp High School
Source: RealTracs MLS as distributed by MLS GRID. This data may not be complete. We recommend contacting the local school district to confirm school assignments for this home.
- $367,3003 bd2 ba1.8k sqft4240 Chesney Glen Dr, Hermitage, TN 37076Off Market
- $367,1004 bd3 ba2.1k sqft4248 Chesney Glen Dr, Hermitage, TN 37076Off Market

- $349,4004 bd3 ba2k sqft4236 Chesney Glen Dr, Hermitage, TN 37076Off Market

- $377,6003 bd2 ba1.8k sqft4252 Chesney Glen Dr, Hermitage, TN 37076Off Market
Similar homes
- $364,5753 bd2 ba1.3k sqft1857 Brookmeadow Ln, Hermitage, TN 37076For Sale

 MLS ID #246217, Ashley Luther, Chord Real Estate. UCMLS
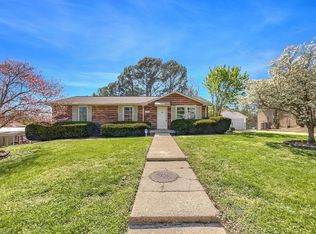
 - $315,0003 bd2 ba1.6k sqft2920A Lebanon Pike, Nashville, TN 37214For Sale
 MLS ID #3308997, John Landing. RealTracs MLS as distributed by MLS GRID
 - $415,0003 bd2 ba1.7k sqft692 Atlanta Dr, Hermitage, TN 37076For Sale
 MLS ID #3501361, Ignacio Padilla. RealTracs MLS as distributed by MLS GRID
 - $380,0004 bd3 ba1.6k sqft4840 Shasta Dr, Old Hickory, TN 37138For Sale
 MLS ID #3520873, Paul Sek. RealTracs MLS as distributed by MLS GRID
 - $425,0003 bd3 ba1.9k sqft6145 Hampton Hall Way, Hermitage, TN 37076For SaleMLS ID #3260075, Lauren LaFevers-Flatt. RealTracs MLS as distributed by MLS GRID
- $274,8003 bd2 ba1.3k sqft627 Rockwood Dr, Hermitage, TN 37076For SaleMLS ID #3304220, David Ely. RealTracs MLS as distributed by MLS GRID
- $369,0003 bd2 ba1.3k sqft107 Gayle Dr, Old Hickory, TN 37138For SaleMLS ID #3319064, Jillain Pigg. RealTracs MLS as distributed by MLS GRID
- $340,0003 bd2 ba1.7k sqft2560 Somerset Dr, Nashville, TN 37217For SaleMLS ID #3281349, Gary Ashton. RealTracs MLS as distributed by MLS GRID
- $314,9002 bd2 ba1.1k sqft3911 Dodson Chapel Rd APT 32, Hermitage, TN 37076For SaleMLS ID #3250313, Sean Shariati. RealTracs MLS as distributed by MLS GRID
- $290,0002 bd2 ba1.2k sqft1119 Waggoner Ct W, Nashville, TN 37214For SaleMLS ID #3525562, Wyatt Evans. RealTracs MLS as distributed by MLS GRID
- $369,9903 bd2 ba1.3k sqft2961 Claymille Blvd, Nashville, TN 37207For SaleMLS ID #3309176, Shanelle Burton. RealTracs MLS as distributed by MLS GRID
- $364,9003 bd3 ba1.7k sqft532 Millwood Ln, Mount Juliet, TN 37122For SaleMLS ID #3527039, David Huffaker. RealTracs MLS as distributed by MLS GRID
- $400,0003 bd3 ba2.1k sqft632 Granwood Blvd, Old Hickory, TN 37138For SaleMLS ID #246212, Ashley Luther, Chord Real Estate. UCMLS
- $320,0003 bd2 ba1.1k sqft3545 Lake Towne Dr, Antioch, TN 37013For SaleMLS ID #3234031, Joanie O'Saile. RealTracs MLS as distributed by MLS GRID
- $469,9004 bd3 ba2.1k sqft1304 Busiris Dr, Hermitage, TN 37076For SaleMLS ID #3117535, Tara Sitman. RealTracs MLS as distributed by MLS GRID
- $389,0004 bd3 ba1.5k sqft428 Sunset Dr, Mount Juliet, TN 37122For SaleMLS ID #3287925, Angela Aguda Slizewski. RealTracs MLS as distributed by MLS GRID
- $335,0003 bd2 ba1.1k sqft568 Woodcrest Dr, La Vergne, TN 37086For SaleMLS ID #3232473, David M. Dantzler. RealTracs MLS as distributed by MLS GRID
- $359,9003 bd2 ba1.7k sqft925 Algonquin Ct, Antioch, TN 37013For SaleMLS ID #3260556, Louis Kham Dal. RealTracs MLS as distributed by MLS GRID
- $365,0003 bd2 ba1.7k sqft124 Shannon Ave, Madison, TN 37115For SaleMLS ID #3224922, Katie Hewson. RealTracs MLS as distributed by MLS GRID
