Ideal home for a first-time buyer searching in the Hermitage area. This newly renovated home is sure to please your buyers.
Under contract - not showing
$339,000
3556 Albee Dr, Hermitage, TN 37076
3beds
1,200sqft
Single Family Residence, Residential
Built in 1982
8,712 Square Feet Lot
$-- Zestimate®
$283/sqft
$-- HOA
What's special
Newly renovated home
- 3 days
- 10
- 0
Zillow last checked:
Listing updated:
Listed by:
Sylvester Armor 615-485-9211,
Armor Realty LLC 615-266-3008
Source: RealTracs MLS as distributed by MLS GRID,MLS#: 3622632
Facts & features
Interior
Bedrooms & bathrooms
- Bedrooms: 3
- Bathrooms: 2
- Full bathrooms: 2
- Main level bedrooms: 3
Bedroom 1
- Features: Full Bath
- Level: Full Bath
- Area: 120 Square Feet
- Dimensions: 10x12
Bedroom 2
- Area: 110 Square Feet
- Dimensions: 11x10
Bedroom 3
- Area: 110 Square Feet
- Dimensions: 11x10
Primary bathroom
- Features: None
- Level: None
Dining room
- Features: Combination
- Level: Combination
Kitchen
- Features: Eat-in Kitchen
- Level: Eat-in Kitchen
- Area: 187 Square Feet
- Dimensions: 17x11
Living room
- Features: Formal
- Level: Formal
- Area: 165 Square Feet
- Dimensions: 15x11
Heating
- Central
Cooling
- Central Air
Appliances
- Included: Dishwasher
- Laundry: Electric Dryer Hookup, Washer Hookup
Features
- High Speed Internet
- Flooring: Laminate, Tile
- Basement: Crawl Space
- Has fireplace: No
Interior area
- Total structure area: 1,200
- Total interior livable area: 1,200 sqft
- Finished area above ground: 1,200
Property
Parking
- Total spaces: 2
- Parking features: Driveway
- Uncovered spaces: 2
Features
- Levels: One
- Stories: 1
- Fencing: Chain Link
Lot
- Size: 8,712 Square Feet
- Dimensions: 75 x 118
Details
- Parcel number: 08610002700
- Special conditions: Standard
Construction
Type & style
- Home type: SingleFamily
- Architectural style: Ranch
- Property subtype: Single Family Residence, Residential
Materials
- Brick
- Roof: Asphalt
Condition
- New construction: No
- Year built: 1982
Utilities & green energy
- Sewer: Private Sewer
- Water: Public
- Utilities for property: Water Available, Cable Connected
Community & HOA
Community
- Security: Smoke Detector(s)
- Subdivision: Chapelwood
HOA
- Has HOA: No
Location
- Region: Hermitage
Financial & listing details
- Price per square foot: $283/sqft
- Tax assessed value: $315,100
- Annual tax amount: $2,192
- Date on market: 10/19/2026
Estimated market value
Not available
Estimated sales range
Not available
Not available
Price history
| Date | Event | Price |
|---|---|---|
| 10/19/2026 | Pending sale | $339,000$283/sqft |
Source:  RealTracs MLS as distributed by MLS GRID #3622632 Report a problem | ||
| 10/19/2026 | Listed for sale | $339,000$283/sqft |
Source: RealTracs MLS as distributed by MLS GRID #3622632 Report a problem | ||
| 8/9/2026 | Listing removed | -- |
Source: Owner Report a problem | ||
| 6/11/2026 | Listed for sale | $339,000+69.5%$283/sqft |
Source: Owner Report a problem | ||
| 5/30/2025 | Sold | $200,000+593.2%$167/sqft |
Source: Public Record Report a problem | ||
| 8/9/2007 | Sold | $28,850$24/sqft |
Source: Public Record Report a problem | ||
Public tax history
| Year | Property taxes | Tax assessment |
|---|---|---|
| 2025 | $2,192 +45.1% | $78,775 +52.4% |
| 2024 | $1,510 | $51,675 |
| 2023 | $1,510 | $51,675 |
| 2022 | $1,510 -1% | $51,675 |
| 2021 | $1,526 +29.4% | $51,675 +66% |
| 2020 | $1,179 +37.5% | $31,125 |
| 2019 | $857 | $31,125 |
| 2018 | $857 | $31,125 |
| 2017 | $857 | $31,125 +13.5% |
| 2016 | $857 -20.3% | $27,425 |
| 2015 | $1,076 | $27,425 |
| 2014 | $1,076 | $27,425 |
| 2013 | -- | $27,425 -9.6% |
| 2012 | -- | $30,325 |
| 2011 | -- | $30,325 |
| 2010 | -- | $30,325 |
| 2009 | -- | $30,325 +12.7% |
| 2008 | -- | $26,900 |
| 2007 | -- | $26,900 |
| 2006 | -- | -- |
| 2005 | -- | -- |
| 2004 | -- | -- |
| 2003 | -- | -- |
| 2002 | -- | -- |
| 2001 | -- | -- |
| 2000 | -- | -- |
Find assessor info on the county website
Monthly payment
Est. payment
Payment breakdown
Explore the cost of this home by adjusting the details. Changes won't be saved.Climate risks
Neighborhood: 37076
Nearby schools
Schools provided by the listing agent
- Elementary: Tulip Grove Elementary
- Middle: DuPont Tyler Middle
- High: McGavock Comp High School
Source: RealTracs MLS as distributed by MLS GRID. This data may not be complete. We recommend contacting the local school district to confirm school assignments for this home.

Similar homes
- $330,0003 bd2 ba1.5k sqft509 Pine View Ct, Hermitage, TN 37076For Sale
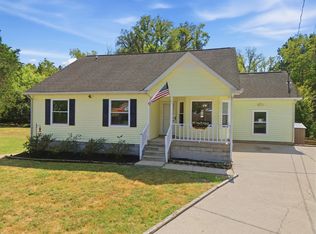
 MLS ID #3597553, Michael Bird. RealTracs MLS as distributed by MLS GRID
- $342,0003 bd2 ba1.3k sqft4046 Farmingham Woods Dr, Hermitage, TN 37076For Sale
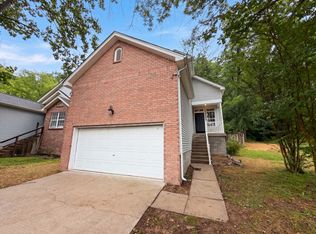 MLS ID #3208194, Karen Albright. RealTracs MLS as distributed by MLS GRID
- $300,0002 bd2 ba1.1k sqft3363 Lakeside Pl, Hermitage, TN 37076For Sale
 MLS ID #3544418, Karen Albright. RealTracs MLS as distributed by MLS GRID
- $350,0003 bd2 ba1.4k sqft3441 Bridgeton Cv, Antioch, TN 37013For Sale
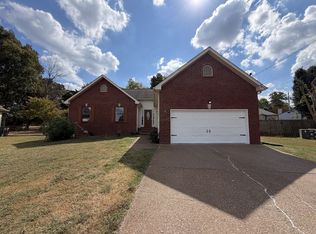 MLS ID #3520470, Karen Albright. RealTracs MLS as distributed by MLS GRID
- $349,0003 bd1 ba1.4k sqft2346 Dennywood Dr, Nashville, TN 37214For SaleMLS ID #3233931, Richard Van Kluyve. RealTracs MLS as distributed by MLS GRID
- $358,0002 bd2 ba900 sqft509 Drake Ave, Nashville, TN 37211For SaleMLS ID #3247713, Karen Albright. RealTracs MLS as distributed by MLS GRID
- $399,9993 bd2 ba1.2k sqft406 Cottonwood Dr, Nashville, TN 37214For SaleMLS ID #3251659, Benjamin E. Buie. RealTracs MLS as distributed by MLS GRID
- $299,5003 bd2 ba1.4k sqft720 Ortega Rd, Nashville, TN 37214For SaleMLS ID #3546279, Allen DeCuyper. RealTracs MLS as distributed by MLS GRID
- $364,9003 bd2 ba1.2k sqft407 Nathan Ct, Mount Juliet, TN 37122For SaleMLS ID #3251462, Ben Yousef. RealTracs MLS as distributed by MLS GRID
- $369,9003 bd2 ba1.1k sqft1515 Ocoee Trl, Madison, TN 37115For SaleMLS ID #3615132, GWEN DOWLAND. RealTracs MLS as distributed by MLS GRID
- $299,9993 bd2 ba1.4k sqft1216 Timber Valley Dr, Nashville, TN 37214For SaleMLS ID #3531901, Tammy D. Edwards. RealTracs MLS as distributed by MLS GRID
- $371,0003 bd2 ba1.5k sqft157 Hillside Dr, Hendersonville, TN 37075For SaleMLS ID #3611869, Karen Albright. RealTracs MLS as distributed by MLS GRID
- $349,9003 bd2 ba1.2k sqft3785 Lunn Dr, Nashville, TN 37218For SaleMLS ID #3545144, Omar Anthony Barreda. RealTracs MLS as distributed by MLS GRID
- $399,0004 bd2 ba1.6k sqft4780 Cascade Dr, Old Hickory, TN 37138For SaleMLS ID #3545117, Stacey Long. RealTracs MLS as distributed by MLS GRID
- $339,9003 bd2 ba1.4k sqft4029 Kings Cir, Nashville, TN 37218For SaleMLS ID #3600810, Diego Vergara. RealTracs MLS as distributed by MLS GRID
- $360,0003 bd2 ba1.2k sqft1103 Cindi Ct, Mount Juliet, TN 37122For SaleMLS ID #3260672, Karen Hotsinpiller. RealTracs MLS as distributed by MLS GRID
- $379,9903 bd2 ba1.1k sqft467 Owendale Dr, Antioch, TN 37013For SaleMLS ID #2689361, Araceli Quezada. RealTracs MLS as distributed by MLS GRID
- $213,0002 bd2 ba1.1k sqft211 Thistle Ln, Hermitage, TN 37076For SaleMLS ID #3159986, Jacquelyn Scott. RealTracs MLS as distributed by MLS GRID
- $415,4753 bd2 ba1.4k sqft809 Colfax Dr, Nashville, TN 37214For SaleMLS ID #3512399, Karen Dorroll. RealTracs MLS as distributed by MLS GRID
- $393,9003 bd2 ba1.4k sqft1610 Cairo Rd, Gallatin, TN 37066For SaleMLS ID #3320361, Tanner Bates. RealTracs MLS as distributed by MLS GRID
