Fresh Updates, 1,300+ Sq Ft of Basement Ready to Finish.
Now priced to compete! Looking for space to grow without paying for it up front? This refreshed 3-bedroom, 2-bath Cane Ridge home gives you move-in-ready comfort plus a built-in opportunity to add value.
Inside, you'll find fresh paint throughout, brand-new carpet in the primary and secondary bedrooms, and real hardwood floors in the third bedroom.
Downstairs is the real prize: an unfinished walkout basement with over 1,300 square feet. Finish it as a media room, home gym, guest suite, or office, and build equity on your own timeline.
The oversized 2-car rear-entry garage adds room for vehicles, tools, and storage. Zoned for Cane Ridge High School, with easy access to shopping and the interstate.
Come see the potential for yourself. Showings available now.
Active
Price cut: $10K (10/6)
$429,900
3704 Nate Cv, Antioch, TN 37013
3beds
1,761sqft
Single Family Residence, Residential
Built in 1996
9,583 Square Feet Lot
$-- Zestimate®
$244/sqft
$15/mo HOA
What's special
Freshly painted throughoutReal hardwood floors
- 30 days
- 237
- 10
Zillow last checked:
Listing updated:
Listed by:
Mary Brown 615-260-8885,
Compass 615-370-8669,
Jackie Brown 646-342-0803,
Compass
Source: RealTracs MLS as distributed by MLS GRID,MLS#: 3545400
Facts & features
Interior
Bedrooms & bathrooms
- Bedrooms: 3
- Bathrooms: 2
- Full bathrooms: 2
- Main level bedrooms: 3
Bedroom 1
- Features: Suite
- Level: Suite
- Area: 234 Square Feet
- Dimensions: 13x18
Bedroom 2
- Area: 135 Square Feet
- Dimensions: 9x15
Bedroom 3
- Area: 99 Square Feet
- Dimensions: 9x11
Primary bathroom
- Features: Double Vanity
- Level: Double Vanity
Dining room
- Features: Formal
- Level: Formal
- Area: 144 Square Feet
- Dimensions: 12x12
Kitchen
- Features: Eat-in Kitchen
- Level: Eat-in Kitchen
- Area: 144 Square Feet
- Dimensions: 9x16
Living room
- Features: Great Room
- Level: Great Room
- Area: 247 Square Feet
- Dimensions: 13x19
Heating
- Central
Cooling
- Central Air
Appliances
- Included: Built-In Electric Oven, Built-In Electric Range, Dishwasher, Refrigerator
Features
- Flooring: Carpet, Wood, Tile
- Basement: Unfinished
- Number of fireplaces: 1
Interior area
- Total structure area: 1,761
- Total interior livable area: 1,761 sqft
- Finished area above ground: 1,761
Video & virtual tour
Property
Parking
- Total spaces: 6
- Parking features: Garage Faces Rear, Aggregate
- Attached garage spaces: 2
- Uncovered spaces: 4
Features
- Levels: One
- Stories: 1
- Patio & porch: Deck
Lot
- Size: 9,583 Square Feet
- Dimensions: 106 x 114
Details
- Parcel number: 183050A03900CO
- Special conditions: Standard
Construction
Type & style
- Home type: SingleFamily
- Property subtype: Single Family Residence, Residential
Materials
- Brick
- Roof: Shingle
Condition
- New construction: No
- Year built: 1996
Utilities & green energy
- Sewer: Public Sewer
- Water: Public
- Utilities for property: Water Available
Community & HOA
Community
- Subdivision: October Woods
HOA
- Has HOA: Yes
- HOA fee: $15 monthly
Location
- Region: Antioch
Financial & listing details
- Price per square foot: $244/sqft
- Tax assessed value: $371,600
- Annual tax amount: $2,584
- Date on market: 9/11/2026
Estimated market value
Not available
Estimated sales range
Not available
Not available
Price history
| Date | Event | Price |
|---|---|---|
| 10/6/2026 | Price change | $429,900-2.3%$244/sqft |
Source:  RealTracs MLS as distributed by MLS GRID #3545400 Report a problem RealTracs MLS as distributed by MLS GRID #3545400 Report a problem | ||
| 9/11/2026 | Listed for sale | $439,900+147.8%$250/sqft |
Source: RealTracs MLS as distributed by MLS GRID #3545400 Report a problem | ||
| 5/20/2009 | Sold | $177,500+18.3%$101/sqft |
Source: Public Record Report a problem | ||
| 12/19/1996 | Sold | $150,000$85/sqft |
Source: Public Record Report a problem | ||
Public tax history
| Year | Property taxes | Tax assessment |
|---|---|---|
| 2025 | $2,584 +29.5% | $92,900 +36% |
| 2024 | $1,996 | $68,300 |
| 2023 | $1,996 | $68,300 |
| 2022 | $1,996 -1% | $68,300 |
| 2021 | $2,017 +20.3% | $68,300 +54.4% |
| 2020 | $1,676 +37.5% | $44,250 |
| 2019 | $1,219 | $44,250 |
| 2018 | $1,219 0% | $44,250 |
| 2017 | $1,219 | $44,250 +11.5% |
| 2016 | $1,219 -21.7% | $39,675 |
| 2015 | $1,557 | $39,675 |
| 2014 | $1,557 | $39,675 |
| 2013 | -- | $39,675 -6.2% |
| 2012 | -- | $42,300 |
| 2011 | -- | $42,300 |
| 2010 | -- | $42,300 |
| 2009 | -- | $42,300 +7.8% |
| 2008 | -- | $39,225 |
| 2007 | -- | $39,225 |
| 2006 | -- | -- |
| 2005 | -- | -- |
| 2004 | -- | -- |
| 2003 | -- | -- |
| 2002 | -- | -- |
| 2001 | -- | -- |
| 2000 | -- | -- |
Find assessor info on the county website
Monthly payment
Est. payment
Payment breakdown
Explore the cost of this home by adjusting the details. Changes won't be saved.Climate risks
Neighborhood: October Woods
Nearby schools
Schools provided by the listing agent
- Elementary: A. Z. Kelley Elementary
- Middle: Thurgood Marshall Middle
- High: Cane Ridge High School
Source: RealTracs MLS as distributed by MLS GRID. This data may not be complete. We recommend contacting the local school district to confirm school assignments for this home.

Similar homes
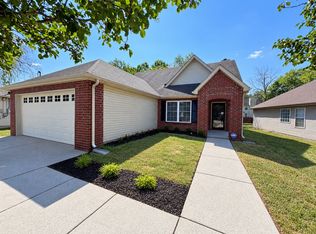
- $400,0003 bd2 ba1.8k sqft2776 Windcrest Trl, Antioch, TN 37013For Sale
 MLS ID #3597696, Kevin Endres. RealTracs MLS as distributed by MLS GRID
 - $420,0003 bd3 ba2k sqft1308 Springmore Ct, Antioch, TN 37013For Sale
 MLS ID #3510359, Kara Evans. RealTracs MLS as distributed by MLS GRID
 - $438,6053 bd3 ba2.5k sqft2356 Edencrest Dr, Antioch, TN 37013For Sale
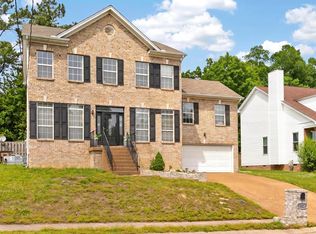 MLS ID #3322441, Emily Otnes. RealTracs MLS as distributed by MLS GRID
 - $399,9003 bd2 ba1.5k sqft7527 Maggie Dr, Antioch, TN 37013For Sale
 MLS ID #3501340, Nick Hudson. RealTracs MLS as distributed by MLS GRID
 - $449,9004 bd4 ba2k sqft7528 Maggie Dr, Antioch, TN 37013For SaleMLS ID #3309447, Van Sang. RealTracs MLS as distributed by MLS GRID
- $425,9003 bd2 ba1.8k sqft308 Acorn Ct, Smyrna, TN 37167For SaleMLS ID #3601878, Ashley Cavazos. RealTracs MLS as distributed by MLS GRID
- $439,0003 bd2 ba1.9k sqft2125 Forge Ridge Cir, Nashville, TN 37217For SaleMLS ID #3545688, Kay S Denney. RealTracs MLS as distributed by MLS GRID
- $439,9003 bd2 ba1.7k sqft644 Topeka Dr, Hermitage, TN 37076For SaleMLS ID #3598172, Marlon Campbell. RealTracs MLS as distributed by MLS GRID
- $365,0003 bd2 ba1.6k sqft805 Childers Ct, La Vergne, TN 37086For SaleMLS ID #3208174, Michele Mazzu. RealTracs MLS as distributed by MLS GRID
- $415,4753 bd2 ba1.4k sqft809 Colfax Dr, Nashville, TN 37214For SaleMLS ID #3512399, Karen Dorroll. RealTracs MLS as distributed by MLS GRID
- $425,0003 bd3 ba2k sqft286 Sounder Cir, La Vergne, TN 37086For SaleMLS ID #3232016, Lenese Holder Higbee. RealTracs MLS as distributed by MLS GRID
- $470,0004 bd3 ba2.2k sqft320 Chaney Rd, Smyrna, TN 37167For SaleMLS ID #3260699, Amarelis Reyes-Ortega. RealTracs MLS as distributed by MLS GRID
- $365,0003 bd2 ba1.2k sqft2223 Rosecran Cir, La Vergne, TN 37086For SaleMLS ID #3531380, Montse Garcia Senes. RealTracs MLS as distributed by MLS GRID
- $472,0004 bd3 ba1.9k sqft1163 Fitzpatrick Rd, Nashville, TN 37214For SaleMLS ID #3525865, Sherrie Hudson. RealTracs MLS as distributed by MLS GRID
- $424,9003 bd3 ba1.8k sqft1605 Glen Trail Dr, Mount Juliet, TN 37122For SaleMLS ID #3596355, Bernie Gallerani. RealTracs MLS as distributed by MLS GRID
- $472,0003 bd3 ba2.2k sqft4703 Scottish Dr, Murfreesboro, TN 37128For SaleMLS ID #3610250, Allie Jackson. RealTracs MLS as distributed by MLS GRID
- $549,9003 bd2 ba1.9k sqft913 S Woodstone Ln, Nashville, TN 37211For SaleMLS ID #3530690, Stevie Brock. RealTracs MLS as distributed by MLS GRID
- $429,9003 bd2 ba1.5k sqft1050 Bradford Park Rd, Mount Juliet, TN 37122For SaleMLS ID #3270491, Jonathan Minerick. RealTracs MLS as distributed by MLS GRID
- $480,0003 bd2 ba1.5k sqft4516 Dumfries Aly, Nolensville, TN 37135For SaleMLS ID #3184220, Zachary (Zac) Bowers. RealTracs MLS as distributed by MLS GRID
