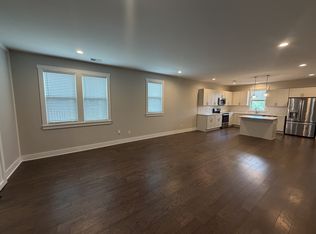
Welcome to this beautifully appointed home featuring an open-concept floor plan filled with natural light, high ceilings, and a versatile built-in 4th bedroom or dedicated office space. The spacious kitchen offers a large island, updated faucets, a new dishwasher and refrigerator, and custom lighting. The owner's suite provides a private retreat with access to a fully screened-in porch. Enjoy outdoor living from the covered front porch and screened-in balcony with ceiling fans. Additional updates include custom lighting fixtures, door hardware, and bathroom and kitchen faucets. A full Ring security system includes digital door locks, a doorbell and parking cameras, motion sensors, and window sensors. Washer & dryer, kitchen appliances, Ring security system, and custom window blinds remain. The neighborhood has its own private walking trails, as well as a kayak launch into Mill Creek. A coffee shop and office spaces at the entrance are currently under construction, which will ensure the property values in this neighborhood remain exceedingly strong. With a 7-minute drive to Opryland and only 6 miles to the heart of Broadway, this home is as conveniently located as it can get.
Up to 1% lender credit on the loan amount when buyer uses Seller's Preferred Lender.
Active
$539,999
775 Mill Creek Meadow Dr, Nashville, TN 37214
4beds
1,961sqft
Horizontal Property Regime - Detached, Residential
Built in 2021
871 Square Feet Lot
$-- Zestimate®
$275/sqft
$150/mo HOA
What's special
Covered front porchNew dishwasher and refrigeratorUpdated faucetsHigh ceilingsCustom window blinds remainCustom lightingCustom lighting fixtures
- 11 days
- 280
- 15
Likely to sell faster than
Zillow last checked:
Listing updated:
Listed by:
Gary Ashton 615-301-1650,
The Ashton Real Estate Group of RE/MAX Advantage 615-301-1631,
Douglas (Doug) Louiselle 615-645-2340,
The Ashton Real Estate Group of RE/MAX Advantage
Source: RealTracs MLS as distributed by MLS GRID,MLS#: 3516225
Facts & features
Interior
Bedrooms & bathrooms
- Bedrooms: 4
- Bathrooms: 3
- Full bathrooms: 2
- 1/2 bathrooms: 1
Primary bathroom
- Features: Double Vanity
- Level: Double Vanity
Dining room
- Features: Combination
- Level: Combination
Kitchen
- Features: Eat-in Kitchen
- Level: Eat-in Kitchen
Living room
- Features: Combination
- Level: Combination
Heating
- Central, Electric
Cooling
- Central Air, Electric
Appliances
- Included: Built-In Electric Oven, Electric Range, Dishwasher, Disposal, Dryer, Microwave, Refrigerator, Washer
- Laundry: Electric Dryer Hookup, Washer Hookup
Features
- Ceiling Fan(s), High Ceilings, Open Floorplan, Pantry, Walk-In Closet(s)
- Flooring: Carpet, Wood, Tile
- Basement: None
Interior area
- Total structure area: 1,961
- Total interior livable area: 1,961 sqft
- Finished area above ground: 1,961
Video & virtual tour
Property
Parking
- Parking features: Asphalt, Concrete, On Street, Parking Lot, Paved
- Has uncovered spaces: Yes
Features
- Levels: One
- Stories: 2
- Patio & porch: Porch, Covered
- Exterior features: Balcony, Smart Lock(s)
Lot
- Size: 871 Square Feet
- Features: Zero Lot Line
- Topography: Zero Lot Line
Details
- Parcel number: 095020C03100CO
- Special conditions: Standard
Construction
Type & style
- Home type: SingleFamily
- Property subtype: Horizontal Property Regime - Detached, Residential
Materials
- Fiber Cement
- Roof: Shingle
Condition
- New construction: No
- Year built: 2021
Utilities & green energy
- Sewer: Public Sewer
- Water: Public
- Utilities for property: Electricity Available, Water Available, Underground Utilities
Community & HOA
Community
- Security: Smart Camera(s)/Recording
- Subdivision: Riverwalk At Mill Creek Homes
HOA
- Has HOA: Yes
- Amenities included: Sidewalks, Underground Utilities
- HOA fee: $150 monthly
Location
- Region: Nashville
Financial & listing details
- Price per square foot: $275/sqft
- Tax assessed value: $524,400
- Annual tax amount: $3,689
- Date on market: 8/21/2026
- Electric utility on property: Yes
Estimated market value
Not available
Estimated sales range
Not available
Not available
Price history
| Date | Event | Price |
|---|---|---|
| 8/21/2026 | Listed for sale | $539,999+31.7%$275/sqft |
Source:  RealTracs MLS as distributed by MLS GRID #3516225 Report a problem RealTracs MLS as distributed by MLS GRID #3516225 Report a problem | ||
| 6/16/2021 | Sold | $409,900$209/sqft |
Source: Public Record Report a problem | ||
Public tax history
| Year | Property taxes | Tax assessment |
|---|---|---|
| 2025 | $3,689 +24.7% | $131,100 +44.2% |
| 2024 | $2,958 | $90,900 |
| 2023 | $2,958 | $90,900 |
| 2022 | $2,958 +93.2% | $90,900 +95.2% |
| 2021 | $1,531 +383.7% | $46,575 +521% |
| 2020 | $317 +33.8% | $7,500 |
| 2019 | $237 | $7,500 |
| 2018 | -- | -- |
Find assessor info on the county website
Monthly payment
Est. payment
Payment breakdown
Explore the cost of this home by adjusting the details. Changes won't be saved.Climate risks
Neighborhood: Donelson Hills
Nearby schools
Schools provided by the listing agent
- Elementary: Pennington Elementary
- Middle: Two Rivers Middle
- High: McGavock Comp High School
Source: RealTracs MLS as distributed by MLS GRID. This data may not be complete. We recommend contacting the local school district to confirm school assignments for this home.
- $2,8953 bd3 ba1.9k sqft773 Mill Creek Meadow Dr, Nashville, TN 37214For Rent
- $496,5003 bd2 ba1.9k sqft777 Mill Creek Meadow Dr, Nashville, TN 37214Off Market
- $467,1003 bd2 ba1.9k sqft771 Mill Creek Meadow Dr, Nashville, TN 37214Off Market
- $467,6003 bd2 ba1.9k sqft769 Mill Creek Meadow Dr, Nashville, TN 37214Off Market
Similar homes
- $489,9005 bd3 ba1.6k sqft246 Barker Rd, Nashville, TN 37214For Sale

 MLS ID #3527900, Adrianna Morehouse. RealTracs MLS as distributed by MLS GRID
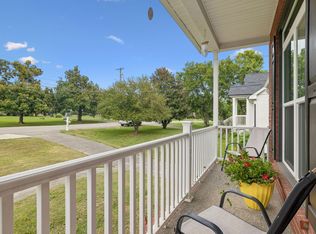
 - $499,9004 bd3 ba1.9k sqft2601 Woodberry Dr, Nashville, TN 37214For Sale
 MLS ID #3518817, Julia Robertson. RealTracs MLS as distributed by MLS GRID
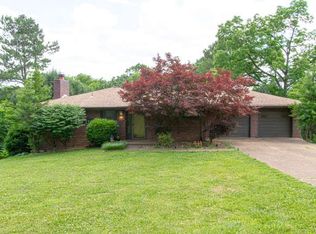
 - $650,0004 bd3 ba2.5k sqft2101 June Dr, Nashville, TN 37214For Sale
 MLS ID #3281323, Gary Ashton. RealTracs MLS as distributed by MLS GRID
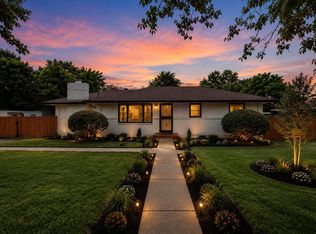
 - $529,5004 bd3 ba1.9k sqft407 Seneca Ct, Nashville, TN 37214For Sale
 MLS ID #3286000, Jake Berisa. RealTracs MLS as distributed by MLS GRID
 - $575,0004 bd4 ba2.3k sqft412 Blue Hills Dr, Nashville, TN 37214For SaleMLS ID #3263489, Jennifer (Jenny) D. Bell. RealTracs MLS as distributed by MLS GRID
- $489,9003 bd3 ba2.5k sqft2208 Dearborn Dr, Nashville, TN 37214For SaleMLS ID #3298419, Sheena M Dignean. RealTracs MLS as distributed by MLS GRID
- $599,9005 bd3 ba2.7k sqft2707 Lincoya Dr, Nashville, TN 37214For SaleMLS ID #3513702, Ashley Osborne. RealTracs MLS as distributed by MLS GRID
- $585,0004 bd2 ba1.5k sqft204 Morganmeade Ct, Nashville, TN 37216For SaleMLS ID #3298133, Karla Mills. RealTracs MLS as distributed by MLS GRID
- $440,0003 bd2 ba1.5k sqft414 Springview Dr, Nashville, TN 37214For SaleMLS ID #3520306, Karina Gonzalez. RealTracs MLS as distributed by MLS GRID
- $499,9004 bd3 ba1.9k sqft126 Donelsonwood Dr, Nashville, TN 37214For SaleMLS ID #3264145, Remon Takla. RealTracs MLS as distributed by MLS GRID
- $799,0004 bd3 ba2.1k sqft2604 Bluefield Ave, Nashville, TN 37214For SaleMLS ID #3524738, Connor Kennedy. RealTracs MLS as distributed by MLS GRID
- $599,0003 bd2 ba1.5k sqft2907 Eastland Ave, Nashville, TN 37206For SaleMLS ID #3528832, Kevin Wilson, Broker, ABR, AHWD, CIPS, CNE, CRS, C2EX, GRI, PSA, SRES. RealTracs MLS as distributed by MLS GRID
- $625,0003 bd2 ba2.1k sqft2309 Sweetwood Rd, Nashville, TN 37214For SaleMLS ID #3244386, Jennifer (Jenny) D. Bell. RealTracs MLS as distributed by MLS GRID
- $585,0003 bd3 ba1.6k sqft1712 Litton Ave, Nashville, TN 37216For SaleMLS ID #3528364, Chadd Bryant. RealTracs MLS as distributed by MLS GRID
- $420,0003 bd3 ba2.1k sqft323 Autumn Chase Dr, Nashville, TN 37214For SaleMLS ID #3527271, Michele Mazzu. RealTracs MLS as distributed by MLS GRID
- $775,0003 bd2 ba2k sqft2809 Lincoya Dr, Nashville, TN 37214For SaleMLS ID #3527873, Sharon Lanell Ford. RealTracs MLS as distributed by MLS GRID
- $400,0002 bd2 ba1.4k sqft239 Donelson Hills Dr, Nashville, TN 37214For SaleMLS ID #3510252, Julie A. Davis. RealTracs MLS as distributed by MLS GRID
- $484,0003 bd3 ba2.3k sqft154B Spring Valley Rd, Nashville, TN 37214For SaleMLS ID #3270541, Michele "Birdie" Batson. RealTracs MLS as distributed by MLS GRID
- $549,9003 bd3 ba1.7k sqft2508 Colbert Dr, Nashville, TN 37206For SaleMLS ID #3515049, Jeremy Wist. RealTracs MLS as distributed by MLS GRID
