Welcome home to this immaculate and exceptionally well-maintained property offering 3 bedrooms and 2 full baths on the main level, with a bonus room over the garage that could easily serve as a 4th bedroom, home office, media room, or flex space. The main level features new LVP flooring, a bright and welcoming layout, and beautiful details throughout. The primary suite offers a separate tub and walk-in shower, double vanities, and a spacious walk-in closet. Custom plantation blinds throughout add an elegant finishing touch. Major updates include HVAC and ductwork replaced in 2025, a tankless water heater installed in 2023, a new garage door, and an installed surge protector for added peace of mind. Step outside and enjoy the beautifully landscaped grounds surrounding the home with a fenced in backyard. The outdoor living space offers even more possibilities with a covered patio beneath the deck, ready for your imagination to create a cozy outdoor retreat, entertaining area, or whatever best fits your lifestyle. With its meticulous upkeep, numerous updates, abundant storage both inside and underneath the home, flexible bonus space, and beautiful landscaping, this home is truly move-in ready and ready for its next chapter! Community features include a pool, pavilion, and sidewalks.
Under contract - not showing
$440,000
3395 Nina Cir, Lebanon, TN 37087
3beds
2,054sqft
Single Family Residence, Residential
Built in 2006
0.35 Acres Lot
$-- Zestimate®
$214/sqft
$30/mo HOA
What's special
Spacious walk-in closetFenced in backyardCustom plantation blinds throughoutNew lvp flooringBeautiful details throughoutDouble vanitiesBright and welcoming layout
- 33 days
- 83
- 4
Likely to sell faster than
Zillow last checked:
Listing updated:
Listed by:
Leslie Tubberville 615-294-3768,
Benchmark Realty, LLC 615-288-8292
Source: RealTracs MLS as distributed by MLS GRID,MLS#: 3611211
Facts & features
Interior
Bedrooms & bathrooms
- Bedrooms: 3
- Bathrooms: 2
- Full bathrooms: 2
- Main level bedrooms: 3
Bedroom 1
- Features: Full Bath
- Area: 210 Square Feet
- Dimensions: 15x14
Bedroom 2
- Area: 132 Square Feet
- Dimensions: 12x11
Bedroom 3
- Area: 132 Square Feet
- Dimensions: 12x11
Primary bathroom
- Features: Double Vanity
Dining room
- Features: Formal
- Area: 121 Square Feet
- Dimensions: 11x11
Kitchen
- Features: Eat-in Kitchen
- Area: 264 Square Feet
- Dimensions: 22x12
Living room
- Area: 306 Square Feet
- Dimensions: 18x17
Other
- Features: Utility Room
- Area: 56 Square Feet
- Dimensions: 8x7
Recreation room
- Features: Other
- Area: 312 Square Feet
- Dimensions: 24x13
Heating
- Electric, Natural Gas
Cooling
- Central Air
Appliances
- Included: Electric Oven, Dishwasher, Microwave, Refrigerator
Features
- Ceiling Fan(s), Entrance Foyer, Extra Closets, High Ceilings, Walk-In Closet(s)
- Flooring: Carpet, Laminate, Tile
- Basement: Crawl Space
- Number of fireplaces: 1
- Fireplace features: Gas
Interior area
- Total structure area: 2,054
- Total interior livable area: 2,054 sqft
- Finished area above ground: 2,054
Property
Parking
- Total spaces: 2
- Parking features: Garage Faces Front, Concrete
- Attached garage spaces: 2
Features
- Levels: One
- Stories: 2
- Patio & porch: Patio, Covered, Deck
- Pool features: Association
- Fencing: Back Yard
Lot
- Size: 0.35 Acres
- Dimensions: 158.69 x 145.78 IRR
Details
- Parcel number: 069K C 00500 000
- Special conditions: Standard
Construction
Type & style
- Home type: SingleFamily
- Property subtype: Single Family Residence, Residential
Materials
- Brick
Condition
- New construction: No
- Year built: 2006
Utilities & green energy
- Sewer: Public Sewer
- Water: Public
- Utilities for property: Electricity Available, Natural Gas Available, Water Available, Underground Utilities
Community & HOA
Community
- Subdivision: Hillview Farms 4b
HOA
- Has HOA: Yes
- Amenities included: Clubhouse, Pool, Sidewalks, Underground Utilities
- HOA fee: $30 monthly
Location
- Region: Lebanon
Financial & listing details
- Price per square foot: $214/sqft
- Tax assessed value: $301,200
- Annual tax amount: $2,177
- Date on market: 10/7/2026
- Electric utility on property: Yes
Estimated market value
Not available
Estimated sales range
Not available
Not available
Price history
| Date | Event | Price |
|---|---|---|
| 11/9/2026 | Pending sale | $440,000$214/sqft |
Source:  RealTracs MLS as distributed by MLS GRID #3611211 Report a problem | ||
| 10/9/2026 | Contingent | $440,000$214/sqft |
Source: RealTracs MLS as distributed by MLS GRID #3611211 Report a problem | ||
| 10/7/2026 | Listed for sale | $440,000+57.1%$214/sqft |
Source: RealTracs MLS as distributed by MLS GRID #3611211 Report a problem | ||
| 7/10/2019 | Sold | $280,000-1.7%$136/sqft |
Source: RealTracs MLS as distributed by MLS GRID #2038017 Report a problem | ||
| 5/7/2019 | Listed for sale | $284,900+16.3%$139/sqft |
Source: Benchmark Realty, LLC #2038017 Report a problem | ||
| 2/8/2009 | Listing removed | $244,900$119/sqft |
Source: TheDailyClassifieds.Com #1044280 Report a problem | ||
| 1/15/2009 | Listed for sale | $244,900+10.3%$119/sqft |
Source: TheDailyClassifieds.Com #1044280 Report a problem | ||
| 3/6/2006 | Sold | $221,950$108/sqft |
Source: Public Record Report a problem | ||
Public tax history
| Year | Property taxes | Tax assessment |
|---|---|---|
| 2025 | $2,177 | $75,300 |
| 2024 | $2,177 | $75,300 |
| 2023 | $2,177 | $75,300 |
| 2022 | $2,177 | $75,300 |
| 2021 | -- | $75,300 +36.5% |
| 2020 | $2,073 +49.2% | $55,150 |
| 2019 | $1,389 -28% | $55,150 +0.3% |
| 2018 | $1,929 +0% | $54,975 |
| 2017 | $1,929 +20.9% | $54,975 |
| 2016 | $1,595 -20% | $54,975 |
| 2015 | $1,994 +12.1% | $54,975 +12.1% |
| 2014 | $1,780 | $49,055 |
| 2013 | $1,780 +9.6% | $49,055 |
| 2012 | $1,624 +2.3% | $49,055 |
| 2011 | $1,587 | $49,055 |
| 2010 | -- | $49,055 -4.5% |
| 2009 | $1,623 | $51,387 |
| 2008 | $1,623 +22.6% | $51,387 +10.7% |
| 2007 | $1,323 -9.4% | $46,426 +3% |
| 2006 | $1,460 +545% | $45,052 +545% |
| 2005 | $226 -15.6% | $6,985 |
| 2003 | $268 | $6,985 |
Find assessor info on the county website
Monthly payment
Est. payment
Payment breakdown
Explore the cost of this home by adjusting the details. Changes won't be saved.Climate risks
Neighborhood: 37087
Nearby schools
Schools provided by the listing agent
- Elementary: Castle Heights Elementary
- Middle: Winfree Bryant Middle School
- High: Lebanon High School
Source: RealTracs MLS as distributed by MLS GRID. This data may not be complete. We recommend contacting the local school district to confirm school assignments for this home.
Similar homes
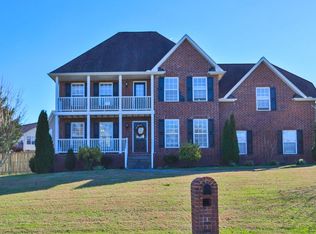
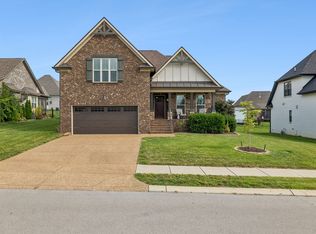
- $499,9003 bd3 ba2.2k sqft306 Chestnut Ln, Lebanon, TN 37087For Sale
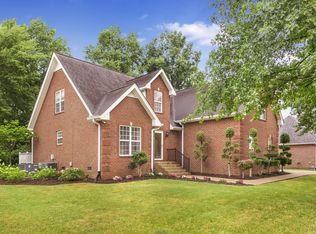
 MLS ID #3512584, Edward (Eddie) Rockensock. RealTracs MLS as distributed by MLS GRID
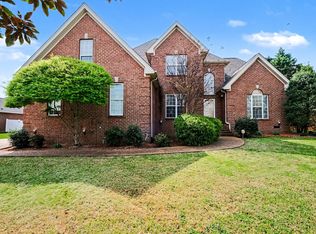
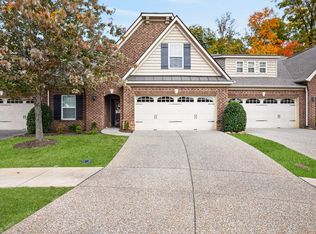
- $499,0003 bd2 ba2.1k sqft208 Ernest Dr, Lebanon, TN 37087For Sale
 MLS ID #3322329, Cullum Stirling. RealTracs MLS as distributed by MLS GRID
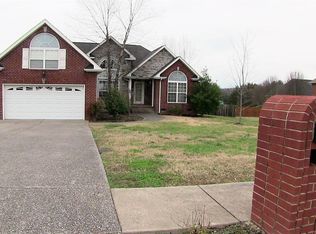
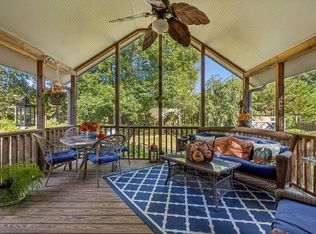
- $415,0002 bd2 ba1.6k sqft748 Shady Stone Way, Lebanon, TN 37090For Sale
 MLS ID #3632783, Josiah Smith. RealTracs MLS as distributed by MLS GRID
- $419,9003 bd2 ba1.6k sqft1103 Jacquelin Dr, Lebanon, TN 37087For Sale
 MLS ID #3598498, Vonda Paris. RealTracs MLS as distributed by MLS GRID
- $499,0003 bd3 ba2.2k sqft807 Manner Ln, Lebanon, TN 37087For SaleMLS ID #3508075, William (Shane) Jones. RealTracs MLS as distributed by MLS GRID
- $564,9003 bd3 ba2.5k sqft401 Plantation Blvd, Lebanon, TN 37087For SaleMLS ID #3626852, Michelle Patterson. RealTracs MLS as distributed by MLS GRID
- $450,0003 bd3 ba2.3k sqft1397 Whispering Oaks Dr, Lebanon, TN 37090For SaleMLS ID #3513436, Betty Southworth. RealTracs MLS as distributed by MLS GRID
- $599,0004 bd4 ba2.6k sqft187 Pima Trl, Lebanon, TN 37087For SaleMLS ID #3611163, Jamison Durham, Principal Broker/Owner. RealTracs MLS as distributed by MLS GRID
- $419,9004 bd4 ba1.9k sqft145 SE Springdale Dr, Mount Juliet, TN 37122For SaleMLS ID #3632243, Malia B. Irvine. RealTracs MLS as distributed by MLS GRID
- $599,9004 bd3 ba2.4k sqft1120 Meriweather Ln, Lebanon, TN 37087For SaleMLS ID #3624344, Josh Anderson. RealTracs MLS as distributed by MLS GRID
- $504,9992 bd3 ba2k sqft1034 Callaway Dr, Lebanon, TN 37087For SaleMLS ID #3529002, Kenny Sallis. RealTracs MLS as distributed by MLS GRID
- $375,0002 bd2 ba2k sqft6 Donnell Ct, Lebanon, TN 37087For SaleMLS ID #3545716, Carol S.Thayer. RealTracs MLS as distributed by MLS GRID
- $350,0003 bd3 ba1.8k sqft20 Pointer Pl, Lebanon, TN 37087For SaleMLS ID #3547145, Ralph Pearson. RealTracs MLS as distributed by MLS GRID
- $359,9993 bd4 ba2.2k sqft8 Baker Ct, Lebanon, TN 37087For SaleMLS ID #3626265, Madeline Mota. RealTracs MLS as distributed by MLS GRID
- $399,9003 bd3 ba1.9k sqft102 Bill Stewart Blvd, La Vergne, TN 37086For SaleMLS ID #3631435, Jessica King. RealTracs MLS as distributed by MLS GRID
- $440,0004 bd3 ba2k sqft1444 Saddle Crst, Mount Juliet, TN 37122For SaleMLS ID #3499665, Marcus Heflin. RealTracs MLS as distributed by MLS GRID
- $373,0004 bd3 ba2.1k sqft3 Phillips Ct, Lebanon, TN 37087For SaleMLS ID #3611288, Michael Ezsol. RealTracs MLS as distributed by MLS GRID
- $449,0003 bd3 ba2.2k sqft812 Renaissance Ave, Murfreesboro, TN 37129For SaleMLS ID #3629863, John Turner | Turner Victory Team. RealTracs MLS as distributed by MLS GRID
- $574,9993 bd3 ba2.7k sqft698 Goshen Rd, Lebanon, TN 37087For SaleMLS ID #3510799, Kenny Sallis. RealTracs MLS as distributed by MLS GRID
- $508,0003 bd3 ba2.1k sqft761 Masters Way, Mount Juliet, TN 37122For SaleMLS ID #3633851, Laurie Sheinkopf. RealTracs MLS as distributed by MLS GRID
