Welcome to this beautifully maintained all-brick home in the desirable Herrington subdivision! Featuring 3 bedrooms, 2.5 bathrooms, and over $25,000 in upgrades, this home offers an open-concept layout with a spacious kitchen, large island, stainless steel appliances, and an upgraded morning room filled with natural light. The main level includes a dedicated office, while upstairs you’ll find a versatile loft perfect for a media room, play area, or additional living space. Enjoy the fully fenced backyard and extended covered patio, ideal for relaxing or entertaining. Conveniently located just minutes from Providence Marketplace, shopping, dining, and entertainment.
HOA includes a community pool, playground, and common areas.
Buyer and buyer’s agent to verify all pertinent information.
Active
$584,900
214 Campbell Cir, Mount Juliet, TN 37122
3beds
2,844sqft
:
Get pre-qualified$3,548/mo
Single Family Residence, Residential
Built in 2020
6,969 Square Feet Lot
$-- Zestimate®
$206/sqft
$85/mo HOA
What's special
All-brick homeLarge islandFully fenced backyardStainless steel appliancesOpen-concept layoutExtended covered patioSpacious kitchen
- 29 days |
- 748 |
- 43 |
Likely to sell faster than
Zillow last checked:
Listing updated:
Listed by:
Anakarina Montiel 855-261-2233,
Zach Taylor Real Estate 855-261-2233
Source: RealTracs MLS as distributed by MLS GRID,MLS#: 3248730
Facts & features
Interior
Bedrooms & bathrooms
- Bedrooms: 3
- Bathrooms: 3
- Full bathrooms: 2
- 1/2 bathrooms: 1
Primary bathroom
- Features: Double Vanity
- Level: Double Vanity
Heating
- Central, Natural Gas
Cooling
- Ceiling Fan(s), Central Air
Appliances
- Included: Gas Oven, Gas Range, Dishwasher, Disposal, Dryer, Microwave, Refrigerator, Stainless Steel Appliance(s), Washer
Features
- Built-in Features, Ceiling Fan(s), Open Floorplan, Walk-In Closet(s)
- Flooring: Carpet, Laminate, Tile
- Basement: None
- Number of fireplaces: 1
Interior area
- Total structure area: 2,844
- Total interior livable area: 2,844 sqft
- Finished area above ground: 2,844
Property
Parking
- Total spaces: 2
- Parking features: Garage Faces Front, Concrete, Driveway
- Attached garage spaces: 2
- Has uncovered spaces: Yes
Features
- Levels: Two
- Stories: 2
- Patio & porch: Patio, Covered, Porch
- Exterior features: Gas Grill
- Has private pool: Yes
- Pool features: In Ground, Association
- Fencing: Back Yard
Lot
- Size: 6,969 Square Feet
- Dimensions: 56 x 129.13 IRR
- Features: Level
- Topography: Level
Details
- Parcel number: 096O C 04500 000
- Special conditions: Standard
Construction
Type & style
- Home type: SingleFamily
- Property subtype: Single Family Residence, Residential
Materials
- Brick
Condition
- New construction: No
- Year built: 2020
Utilities & green energy
- Sewer: Public Sewer
- Water: Public
- Utilities for property: Natural Gas Available, Water Available, Underground Utilities
Green energy
- Energy efficient items: Thermostat, Water Heater
- Indoor air quality: Contaminant Control
- Water conservation: Low-Flow Fixtures
Community & HOA
Community
- Security: Fire Alarm
- Subdivision: Herrington Ph1
HOA
- Has HOA: Yes
- Amenities included: Clubhouse, Playground, Pool, Underground Utilities, Trail(s)
- HOA fee: $255 quarterly
Location
- Region: Mount Juliet
Financial & listing details
- Price per square foot: $206/sqft
- Tax assessed value: $417,200
- Annual tax amount: $2,293
- Date on market: 6/25/2026
Estimated market value
Not available
Estimated sales range
Not available
Not available
Price history
| Date | Event | Price |
|---|---|---|
| 6/25/2026 | Listed for sale | $584,900-2.5%$206/sqft |
Source:  RealTracs MLS as distributed by MLS GRID #3248730 Report a problem RealTracs MLS as distributed by MLS GRID #3248730 Report a problem | ||
| 6/23/2026 | Listing removed | $599,900$211/sqft |
Source: RealTracs MLS as distributed by MLS GRID #3217618 Report a problem | ||
| 5/21/2026 | Listed for sale | $599,900-1.2%$211/sqft |
Source: RealTracs MLS as distributed by MLS GRID #3217618 Report a problem | ||
| 5/14/2026 | Listing removed | $607,000$213/sqft |
Source: RealTracs MLS as distributed by MLS GRID #3132389 Report a problem | ||
| 4/28/2026 | Price change | $607,000-1.3%$213/sqft |
Source: RealTracs MLS as distributed by MLS GRID #3132389 Report a problem | ||
| 3/17/2026 | Price change | $615,000-1.6%$216/sqft |
Source: RealTracs MLS as distributed by MLS GRID #3132389 Report a problem | ||
| 2/18/2026 | Listed for sale | $625,000-5.9%$220/sqft |
Source: RealTracs MLS as distributed by MLS GRID #3132389 Report a problem | ||
| 5/14/2025 | Listing removed | $664,500$234/sqft |
Source: RealTracs MLS as distributed by MLS GRID #2789419 Report a problem | ||
| 3/3/2025 | Price change | $664,500-2.3%$234/sqft |
Source: RealTracs MLS as distributed by MLS GRID #2789419 Report a problem | ||
| 2/8/2025 | Listed for sale | $680,000-1.4%$239/sqft |
Source: RealTracs MLS as distributed by MLS GRID #2789419 Report a problem | ||
| 6/5/2024 | Listing removed | $689,900$243/sqft |
Source: RealTracs MLS as distributed by MLS GRID #2662420 Report a problem | ||
| 6/3/2024 | Listed for sale | $689,900+68%$243/sqft |
Source: RealTracs MLS as distributed by MLS GRID #2662420 Report a problem | ||
| 9/14/2020 | Sold | $410,770$144/sqft |
Source: Public Record Report a problem | ||
Public tax history
| Year | Property taxes | Tax assessment |
|---|---|---|
| 2025 | $2,293 +8.9% | $104,300 |
| 2024 | $2,106 | $104,300 |
| 2023 | $2,106 | $104,300 |
| 2022 | $2,106 | $104,300 |
| 2021 | -- | $104,300 +507.3% |
| 2020 | $461 +6.6% | $17,175 |
| 2019 | $433 | $17,175 |
Find assessor info on the county website
Monthly payment
Est. payment
Payment breakdown
Explore the cost of this home by adjusting the details. Changes won't be saved.Climate risks
Neighborhood: 37122
Nearby schools
GreatSchools rating
- 9/10Rutland Elementary SchoolGrades: PK-5Distance: 1.9 mi
- 9/10Gladeville Middle SchoolGrades: 6-8Distance: 5 mi
- 7/10Wilson Central High SchoolGrades: 9-12Distance: 6.3 mi
Schools provided by the listing agent
- Elementary: Rutland Elementary
- Middle: Gladeville Middle School
- High: Wilson Central High School
Source: RealTracs MLS as distributed by MLS GRID. This data may not be complete. We recommend contacting the local school district to confirm school assignments for this home.
- $744,900-- bd2 ba3.6k sqft216 Campbell Cir, Mount Juliet, TN 37122Off Market
- $773,500-- bd2 ba3.9k sqft212 Campbell Cir, Mount Juliet, TN 37122Off Market
- $692,100-- bd3 ba3.3k sqft218 Campbell Cir, Mount Juliet, TN 37122Off Market
- $727,500-- bd2 ba3.5k sqft319 Union Pier Dr, Mount Juliet, TN 37122Off Market
- $661,4004 bd3 ba2.8k sqft210 Campbell Cir, Mount Juliet, TN 37122Off Market
- $685,700-- bd2 ba3.3k sqft317 Union Pier Dr, Mount Juliet, TN 37122Off Market
- $745,1004 bd4 ba3.3k sqft216 Campbell Cir, Mount Juliet, TN 37122Off Market
- $636,000-- bd2 ba2.9k sqft220 Campbell Cir, Mount Juliet, TN 37122Off Market
A local agent can set up tours, give advice and negotiate with sellers.
A local lender can help you make sure your offer is ready when you are.
Similar homes
- $539,9003 bd2 ba2.1k sqft1314 Avery Park Ln, Mount Juliet, TN 37122For Sale

 MLS ID #3253413, Christa Hughes. RealTracs MLS as distributed by MLS GRID
 - $669,9004 bd4 ba3.4k sqft321 Union Pier Dr, Mount Juliet, TN 37122For Sale
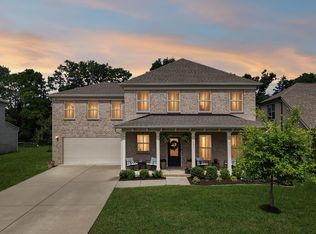 MLS ID #3183561, Damon Smith. RealTracs MLS as distributed by MLS GRID
 - $465,0003 bd2 ba1.5k sqft1006 Bradford Park Rd, Mount Juliet, TN 37122For Sale
 MLS ID #3244578, Christopher Phillips. RealTracs MLS as distributed by MLS GRID
 - $475,0003 bd2 ba2k sqft513 Larkin Ct, Mount Juliet, TN 37122For Sale
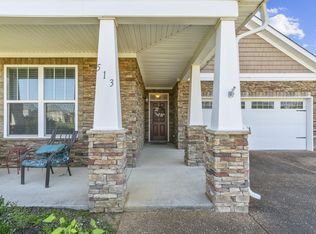 MLS ID #3231561, Tara Braun. RealTracs MLS as distributed by MLS GRID
 - $599,9004 bd4 ba2.5k sqft829 Ashton Park Way, Mount Juliet, TN 37122For SaleMLS ID #3193897, Michael Bird. RealTracs MLS as distributed by MLS GRID
- $709,0004 bd4 ba3.3k sqft1032 Kelsey Glen Dr, Mount Juliet, TN 37122For SaleMLS ID #3206937, Gwen Moore. RealTracs MLS as distributed by MLS GRID
- $599,0005 bd4 ba2.8k sqft1076 Laurel Valley Ln, Mount Juliet, TN 37122For SaleMLS ID #3127897, Canaan Lucas. RealTracs MLS as distributed by MLS GRID
- $769,9004 bd3 ba2.9k sqft609 Sire Ave, Mount Juliet, TN 37122For SaleMLS ID #3243489, John T. Hendon. RealTracs MLS as distributed by MLS GRID
- $758,0004 bd3 ba2.9k sqft450 Cobblestone Way, Mount Juliet, TN 37122For SaleMLS ID #3248373, Brittany Friedmann GRI, ABR, AHWD. RealTracs MLS as distributed by MLS GRID
- $759,9005 bd3 ba3.3k sqft3061 Elliott Dr, Mount Juliet, TN 37122For SaleMLS ID #3225518, John Davis Hitch. RealTracs MLS as distributed by MLS GRID
- $849,0005 bd4 ba3.8k sqft837 Ava Ln, Mount Juliet, TN 37122For SaleMLS ID #3245150, Aruna Khadka. RealTracs MLS as distributed by MLS GRID
- $569,0004 bd3 ba2.8k sqft3201 Quiet Tree Grv, Old Hickory, TN 37138For SaleMLS ID #3242452, LaQuesa Mayberry. RealTracs MLS as distributed by MLS GRID
- $559,0004 bd4 ba2.7k sqft1078 Holland Ridge Way, Lebanon, TN 37090For SaleMLS ID #3250542, Bobby McLamb. RealTracs MLS as distributed by MLS GRID
- $525,0003 bd3 ba2.4k sqft2508 River Trail Dr, Hermitage, TN 37076For SaleMLS ID #3260995, Christa Hughes. RealTracs MLS as distributed by MLS GRID
- $529,0003 bd3 ba2.1k sqft3732 Hoggett Ford Rd, Hermitage, TN 37076For SaleMLS ID #3272225, Josh Weber. RealTracs MLS as distributed by MLS GRID
- $569,9004 bd3 ba3k sqft257 Gibson Dr, Lebanon, TN 37087For SaleMLS ID #3169925, Kenneth (Ken) Shorey. RealTracs MLS as distributed by MLS GRID
- $689,9004 bd4 ba3k sqft413 Mabels Way, Mount Juliet, TN 37122For SaleMLS ID #3220519, Jennifer McCaleb. RealTracs MLS as distributed by MLS GRID
- $605,0005 bd3 ba2.8k sqft1434 Kennebec Dr, Smyrna, TN 37167For SaleMLS ID #3305573, Matt Dobson. RealTracs MLS as distributed by MLS GRID
- $675,0003 bd3 ba2.6k sqft1007 Broughton Pl, Gallatin, TN 37066For SaleMLS ID #3277710, Chasity Boehm. RealTracs MLS as distributed by MLS GRID
- $649,9004 bd3 ba3k sqft531 Lingering Way, Hendersonville, TN 37075For SaleMLS ID #3297963, Stephen Gillean. RealTracs MLS as distributed by MLS GRID
